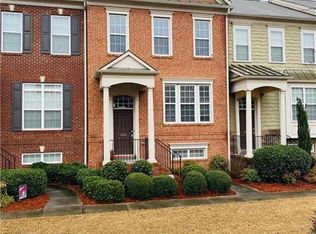
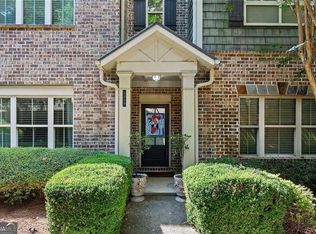
Stunning End-Unit Townhome Overlooking Serene Green Space in Smyrna! This impeccably maintained residence offers the perfect blend of privacy and abundant natural light. The main level boasts rich hardwood floors, designer lighting, and a gourmet eat-in kitchen complete with stone countertops and modern stainless-steel appliances. Relax in the sun-filled family room, which flows seamlessly out to an oversized private deck perfect for entertaining. Upstairs, you will find a highly coveted dual primary suite layout featuring spa-like baths. The finished terrace level provides a private bedroom and full bath, making it an ideal space for guests or a quiet home office. Enjoy fantastic community amenities, great schools, and unbeatable convenience with quick access to Truist Park, The Battery, and Downtown Atlanta
Active
$400,000
4802 Seldon Way SE, Smyrna, GA 30080
3beds
--sqft
Townhouse
Built in 2007
871 Square Feet Lot
$395,200 Zestimate®
$--/sqft
$245/mo HOA
What's special
- 75 days
- 130
- 18
Zillow last checked:
Listing updated:
Listed by:
Erdal Akbas 678-438-2532,
Chapman Hall Realtors,
Giancarlo Velasquez 678-939-9913,
Chapman Hall Realtors
Source: GAMLS,MLS#: 10818311
Facts & features
Interior
Bedrooms & bathrooms
- Bedrooms: 3
- Bathrooms: 4
- Full bathrooms: 3
- 1/2 bathrooms: 1
Rooms
- Room types: Bonus Room
Kitchen
- Features: Breakfast Area
Heating
- Forced Air, Natural Gas, Zoned
Cooling
- Ceiling Fan(s), Central Air, Zoned
Appliances
- Included: Dishwasher, Microwave, Refrigerator
- Laundry: In Hall, Upper Level
Features
- Roommate Plan, Split Bedroom Plan, Walk-In Closet(s)
- Flooring: Hardwood
- Basement: Bath Finished,Daylight,Finished
- Number of fireplaces: 1
- Fireplace features: Factory Built, Family Room
- Common walls with other units/homes: 1 Common Wall,End Unit
Interior area
- Total structure area: 0
- Finished area above ground: 0
- Finished area below ground: 0
Property
Parking
- Total spaces: 2
- Parking features: Attached, Garage
- Has attached garage: Yes
Features
- Levels: Three Or More
- Stories: 3
- Patio & porch: Deck
- Body of water: None
Lot
- Size: 871 Square Feet
- Features: Level, Private
Details
- Parcel number: 17075100370
Construction
Type & style
- Home type: Townhouse
- Architectural style: Brick Front
- Property subtype: Townhouse
- Attached to another structure: Yes
Materials
- Brick
- Foundation: Block
- Roof: Composition
Condition
- Resale
- New construction: No
- Year built: 2007
Utilities & green energy
- Sewer: Public Sewer
- Water: Public
- Utilities for property: Cable Available, Electricity Available, Natural Gas Available, Phone Available, Sewer Available, Underground Utilities, Water Available
Community & HOA
Community
- Features: Pool, Sidewalks, Street Lights, Near Public Transport, Walk To Schools, Near Shopping
- Security: Smoke Detector(s)
- Subdivision: Views at Park Avenue
HOA
- Has HOA: Yes
- Services included: Other
- HOA fee: $2,940 annually
Location
- Region: Smyrna
Financial & listing details
- Tax assessed value: $398,680
- Annual tax amount: $4,805
- Date on market: 7/30/2026
- Cumulative days on market: 75 days
- Listing agreement: Exclusive Agency
- Electric utility on property: Yes
Estimated market value
$395,200
$375,000 - $415,000
$2,431/mo
Price history
| Date | Event | Price |
|---|---|---|
| 8/3/2026 | Listed for sale | $400,000 |
Source:  FMLS GA #7813373 Report a problem FMLS GA #7813373 Report a problem | ||
| 7/27/2026 | Listing removed | $400,000 |
Source:  GAMLS #10733053 Report a problem GAMLS #10733053 Report a problem | ||
| 4/25/2026 | Price change | $400,000-1.5% |
Source: GAMLS #10733053 Report a problem | ||
| 4/13/2026 | Listed for sale | $406,000-4.5% |
Source: FMLS GA #7751502 Report a problem | ||
| 6/20/2024 | Sold | $425,000 |
Source: GAMLS #10302416 Report a problem | ||
| 5/27/2024 | Pending sale | $425,000 |
Source: FMLS GA #7385622 Report a problem | ||
| 5/17/2024 | Listed for sale | $425,000+53.4% |
Source: FMLS GA #7385622 Report a problem | ||
| 8/15/2017 | Sold | $277,000+0.7% |
Source:  GAMLS #8218072 Report a problem GAMLS #8218072 Report a problem | ||
| 7/10/2017 | Pending sale | $275,000 |
Source: RE/MAX PURE #8218072 Report a problem | ||
| 7/5/2017 | Listed for sale | $275,000+38.9% |
Source: Re/Max Pure #8218072 Report a problem | ||
| 7/31/2013 | Sold | $198,000-1% |
Source: Public Record Report a problem | ||
| 12/28/2012 | Listing removed | $200,000 |
Source: Keller Williams Realty First Atlanta Report a problem | ||
| 11/26/2012 | Listed for sale | $200,000-22.8% |
Source: Keller Williams Realty First Atlanta Report a problem | ||
| 5/30/2007 | Sold | $259,100 |
Source: Public Record Report a problem | ||
Public tax history
| Year | Property taxes | Tax assessment |
|---|---|---|
| 2024 | $4,037 +15.5% | $159,472 |
| 2023 | $3,494 -3.5% | $159,472 +14.7% |
| 2022 | $3,620 +12.7% | $139,040 +15.4% |
| 2021 | $3,213 +16.1% | $120,460 +20.2% |
| 2020 | $2,768 -8.1% | $100,228 -10% |
| 2019 | $3,014 -1.1% | $111,364 +10.9% |
| 2018 | $3,048 | $100,420 |
| 2017 | $3,048 +19.3% | $100,420 +13% |
| 2016 | $2,555 -2.4% | $88,868 |
| 2015 | $2,618 +11.3% | $88,868 +12.2% |
| 2014 | $2,353 +24.5% | $79,184 +10.1% |
| 2013 | $1,890 -0.8% | $71,908 |
| 2012 | $1,906 -17.5% | $71,908 -15.6% |
| 2011 | $2,311 +5.5% | $85,188 |
| 2010 | $2,191 -10.3% | $85,188 -9.3% |
| 2009 | $2,444 | $93,968 |
Find assessor info on the county website
Monthly payment
Est. payment
Payment breakdown
Explore the cost of this home by adjusting the details. Changes won't be saved.Climate risks
Neighborhood: 30080
Nearby schools
Schools provided by the listing agent
- Elementary: Nickajack
- Middle: Campbell
- High: Campbell
Source: GAMLS. This data may not be complete. We recommend contacting the local school district to confirm school assignments for this home.
Similar homes
- $390,0003 bd3 ba2.2k sqft2353 Maplewood Ct SE #25, Atlanta, GA 30339Active
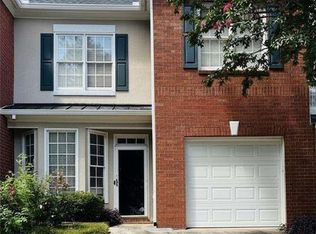
 MLS ID #10838443, Nakia Garrett, Keller Williams West Atlanta. GAMLS
 - $475,0003 bd4 ba-- sqft4204 Laurel Creek Ct SE #6, Smyrna, GA 30080Active
 MLS ID #10843402, Leanne Allen, Keller Williams West Atlanta. GAMLS
 - $450,0003 bd4 ba2.2k sqft1215 Poston Pl SE, Smyrna, GA 30080Active
 MLS ID #10848001, Hunt Home Team, Keller Williams Realty PeachtreeRoad. GAMLS
 - $475,0003 bd4 ba-- sqft1618 Mosaic Way, Smyrna, GA 30080Active
 MLS ID #10792673, Leanne Allen, Keller Williams West Atlanta. GAMLS
 - $459,9003 bd3 ba2.7k sqft2203 Cumberland Pkwy SE Unit 503, Atlanta, GA 30339ActiveMLS ID #10834165, Hunt Home Team, Keller Williams Realty PeachtreeRoad. GAMLS
- $400,0003 bd3 ba1.9k sqft3796 Chattahoochee Summit Dr SE #29, Atlanta, GA 30339ActiveMLS ID #10842837, Thor Nissen, Keller Williams Realty First Atlanta. GAMLS
- $440,0003 bd3 ba2.2k sqft1229 Olde Legacy Ln SE #15, Mableton, GA 30126ActiveMLS ID #10791399, Derrick Banks, BHGRE Metro Brokers. GAMLS
- $415,0003 bd4 ba2k sqft6428 Brookside Blvd SE, Mableton, GA 30126ActiveMLS ID #10837137, Joe Weathers, Relate Realty. GAMLS
- $399,9503 bd4 ba2k sqft814 Glennferry Rd SW, Mableton, GA 30126ActiveMLS ID #10867043, Hummel Group, Keller Williams Realty. GAMLS
- $420,0004 bd4 ba-- sqft826 Bexley Park Way, Mableton, GA 30126ActiveMLS ID #10811342, Cynthia A Stanford, Coldwell Banker Realty. GAMLS
- $449,9003 bd4 ba1.8k sqft1981 Sea Cove Point NW, Atlanta, GA 30318ActiveMLS ID #10841543, Timothy J Lynn, Harry Norman Realtors. GAMLS
- $375,0003 bd4 ba-- sqft404 Williamson St SE #10, Marietta, GA 30060ActiveMLS ID #10754242, Sharon Gallagher, Atlanta Communities. GAMLS
- $524,9003 bd4 ba2k sqft2566 Crescent Park Ct #634, Atlanta, GA 30339ActiveMLS ID #10821139, David Bascoe, Compass. GAMLS
- $389,9003 bd3 ba2.1k sqft4095 Audubon Dr, Marietta, GA 30068ActiveMLS ID #10856541, Marsha Sell, Coldwell Banker Realty. GAMLS
- $395,0003 bd3 ba2.2k sqft2015 Barrett Lakes Blvd NW Unit 415, Kennesaw, GA 30144ActiveMLS ID #10767405, Kristina Solano, Chapman Hall Realtors Atlanta North. GAMLS
- $399,9003 bd3 ba1.6k sqft2034 Bixby Byway Dr SE, Atlanta, GA 30317Active Under ContractMLS ID #10819608, Sean Henry, Hester Group, REALTORS. GAMLS
- $379,1253 bd4 ba2k sqft822 Glennferry Rd SW, Mableton, GA 30126ActiveMLS ID #10867057, Hummel Group, Keller Williams Realty. GAMLS
- $590,0004 bd4 ba2.4k sqft2686 Telfair Dr SE, Smyrna, GA 30080ActiveMLS ID #10848065, Mitchell Palm, HomeSmart. GAMLS
- $375,0004 bd4 ba2.2k sqft4296 Morning Vw, Stone Mountain, GA 30083ActiveMLS ID #10843368, Heather Repine, BHGRE Metro Brokers. GAMLS
- $347,5003 bd3 ba1.5k sqft124 Wiley Parc Cir, Woodstock, GA 30188ActiveMLS ID #10869553, Claire Williams, Century 21 Connect Realty. GAMLS
