This exceptional residence offers a seamless blend of craftsmanship, design, and comfort, where every space has been carefully curated with custom features! Welcome to a truly unique residence in the highly sought after Sanctuary community, just minutes from top rated schools and the vibrant dining, shopping, and entertainment of Downtown Woodstock. Situated on a beautifully landscaped 0.37 acre lot, this stunning three level home offers timeless curb appeal with a brick front exterior, covered front porch, and a level driveway leading to a spacious three car garage with epoxy coated flooring, custom storage, and a convenient side entry bay. The exterior is enhanced with privacy, trees, a seven zone irrigation system, and thoughtfully designed, low maintenance landscaping. Inside, the grand two story foyer makes an immediate impression, highlighted by a modern staircase with sleek glass panel accents. The entry sets the tones for the entire home where you will experience a one of a kind residence where high quality custom finishes and thoughtful design define every room...no detail was left unfinished! The main level features a private home office with French doors, custom cabinetry, and a quartz desk surface, creating a refined and functional workspace. The formal dining room showcases crown molding, a tray ceiling, and generous space for entertaining. The living room is anchored by a stone finished fireplace with custom built ins and expansive backyard views. The chef inspired kitchen is equally impressive with an oversized island, abundant cabinetry, integrated outlets, and bar seating. Custom cabinetry includes concealed refrigerator and pantry paneling, complemented by stone countertops, elegant under cabinet lighting, and top tier appliances including a Sub Zero refrigerator and Wolf cooking appliances, pot filler, and a spacious walk in pantry. Also on the main level are a custom mudroom with solid wood built ins, a versatile bonus space, and a private guest suite with an oversized bedroom and a beautifully renovated en suite bath. All bathrooms throughout the home feature high end tile, modern fixtures, and premium finishes. Upstairs, the expansive primary suite offers a serene sitting area, double tray ceiling, and custom walk in closet. The spa like bath includes an oversized shower, soaking tub, dual vanities, and direct access to the laundry room. A central loft with custom built ins provides flexible living space, while three additional bedrooms each offer walk in closets, including one with a private en suite and two connected by a Jack-and-Jill bath. The fully finished terrace level is designed for entertaining and extended living, featuring a spacious game room, full secondary kitchen with island, high end appliances, and refrigerator, along with a private bedroom and full bath. Additional highlights include a home gym, second laundry area, bonus room, and access to a covered stone patio with mounted TV and ceiling fan. Outdoor living is exceptional with a professionally designed three tier backyard. Enjoy a premium composite deck with LED lighting and a custom stone staircase, a covered outdoor kitchen with gas grill and full BBQ setup, a landscaped garden level, and a lower level artificial turf area ideal for recreation. Additional features include automated blackout blinds throughout and a whole house water filtration system. Sanctuary residents enjoy swim, tennis, a playground, and great sidewalks for evening strolls. This is more than a home. It is a thoughtfully upgraded luxury retreat designed for elevated living inside and out, all within a fantastic community.
Active under contract
$1,095,000
112 Sanctuary Ave, Woodstock, GA 30188
6beds
--sqft
:
Get pre-qualified$6,865/mo
Single Family Residence
Built in 2016
0.37 Acres Lot
$1,076,800 Zestimate®
$--/sqft
$92/mo HOA
What's special
Custom stone staircaseCovered front porchHome gymExpansive backyard viewsHigh quality custom finishesGenerous space for entertainingTimeless curb appeal
- 22 hours |
- 41 |
- 0 |
Zillow last checked:
Listing updated:
Listed by:
Flavia Miller 678-791-2773,
Atlanta Communities
Source: GAMLS,MLS#: 10813214
Facts & features
Interior
Bedrooms & bathrooms
- Bedrooms: 6
- Bathrooms: 5
- Full bathrooms: 5
- Main level bathrooms: 1
- Main level bedrooms: 1
Rooms
- Room types: Bonus Room, Exercise Room, Family Room, Game Room, Laundry, Office, Other
Kitchen
- Features: Breakfast Bar, Kitchen Island, Second Kitchen, Walk-in Pantry
Heating
- Central, Natural Gas, Other, Zoned
Cooling
- Ceiling Fan(s), Central Air, Electric, Other
Appliances
- Included: Dishwasher, Microwave, Other, Refrigerator
- Laundry: In Basement, Mud Room, Upper Level
Features
- Bookcases, Double Vanity, High Ceilings, Other, Sauna, Tray Ceiling(s), Walk-In Closet(s)
- Flooring: Carpet, Hardwood, Other
- Windows: Double Pane Windows
- Basement: Bath Finished,Exterior Entry,Finished,Full,Interior Entry
- Number of fireplaces: 1
- Fireplace features: Family Room, Gas Starter
- Common walls with other units/homes: No Common Walls
Interior area
- Total structure area: 0
- Finished area above ground: 0
- Finished area below ground: 0
Video & virtual tour
Property
Parking
- Total spaces: 3
- Parking features: Garage, Side/Rear Entrance
- Has garage: Yes
Features
- Levels: Three Or More
- Stories: 3
- Patio & porch: Deck, Patio
- Exterior features: Garden, Other
- Fencing: Back Yard
- Body of water: None
Lot
- Size: 0.37 Acres
- Features: Other, Private
- Residential vegetation: Wooded
Details
- Parcel number: 15N23M 093
Construction
Type & style
- Home type: SingleFamily
- Architectural style: Brick Front,Craftsman,Other,Traditional
- Property subtype: Single Family Residence
Materials
- Brick
- Roof: Composition,Other
Condition
- Resale
- New construction: No
- Year built: 2016
Utilities & green energy
- Sewer: Public Sewer
- Water: Public
- Utilities for property: Cable Available, Electricity Available, Natural Gas Available, Other, Sewer Available, Water Available
Green energy
- Energy efficient items: Insulation
Community & HOA
Community
- Features: Clubhouse, Playground, Pool, Sidewalks, Tennis Court(s)
- Security: Carbon Monoxide Detector(s), Smoke Detector(s)
- Subdivision: Sanctuary
HOA
- Has HOA: Yes
- Services included: Swimming, Tennis
- HOA fee: $1,100 annually
Location
- Region: Woodstock
Financial & listing details
- Tax assessed value: $871,700
- Annual tax amount: $9,153
- Date on market: 7/27/2026
- Listing agreement: Exclusive Agency
- Electric utility on property: Yes
Estimated market value
$1,076,800
$1.02M - $1.13M
$6,646/mo
Price history
| Date | Event | Price |
|---|---|---|
| 4/8/2026 | Listed for sale | $1,095,000+22.1% |
Source:  FMLS GA #7739695 Report a problem FMLS GA #7739695 Report a problem | ||
| 2/29/2024 | Sold | $897,000-0.3% |
Source:  GAMLS #10249456 Report a problem GAMLS #10249456 Report a problem | ||
| 2/21/2024 | Pending sale | $899,999 |
Source: GAMLS #10249456 Report a problem | ||
| 2/16/2024 | Price change | $899,999-2.7% |
Source: FMLS GA #7333648 Report a problem | ||
| 2/9/2024 | Listed for sale | $925,000+99% |
Source: GAMLS #10249456 Report a problem | ||
| 4/26/2017 | Sold | $464,900 |
Source: Public Record Report a problem | ||
Public tax history
| Year | Property taxes | Tax assessment |
|---|---|---|
| 2025 | $9,153 +78.8% | $348,680 -5.7% |
| 2024 | $5,119 -1.7% | $369,840 +0.8% |
| 2023 | $5,206 +75% | $366,840 +46.8% |
| 2022 | $2,974 +13.7% | $249,840 +15.9% |
| 2021 | $2,616 +22.9% | $215,640 +12% |
| 2020 | $2,129 -6.8% | $192,600 -2.3% |
| 2019 | $2,285 +1.1% | $197,120 -58.7% |
| 2018 | $2,260 -55.9% | $477,500 +7.5% |
| 2017 | $5,120 | $444,300 |
Find assessor info on the county website
Monthly payment
Est. payment
Payment breakdown
Explore the cost of this home by adjusting the details. Changes won't be saved.Climate risks
Neighborhood: 30188
Getting around
9 / 100
Car-DependentNearby schools
GreatSchools rating
- 9/10Arnold Mill Elementary SchoolGrades: PK-5Distance: 1 mi
- 8/10Mill Creek Middle SchoolGrades: 6-8Distance: 1.4 mi
- 8/10River Ridge High SchoolGrades: 9-12Distance: 1.6 mi
Schools provided by the listing agent
- Elementary: Arnold Mill
- Middle: Mill Creek
- High: River Ridge
Source: GAMLS. This data may not be complete. We recommend contacting the local school district to confirm school assignments for this home.
- $719,1005 bd4 ba3.9k sqft114 Sanctuary Ave #92, Woodstock, GA 30188Off Market
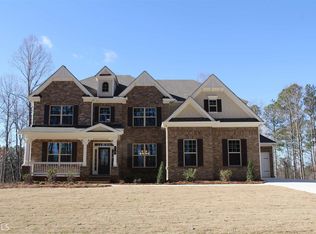
- $715,7005 bd4 ba3k sqft110 Sanctuary Ave, Woodstock, GA 30188Off Market
- $816,1004 bd3 ba3.3k sqft116 Sanctuary Ave, Woodstock, GA 30188Off Market
- $1,045,0006 bd5 ba6.2k sqft108 Sanctuary Ave, Woodstock, GA 30188Off Market
- $843,0005 bd4 ba3.7k sqft113 Sanctuary Ave, Woodstock, GA 30188Off Market
- $819,2005 bd4 ba3.6k sqft111 Sanctuary Ave, Woodstock, GA 30188Off Market
- $753,3005 bd4 ba3.2k sqft115 Sanctuary Ave, Woodstock, GA 30188Off Market
- $762,4005 bd4 ba3.5k sqft449 Silver Brook Dr, Woodstock, GA 30188Off Market
A local agent can set up tours, give advice and negotiate with sellers.
Similar homes
- $985,0005 bd6 ba4.6k sqft4099 Hickory Fairway Dr, Woodstock, GA 30188Active

 MLS ID #10797991, Jeannette Carter, BHHS Georgia Properties. GAMLS
 - $850,0005 bd5 ba4.4k sqft344 Heritage Overlook, Woodstock, GA 30188Active
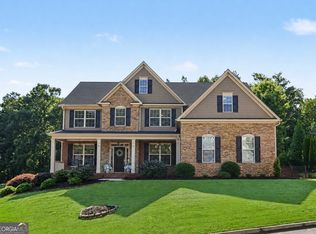 MLS ID #10783263, Kara Corley, Chapman Hall Realtors. GAMLS
 - $1,100,0005 bd6 ba4.8k sqft3901 Hazelhurst Dr, Marietta, GA 30066Active
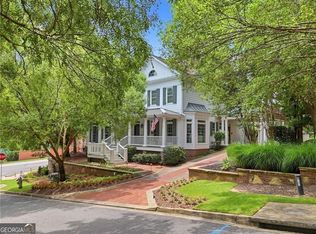 MLS ID #10799811, Kirsten Ricci, BHHS Georgia Properties. GAMLS
 - $1,099,0005 bd5 ba4.9k sqft1390 Tennis Court Pl, Roswell, GA 30075For Sale

 MLS ID #7779594, Victor Alfonso, Sergio Solutions, LLC.. FMLS GA
 - $990,0004 bd4 ba2.8k sqft155 Hubbard Rd, Woodstock, GA 30188For SaleMLS ID #7773266, Mary Hunter, Atlanta Communities. FMLS GA
- $1,495,0005 bd5 ba4.6k sqft120 Chateau Pl, Woodstock, GA 30188For SaleMLS ID #7790417, Michelle Healy, Atlanta Communities. FMLS GA
- $1,170,0006 bd5 ba4.6k sqft520 Hopewell Downs Dr, Milton, GA 30004ActiveMLS ID #10810306, Lida Lovelace, BHHS Georgia Properties. GAMLS
- $780,0006 bd6 ba3.3k sqft134 Spaulding Ln, Woodstock, GA 30188ActiveMLS ID #10773782, Mitali Patel, Keller Williams Realty Consultants. GAMLS
- $1,000,0006 bd7 ba6.5k sqft602 Trotter Way, Canton, GA 30115ActiveMLS ID #10718266, Path & Post Team, Path & Post. GAMLS
- $999,0004 bd4 ba4.5k sqft220 Spearfield Trce, Roswell, GA 30075Active Under ContractMLS ID #10798268, Michael Boone, Century 21 Results. GAMLS
- $742,0004 bd4 ba-- sqft228 Dawson Dr, Woodstock, GA 30188ActiveMLS ID #10778478, Andrew McIntyre, Keller Williams Realty North Atlanta. GAMLS
- $885,0005 bd5 ba5.3k sqft315 Peninsula Point, Canton, GA 30115ActiveMLS ID #10728314, Cheryl Starling, Atlanta Communities. GAMLS
- $1,100,0004 bd5 ba3.5k sqft5001 Redcliff Ct, Atlanta, GA 30338Active Under ContractMLS ID #10803694, Marcos Arias, BHHS Georgia Properties. GAMLS
- $949,9005 bd4 ba4.4k sqft4459 Woodford Pass NE, Roswell, GA 30075For SaleMLS ID #7747934, JOHN WICKER, Wicker Realty Specialists, LLC.. FMLS GA
- $865,0006 bd5 ba5k sqft120 Seattle Slew Way, Canton, GA 30115For SaleMLS ID #7775527, PENNY CLENDANIEL, Keller Williams Realty Partners. FMLS GA
- $1,225,0004 bd4 ba3.8k sqft6125 Union Hill Rd, Canton, GA 30115For SaleMLS ID #7738643, Julia Morse, Dorsey Alston Realtors. FMLS GA
- $924,9006 bd4 ba4.4k sqft870 Southfield Ln, Milton, GA 30004Active Under ContractMLS ID #10796591, Tammy Weaver, Ansley RE|Christie's Int'l RE. GAMLS
- $1,000,0005 bd4 ba5.5k sqft23 Vista Woods SE, Cartersville, GA 30120For SaleMLS ID #7754957, Jenny Smith, Keller Williams Realty Northwest, LLC.. FMLS GA
- $1,245,0006 bd5 ba4.6k sqft5725 Ash Dr, Cumming, GA 30040ActiveMLS ID #10739778, Amy Ingram, Crye-Leike Realtors. GAMLS
- $1,200,0006 bd5 ba6.1k sqft3925 Graystone Preserve Pl, Cumming, GA 30040For SaleMLS ID #7771764, The Happy Homes Team, Compass. FMLS GA
