*Go under contract by 12/31 and receive $10,000 in closing costs from the seller!* Are you looking for that ideal layout with the primary bedroom on the main and 4 huge bedrooms upstairs? This is it. Located in The Gates at Vinings, Smyrna's exclusive gated enclave, this stunning brick residence offers all of the features that today’s lifestyle demands. Step inside to be wowed by gleaming hardwood floors and soaring ceilings that flow throughout much of the main level. The vaulted great room sets the tone for effortless entertaining, while the oversized dining room and dedicated office/formal living room provide space for both gatherings and productivity. At the heart of the home, the chef’s kitchen impresses with crisp white cabinetry, granite countertops, double ovens, and a built-in wine cooler. Just beyond, the vaulted keeping room with its stone fireplace invites cozy evenings. The primary suite on the main level is a true retreat, offering a spa-like bath with soaking tub, custom shower, water closet, and dual vanities. The large walk-in closet ensures room for even the most extensive wardrobes. From the main level, step outside to your private oasis—complete with a sparkling pool and hot tub—or stroll around to enjoy green space tucked behind the home. Upstairs you'll find four oversized bedrooms: two with hardwood floors and en-suite baths, and two sharing a Jack-and-Jill bath. Don’t miss the ample storage spaces thoughtfully included throughout the upstairs level. The finished terrace level offers endless flexibility, whether for a sitting area, pool table, or media space. With plumbing already stubbed, adding a bath is a breeze. When you’re ready to enjoy even more outdoor space, the neighborhood park is just a short walk away. Perfectly located near Vinings, Ivy Walk, West Village, and Smyrna Market Village, with quick access to I-285, this property is luxury living in one of Smyrna’s most desirable neighborhoods. Houses don’t turn over here very often!
Closed
$1,100,000
2207 Iron Gate Dr SE, Smyrna, GA 30080
5beds
4,121sqft
Single Family Residence, Residential
Built in 1999
0.27 Acres Lot
$1,100,300 Zestimate®
$267/sqft
$6,475 Estimated rent
Home value
$1,100,300
$1.02M - $1.19M
$6,475/mo
Zestimate® history
Owner options
List your home for rent
$6,475/mo
Rent Zestimate®
Find your next renter with Zillow Rental Manager. Plus, with online applications, you can quickly screen prospective tenants – for free.
$6,475/mo
Rent Zestimate®
Refinance and save
$6,397/mo
Est. payment
Refinancing to a lower rate could help reduce your monthly payments and save thousands over the life of the loan.
$6,397/mo
Est. payment
Explore your selling options
Work with a Zillow partner agent
Leverage their expertise and Zillow's premium Showcase listings to get your home seen by more buyers.
Get startedList with your own agent
Get your home in front of millions of buyers by listing it on Zillow.
Learn how to do itSell it yourself
Take full control of how buyers see your home on Zillow by listing For Sale by Owner (FSBO).
List your homeWhat's special
Zillow last checked:
Listing updated:
Listed by:
GINKA BRIDGES,
Keller Williams Realty Cityside 770-874-6200
Bought with:
Alicia Burr, 374562
Berkshire Hathaway HomeServices Georgia Properties
Source: FMLS GA,MLS#: 7652282
Facts & features
Interior
Bedrooms & bathrooms
- Bedrooms: 5
- Bathrooms: 5
- Full bathrooms: 4
- 1/2 bathrooms: 1
- Main level bathrooms: 1
- Main level bedrooms: 1
Rooms
- Room types: Basement, Dining Room, Great Room, Kitchen, Laundry, Master Bathroom, Master Bedroom, Office
Primary bedroom
- Features: Master on Main, Oversized Master
- Level: Master on Main, Oversized Master
Bedroom
- Features: Master on Main, Oversized Master
Primary bathroom
- Features: Double Vanity, Separate Tub/Shower, Soaking Tub
Dining room
- Features: Seats 12+, Separate Dining Room
Kitchen
- Features: Cabinets White, Eat-in Kitchen, Keeping Room, Kitchen Island, Pantry, Stone Counters
Heating
- Central
Cooling
- Central Air
Appliances
- Included: Dishwasher, Disposal, Double Oven, Dryer, Gas Cooktop, Microwave, Refrigerator, Washer
- Laundry: Laundry Room, Main Level, Sink
Features
- Bookcases, Cathedral Ceiling(s), Crown Molding, Double Vanity, Entrance Foyer 2 Story, High Ceilings 9 ft Lower, Recessed Lighting, Vaulted Ceiling(s), Walk-In Closet(s)
- Flooring: Carpet, Hardwood
- Windows: Double Pane Windows, Plantation Shutters, Wood Frames
- Basement: Bath/Stubbed,Crawl Space,Daylight,Finished,Interior Entry,Partial
- Number of fireplaces: 3
- Fireplace features: Gas Log, Glass Doors, Great Room, Keeping Room, Master Bedroom
- Common walls with other units/homes: No Common Walls
Interior area
- Total structure area: 4,121
- Total interior livable area: 4,121 sqft
Property
Parking
- Total spaces: 2
- Parking features: Driveway, Garage, Garage Faces Side, Kitchen Level, Level Driveway
- Garage spaces: 2
- Has uncovered spaces: Yes
Accessibility
- Accessibility features: None
Features
- Levels: Three Or More
- Patio & porch: Patio
- Exterior features: Private Yard
- Pool features: Gas Heat, In Ground, Pool/Spa Combo, Waterfall
- Has spa: Yes
- Spa features: Private
- Fencing: Wrought Iron
- Has view: Yes
- View description: Neighborhood
- Waterfront features: None
- Body of water: None
Lot
- Size: 0.27 Acres
- Features: Cul-De-Sac, Landscaped, Level, Private
Details
- Additional structures: None
- Parcel number: 17062300560
- Special conditions: Trust
- Other equipment: None
- Horse amenities: None
Construction
Type & style
- Home type: SingleFamily
- Architectural style: Traditional
- Property subtype: Single Family Residence, Residential
Materials
- Brick 3 Sides
- Foundation: Concrete Perimeter
- Roof: Composition
Condition
- Resale
- New construction: No
- Year built: 1999
Utilities & green energy
- Electric: 220 Volts
- Sewer: Public Sewer
- Water: Public
- Utilities for property: Cable Available, Electricity Available, Natural Gas Available, Phone Available, Sewer Available, Underground Utilities, Water Available
Green energy
- Energy efficient items: None
- Energy generation: None
Community & HOA
Community
- Features: Gated, Homeowners Assoc, Near Beltline, Near Public Transport, Near Schools, Near Shopping, Near Trails/Greenway
- Security: None
- Subdivision: The Gates At Vinings
HOA
- Has HOA: Yes
- HOA fee: $1,050 semi-annually
Location
- Region: Smyrna
Financial & listing details
- Price per square foot: $267/sqft
- Tax assessed value: $997,650
- Annual tax amount: $1,167
- Date on market: 9/19/2025
- Cumulative days on market: 117 days
- Electric utility on property: Yes
- Road surface type: Asphalt
Price history
| Date | Event | Price |
|---|---|---|
| 2/23/2026 | Sold | $1,100,000-6%$267/sqft |
Source:  FMLS GA #7652282 Report a problem FMLS GA #7652282 Report a problem | ||
| 1/20/2026 | Pending sale | $1,170,000+1.7%$284/sqft |
Source:  GAMLS #10608740 Report a problem GAMLS #10608740 Report a problem | ||
| 10/31/2025 | Price change | $1,150,000-1.7%$279/sqft |
Source: FMLS GA #7652282 Report a problem | ||
| 9/19/2025 | Listed for sale | $1,170,000+125%$284/sqft |
Source: FMLS GA #7652282 Report a problem | ||
| 2/1/2013 | Sold | $520,000-11.1%$126/sqft |
Source: Public Record Report a problem | ||
| 1/1/2013 | Pending sale | $585,000$142/sqft |
Source: Heritage Real Estate Brokers of Georgia LLC #5093593 Report a problem | ||
| 12/24/2012 | Listed for sale | $585,000+58.1%$142/sqft |
Source: Heritage Real Estate Brokers of Georgia LLC #5093593 Report a problem | ||
| 2/9/2012 | Sold | $370,000-9.5%$90/sqft |
Source: Public Record Report a problem | ||
| 1/18/2012 | Price change | $408,731-4.9%$99/sqft |
Source: Coldwell Banker Residential Brokerage - Alpharetta/North Point #3157143 Report a problem | ||
| 12/1/2011 | Price change | $429,731-3%$104/sqft |
Source: Coldwell Banker Residential Brokerage - Alpharetta/North Point #3157143 Report a problem | ||
| 11/24/2011 | Price change | $442,900-6.8%$107/sqft |
Source: Coldwell Banker Residential Brokerage - Sandy Springs #3157143 Report a problem | ||
| 10/24/2011 | Price change | $475,000-2.9%$115/sqft |
Source: Coldwell Banker Residential Brokerage - Sandy Springs #3157143 Report a problem | ||
| 9/13/2011 | Listed for sale | $489,000$119/sqft |
Source: Coldwell Banker Residential Brokerage - Sandy Springs #3157143 Report a problem | ||
Public tax history
| Year | Property taxes | Tax assessment |
|---|---|---|
| 2024 | $1,167 | $399,060 |
| 2023 | -- | $399,060 |
| 2022 | $1,167 -2.9% | $399,060 +49.9% |
| 2021 | $1,202 | $266,280 |
| 2020 | $1,202 | $266,280 |
| 2019 | $1,202 | $266,280 |
| 2018 | $1,202 | $266,280 +8.4% |
| 2017 | $1,202 +23.4% | $245,756 +3% |
| 2016 | $974 -7.8% | $238,644 +7.2% |
| 2015 | $1,056 -2.1% | $222,644 +8% |
| 2014 | $1,078 -72.9% | $206,152 +39.3% |
| 2013 | $3,980 -18.9% | $147,972 -22.3% |
| 2012 | $4,906 -0.2% | $190,532 |
| 2011 | $4,916 +0.7% | $190,532 -2.9% |
| 2010 | $4,882 -22.4% | $196,232 -21.5% |
| 2009 | $6,290 -0.6% | $250,000 |
| 2006 | $6,330 -0.1% | $250,000 |
| 2005 | $6,337 -6.9% | $250,000 |
| 2004 | $6,805 -18% | $250,000 -18% |
| 2003 | $8,297 +64.3% | $304,820 +48.4% |
| 2002 | $5,051 -1.7% | $205,360 |
| 2001 | $5,140 +7.1% | $205,360 +5.4% |
| 2000 | $4,797 | $194,780 |
Find assessor info on the county website
Neighborhood: 30080
Nearby homes
- $930,0004 bd4 ba3.9k sqft2208 Iron Gate Dr SE, Smyrna, GA 30080Sold

- $1,296,6005 bd8 ba6.5k sqft2205 Iron Gate Dr SE, Smyrna, GA 30080Off Market
- $1,458,0007 bd6 ba8k sqft2203 Iron Gate Dr SE, Smyrna, GA 30080Sold
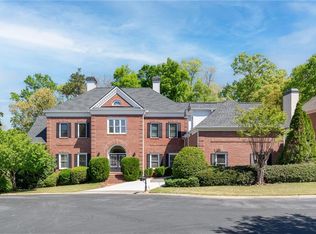
- $1,087,7006 bd5 ba4.9k sqft2206 Iron Gate Dr SE, Smyrna, GA 30080Off Market
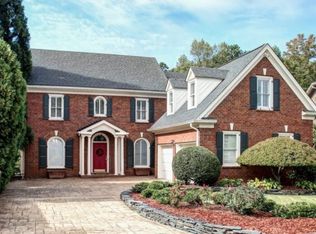
- $1,699,0006 bd5 ba9.2k sqft2204 Iron Gate Dr SE, Smyrna, GA 30080For Sale
- $1,142,8005 bd3 ba5.2k sqft2201 Iron Gate Dr SE, Smyrna, GA 30080Off Market
- $1,196,3006 bd6 ba5.5k sqft2302 Garden Park Dr SE, Smyrna, GA 30080Off Market
- $553,5003 bd2 ba2.7k sqft1776 Laurel Creek Trl SE, Smyrna, GA 30080Off Market
Nearby schools
GreatSchools rating
- 5/10Nickajack Elementary SchoolGrades: PK-5Distance: 1 mi
- 6/10Campbell Middle SchoolGrades: 6-8Distance: 1.6 mi
- 6/10Campbell High SchoolGrades: 9-12Distance: 2.8 mi
Schools provided by the listing agent
- Elementary: Nickajack
- Middle: Campbell
- High: Campbell
Source: FMLS GA. This data may not be complete. We recommend contacting the local school district to confirm school assignments for this home.
Get a cash offer in 3 minutes
Find out how much your home could sell for in as little as 3 minutes with a no-obligation cash offer.
Estimated market value
$1,100,300
Get a cash offer in 3 minutes
Find out how much your home could sell for in as little as 3 minutes with a no-obligation cash offer.
Estimated market value
$1,100,300
- Georgia
- Cobb County
- Smyrna
- 30080
- 2207 Iron Gate Dr SE
Nearby cities
Nearby neighborhoods
Nearby zip codes
Other Smyrna Topics
