Step into the generous square footage of the 2000s with all the modern finishes and sleek design of the 2020s in this fully renovated 7-bedroom, 5.5-bath executive home in the gated community of The Gates at Vinings. Offering the perfect blend of timeless space and contemporary style, this home provides expansive living areas, abundant natural light, and seamless indoor-outdoor living. Guests are welcomed by a beautifully landscaped garden and charming gazebo, while the southern-facing brick exterior and abundant windows fill the interior with light. Hardwood floors, high ceilings, and detailed millwork highlight the thoughtfully updated spaces throughout. The eat-in kitchen is a chef's dream with brand-new appliances, including a plumbed-in espresso machine, double ovens, granite countertops, and a walk-in pantry. A vaulted family room with fireplace opens to the kitchen, creating an ideal space for everyday living and entertaining. The main-level primary owner's suite offers a private fireside retreat with a spa-style bath featuring marble floors and shower. The suite also includes a custom two-tier closet and direct access to a brand-new porch, creating a complete first-floor suite experience. Newly installed floor-to-ceiling custom bifold doors open to a new deck and screened veranda, seamlessly blending indoor and outdoor living while maximizing the home's southern exposure. Upstairs, spacious secondary bedrooms and a loft overlook the family room. The large daylight terrace-level basement includes two additional bedrooms, two dedicated office spaces, and a custom gym. One office features a hidden bookcase door and could easily be converted into a bar or speakeasy-style entertaining space. Major updates include a new roof (2024), new deck with screened veranda (2024), radon mitigation system (2024), state-of-the-art drainage system (2024), and HVAC (2026). Residents enjoy community amenities including a private park, walking trails, outdoor patio, and golf putting green. Ideally located in Smyrna with convenient access to I-285 and I-75, Vinings, The Battery, downtown Atlanta, Hartsfield-Jackson Airport, and the Silver Comet Trail, this home offers the security and space of suburban living with the convenience of city access.
Closed
$1,458,000
2203 Iron Gate Dr SE, Smyrna, GA 30080
7beds
8,003sqft
Single Family Residence
Built in 2000
0.62 Acres Lot
$1,457,800 Zestimate®
$182/sqft
$6,601 Estimated rent
Home value
$1,457,800
$1.37M - $1.56M
$6,601/mo
Zestimate® history
Owner options
List your home for rent
$6,601/mo
Rent Zestimate®
Find your next renter with Zillow Rental Manager. Plus, with online applications, you can quickly screen prospective tenants – for free.
$6,601/mo
Rent Zestimate®
Refinance and save
$10,868/mo
Est. payment
Refinancing to a lower rate could help reduce your monthly payments and save thousands over the life of the loan.
$10,868/mo
Est. payment
Explore your selling options
Work with a Zillow partner agent
Leverage their expertise and Zillow's premium Showcase listings to get your home seen by more buyers.
Get startedList with your own agent
Get your home in front of millions of buyers by listing it on Zillow.
Learn how to do itSell it yourself
Take full control of how buyers see your home on Zillow by listing For Sale by Owner (FSBO).
List your homeWhat's special
Charming gazeboHigh ceilingsHardwood floorsBeautifully landscaped gardenTwo dedicated office spacesAbundant natural lightBrand-new appliances
Zillow last checked:
Listing updated:
Listed by:
Inna Eidelman 404-932-3330,
Compass,
Mike Toltzis 404-376-9135,
Compass
Bought with:
Ramonia Corhen, 326831
Maximum One Grt. Atl. REALTORS
Source: GAMLS,MLS#: 10727990
Facts & features
Interior
Bedrooms & bathrooms
- Bedrooms: 7
- Bathrooms: 6
- Full bathrooms: 5
- 1/2 bathrooms: 1
- Main level bathrooms: 1
- Main level bedrooms: 1
Rooms
- Room types: Family Room, Laundry, Office
Dining room
- Features: Seats 12+
Kitchen
- Features: Breakfast Area, Kitchen Island, Walk-in Pantry
Heating
- Natural Gas
Cooling
- Central Air, Zoned
Appliances
- Included: Dishwasher, Disposal, Double Oven, Microwave, Refrigerator
- Laundry: Common Area
Features
- Bookcases, Double Vanity, Master On Main Level, Vaulted Ceiling(s), Walk-In Closet(s)
- Flooring: Hardwood
- Windows: Double Pane Windows
- Basement: Bath Finished,Bath/Stubbed,Daylight,Full
- Number of fireplaces: 3
- Fireplace features: Family Room, Living Room, Master Bedroom
- Common walls with other units/homes: No Common Walls
Interior area
- Total structure area: 8,003
- Total interior livable area: 8,003 sqft
- Finished area above ground: 5,264
- Finished area below ground: 2,739
Property
Parking
- Total spaces: 3
- Parking features: Attached, Garage, Side/Rear Entrance
- Has attached garage: Yes
Features
- Levels: Three Or More
- Stories: 3
- Patio & porch: Deck, Patio, Screened
- Exterior features: Garden
- Body of water: None
Lot
- Size: 0.62 Acres
- Features: Private
Details
- Additional structures: Gazebo
- Parcel number: 17062300540
Construction
Type & style
- Home type: SingleFamily
- Architectural style: Brick 4 Side,Traditional
- Property subtype: Single Family Residence
Materials
- Brick
- Roof: Composition
Condition
- Resale
- New construction: No
- Year built: 2000
Utilities & green energy
- Sewer: Public Sewer
- Water: Public
- Utilities for property: Cable Available, Electricity Available, Natural Gas Available, Phone Available, Water Available
Community & HOA
Community
- Features: Gated, Walk To Schools, Near Shopping
- Security: Smoke Detector(s)
- Subdivision: The Gates At Vinings
HOA
- Has HOA: Yes
- Services included: Other
- HOA fee: $2,100 annually
Location
- Region: Smyrna
Financial & listing details
- Price per square foot: $182/sqft
- Tax assessed value: $948,020
- Annual tax amount: $11,535
- Date on market: 4/8/2026
- Cumulative days on market: 49 days
- Listing agreement: Exclusive Right To Sell
- Electric utility on property: Yes
Price history
| Date | Event | Price |
|---|---|---|
| 6/12/2026 | Sold | $1,458,000-7.4%$182/sqft |
Source:  GAMLS #10727990 Report a problem GAMLS #10727990 Report a problem | ||
| 5/27/2026 | Pending sale | $1,575,000$197/sqft |
Source: GAMLS #10727990 Report a problem | ||
| 4/8/2026 | Listed for sale | $1,575,000+59.9%$197/sqft |
Source: GAMLS #10727990 Report a problem | ||
| 3/15/2022 | Sold | $985,000-1%$123/sqft |
Source: Public Record Report a problem | ||
| 2/24/2022 | Pending sale | $995,000$124/sqft |
Source:  FMLS GA #6997658 Report a problem FMLS GA #6997658 Report a problem | ||
| 2/18/2022 | Contingent | $995,000$124/sqft |
Source: FMLS GA #6997658 Report a problem | ||
| 2/18/2022 | Pending sale | $995,000$124/sqft |
Source: GAMLS #10018064 Report a problem | ||
| 2/3/2022 | Listed for sale | $995,000+7860%$124/sqft |
Source: GAMLS #10018064 Report a problem | ||
| 1/25/2006 | Sold | $12,500-98%$2/sqft |
Source: Public Record Report a problem | ||
| 9/7/2000 | Sold | $617,600$77/sqft |
Source: Public Record Report a problem | ||
Public tax history
| Year | Property taxes | Tax assessment |
|---|---|---|
| 2024 | $10,028 +5.1% | $379,208 |
| 2023 | $9,539 +6.9% | $379,208 |
| 2022 | $8,923 +26.9% | $379,208 +36.8% |
| 2021 | $7,031 | $277,188 |
| 2020 | $7,031 | $277,188 |
| 2019 | $7,031 | $277,188 |
| 2018 | $7,031 | $277,188 +1.5% |
| 2017 | $7,031 +11.7% | $273,188 +5.5% |
| 2016 | $6,293 +2.7% | $258,824 +6.6% |
| 2015 | $6,129 +9.5% | $242,824 +10.4% |
| 2014 | $5,600 -0.9% | $219,964 |
| 2013 | $5,653 -0.9% | $219,964 |
| 2012 | $5,705 -0.2% | $219,964 |
| 2011 | $5,716 +3.9% | $219,964 |
| 2010 | $5,503 -27.6% | $219,964 -31.5% |
| 2009 | $7,602 -1.4% | $321,292 |
| 2006 | $7,714 -0.1% | $321,292 |
| 2005 | $7,720 -6.6% | $321,292 -7.7% |
| 2004 | $8,269 | $348,212 |
| 2003 | $8,269 +36.4% | $348,212 +45.2% |
| 2002 | $6,063 -7.7% | $239,896 |
| 2001 | $6,566 +423.1% | $239,896 +404% |
| 2000 | $1,255 | $47,600 |
Find assessor info on the county website
Neighborhood: 30080
Nearby homes
- $1,142,8005 bd3 ba5.2k sqft2201 Iron Gate Dr SE, Smyrna, GA 30080Off Market

- $1,100,0005 bd5 ba4.1k sqft2207 Iron Gate Dr SE, Smyrna, GA 30080Sold

- $1,296,6005 bd8 ba6.5k sqft2205 Iron Gate Dr SE, Smyrna, GA 30080Off Market
- $1,183,8006 bd6 ba5.5k sqft2302 Garden Park Dr SE, Smyrna, GA 30080Off Market
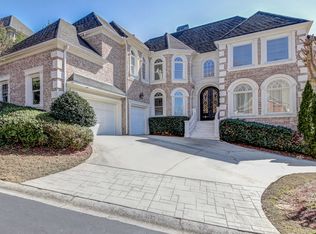
- $930,0004 bd4 ba3.9k sqft2208 Iron Gate Dr SE, Smyrna, GA 30080Sold
- $1,082,5006 bd5 ba4.9k sqft2206 Iron Gate Dr SE, Smyrna, GA 30080Off Market
- $1,699,0006 bd5 ba9.2k sqft2204 Iron Gate Dr SE, Smyrna, GA 30080For Sale
- $937,2004 bd4 ba4.8k sqft4138 Daniel Green Trl SE, Smyrna, GA 30080Off Market
Nearby schools
GreatSchools rating
- 5/10Nickajack Elementary SchoolGrades: PK-5Distance: 1 mi
- 6/10Campbell Middle SchoolGrades: 6-8Distance: 1.5 mi
- 6/10Campbell High SchoolGrades: 9-12Distance: 2.8 mi
Schools provided by the listing agent
- Elementary: Nickajack
- Middle: Campbell
- High: Campbell
Source: GAMLS. This data may not be complete. We recommend contacting the local school district to confirm school assignments for this home.
Get a cash offer in 3 minutes
Find out how much your home could sell for in as little as 3 minutes with a no-obligation cash offer.
Estimated market value
$1,457,800
Get a cash offer in 3 minutes
Find out how much your home could sell for in as little as 3 minutes with a no-obligation cash offer.
Estimated market value
$1,457,800
- Georgia
- Cobb County
- Smyrna
- 30080
- 2203 Iron Gate Dr SE
Nearby cities
Nearby neighborhoods
Nearby zip codes
Other Smyrna Topics
