Location, location, location—this traditional Brookhaven home with primary-on-main in a quiet cul-de-sac is just one mile from Children’s Healthcare of Atlanta (CHOA), under a mile to I-85 and under two miles to GA-400. A stone’s throw from the City of Atlanta, this home is located in DeKalb County, just over the Fulton County line, historically providing lower taxes yet all the conveniences of quick access to the rest of Brookhaven, as well as to Buckhead, Emory, and Druid Hills. In addition to primary-on-main, this home features brand new floors and fresh paint throughout. The main level centers around a fireside living room with abundant natural light. The floorplan balances open, connected spaces with enough separation to give each room its own function. The kitchen opens to the living and dining areas, making the space practical for both entertaining and everyday use. Upstairs, three additional bedrooms and flexible space can serve as a media room, home office, playroom, gym, or guest quarters. A walk-in attic provides substantial storage. Outside, a stone patio leads to a gated backyard suited for grilling, relaxing and enjoying the outdoors in Pine Hills, an established Brookhaven neighborhood with mature trees and a genuine sense of community. Pine Hills also boasts the Roxboro Valley Association complex, a members-only recreational center with a pool, tennis, pickleball, and basketball courts, a playground, and nature trails.
Active
Price cut: $35K (6/23)
$815,000
1855 Childers Pl NE, Atlanta, GA 30324
4beds
2,719sqft
Single Family Residence, Residential
Built in 1991
7,840 Square Feet Lot
$800,000 Zestimate®
$300/sqft
$83/mo HOA
What's special
Stone patioAbundant natural lightOpen connected spacesQuiet cul-de-sacMature treesBrand new floorsFresh paint throughout
- 74 days |
- 510 |
- 20 |
Zillow last checked:
Listing updated:
Listed by:
Sarah Kahler,
EXP Realty, LLC. 888-959-9461
Source: FMLS GA,MLS#: 7766293
Facts & features
Interior
Bedrooms & bathrooms
- Bedrooms: 4
- Bathrooms: 3
- Full bathrooms: 2
- 1/2 bathrooms: 1
- Main level bathrooms: 1
- Main level bedrooms: 1
Rooms
- Room types: Attic, Bathroom, Bedroom, Dining Room, Family Room, Kitchen, Laundry, Master Bathroom, Master Bedroom
Primary bedroom
- Features: Master on Main
- Level: Master on Main
Bedroom
- Features: Master on Main
Primary bathroom
- Features: Double Vanity, Separate Tub/Shower, Soaking Tub, Vaulted Ceiling(s)
Dining room
- Features: Great Room, Open Concept
Kitchen
- Features: Breakfast Bar, Eat-in Kitchen, Stone Counters, View to Family Room
Heating
- Central
Cooling
- Central Air
Appliances
- Included: Dishwasher, Disposal, Gas Oven, Gas Range, Gas Water Heater, Range Hood, Refrigerator
- Laundry: Laundry Room, Main Level, Sink
Features
- Bookcases, Double Vanity, Entrance Foyer 2 Story, His and Hers Closets, Vaulted Ceiling(s)
- Flooring: Hardwood, Luxury Vinyl, Tile
- Windows: Bay Window(s), Double Pane Windows
- Basement: None
- Number of fireplaces: 1
- Fireplace features: Electric, Family Room, Gas Log, Glass Doors
- Common walls with other units/homes: No Common Walls
Interior area
- Total structure area: 2,719
- Total interior livable area: 2,719 sqft
- Finished area above ground: 2,719
Video & virtual tour
Property
Parking
- Total spaces: 2
- Parking features: Attached, Driveway, Garage, Garage Door Opener, Garage Faces Front
- Attached garage spaces: 2
- Has uncovered spaces: Yes
Accessibility
- Accessibility features: None
Features
- Levels: Two
- Stories: 2
- Patio & porch: Patio
- Exterior features: Private Yard, Rain Gutters, No Dock
- Pool features: None
- Spa features: None
- Fencing: Back Yard
- Has view: Yes
- View description: Neighborhood
- Waterfront features: None
- Body of water: None
Lot
- Size: 7,840 Square Feet
- Features: Back Yard, Front Yard, Landscaped, Level
Details
- Additional structures: None
- Parcel number: 18 155 08 015
- Other equipment: None
- Horse amenities: None
Construction
Type & style
- Home type: SingleFamily
- Architectural style: Traditional
- Property subtype: Single Family Residence, Residential
Materials
- Brick 3 Sides, HardiPlank Type
- Foundation: Slab
- Roof: Composition,Shingle
Condition
- Resale
- New construction: No
- Year built: 1991
Utilities & green energy
- Electric: 110 Volts, 220 Volts
- Sewer: Public Sewer
- Water: Public
- Utilities for property: Cable Available, Electricity Available, Natural Gas Available, Phone Available, Sewer Available, Underground Utilities, Water Available
Green energy
- Energy efficient items: None
- Energy generation: None
Community & HOA
Community
- Features: None
- Security: Carbon Monoxide Detector(s), Security System Owned, Smoke Detector(s)
- Subdivision: Childers Xing
HOA
- Has HOA: Yes
- Services included: Maintenance Grounds
- HOA fee: $1,000 annually
Location
- Region: Atlanta
Financial & listing details
- Price per square foot: $300/sqft
- Annual tax amount: $8,013
- Date on market: 5/7/2026
- Cumulative days on market: 74 days
- Listing terms: Cash,Conventional,FHA,VA Loan
- Electric utility on property: Yes
- Road surface type: Asphalt, Concrete
Estimated market value
$800,000
$760,000 - $840,000
$3,821/mo
Price history
| Date | Event | Price |
|---|---|---|
| 6/23/2026 | Price change | $815,000-4.1%$300/sqft |
Source:  GAMLS #10760017 Report a problem GAMLS #10760017 Report a problem | ||
| 5/31/2026 | Price change | $850,000-2.9%$313/sqft |
Source: GAMLS #10760017 Report a problem | ||
| 5/7/2026 | Listed for sale | $875,000$322/sqft |
Source: GAMLS #10760017 Report a problem | ||
Public tax history
Tax history is unavailable.
Monthly payment
Est. payment
Payment breakdown
Explore the cost of this home by adjusting the details. Changes won't be saved.Climate risks
Neighborhood: Pine Hills
Nearby schools
GreatSchools rating
- 4/10Woodward Elementary SchoolGrades: PK-5Distance: 0.5 mi
- 4/10Sequoyah Middle SchoolGrades: 6-8Distance: 5.6 mi
- 3/10Cross Keys High SchoolGrades: 9-12Distance: 0.6 mi
Schools provided by the listing agent
- Elementary: Woodward
- Middle: Sequoyah - DeKalb
- High: Cross Keys
Source: FMLS GA. This data may not be complete. We recommend contacting the local school district to confirm school assignments for this home.
- $748,7004 bd3 ba2.7k sqft1855 Childers Pl, Atlanta, GA 30324Off Market
- $876,9003 bd3 ba2.8k sqft1849 Childers Pl, Atlanta, GA 30324Off Market
- $795,0003 bd3 ba2.6k sqft1847 Hedge Rose Dr, Atlanta, GA 30324Sold
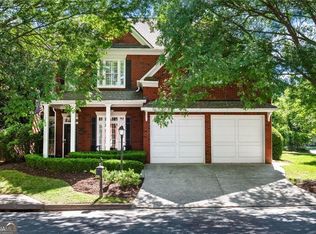
- $890,0004 bd4 ba3.4k sqft1841 Hedge Rose Dr, Atlanta, GA 30324Sold

- $800,6004 bd4 ba3.6k sqft1865 Childers Pl, Atlanta, GA 30324Off Market
- $795,0003 bd3 ba3.1k sqft1847 Hedge Rose Dr NE, Atlanta, GA 30324Sold
- $772,5003 bd3 ba2.6k sqft1856 Childers Pl, Atlanta, GA 30324Off Market
- $815,7006 bd4 ba2.6k sqft1860 Childers Pl, Atlanta, GA 30324Off Market
A local agent can set up tours, give advice and negotiate with sellers.
Similar homes
- $825,0004 bd3 ba1.7k sqft2353 Cortez Way NE, Atlanta, GA 30319For Sale

 MLS ID #7794715, BLAIR BRANCH HUCKEBA, Dorsey Alston Realtors. FMLS GA
 - $825,0004 bd3 ba3.1k sqft1323 Village Terrace Ct, Atlanta, GA 30338For Sale
 MLS ID #7775107, Anita Sadiku, Keller Williams Rlty, First Atlanta. FMLS GA
 - $795,0005 bd4 ba3.5k sqft1200 Dunwoody Village Dr, Atlanta, GA 30338For Sale
 MLS ID #7800952, Kelly Boudreau, HOME Luxury Real Estate. FMLS GA
 - $615,0004 bd4 ba2.7k sqft2690 Derby Walk NE #53, Brookhaven, GA 30319Active
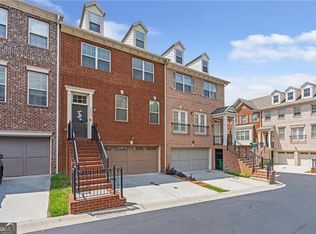
 MLS ID #10807091, Allyson C Keating, Ansley RE | Christie's Int'l RE. GAMLS
 - $699,0004 bd3 ba3k sqft4451 Oakdale Vinings Lndg SE, Smyrna, GA 30080For SaleMLS ID #7789813, Josh Pitre, Engel & Volkers Atlanta. FMLS GA
- $435,0003 bd2 ba1.5k sqft961 Lindbergh Dr NE, Atlanta, GA 30324For SaleMLS ID #7757136, MARK SPAIN, Mark Spain Real Estate. FMLS GA
- $750,0005 bd4 ba3.6k sqft1689 Wellshire Ln, Dunwoody, GA 30338For SaleMLS ID #7794838, BRENDAN WRIGHT, Atlanta Fine Homes Sotheby's International. FMLS GA
- $775,0004 bd3 ba3.2k sqft501 Carter Ave SE, Atlanta, GA 30317For SaleMLS ID #7791043, Intown Collective, Intown Collective. FMLS GA
- $800,0003 bd2 ba2.2k sqft580 Arbor North Way, Milton, GA 30004For SaleMLS ID #7786658, BECKIE AMOS, Harry Norman Realtors. FMLS GA
- $789,0004 bd4 ba3k sqft205 Crown Vetch Ln, Johns Creek, GA 30005For SaleMLS ID #7785909, Ellen Yi, Virtual Properties Realty.com. FMLS GA
- $749,9004 bd3 ba2.8k sqft10665 Wren Ridge Rd, Johns Creek, GA 30022For SaleMLS ID #7753482, DEBBIE KEY, Keller Williams North Atlanta. FMLS GA
- $649,0004 bd4 ba2.5k sqft2141 Adams Overlook NW, Atlanta, GA 30318For SaleMLS ID #7747815, The Farren Group, Keller Williams Realty Peachtree Rd.. FMLS GA
- $729,0005 bd4 ba4k sqft787 Bellhaven Chase Ct, Mableton, GA 30126For SaleMLS ID #7795952, Tory Konetchy, Atlanta Communities. FMLS GA
- $625,0003 bd3 ba2.3k sqft2655 Paul Ave NW, Atlanta, GA 30318For SaleMLS ID #7785330, CLAY HENDERSON, Atlanta Fine Homes Sotheby's International. FMLS GA
- $899,0004 bd3 ba3.5k sqft740 Windsor Ct, Alpharetta, GA 30009For SaleMLS ID #7774281, Julie M Martin, Atlanta Fine Homes Sotheby's International. FMLS GA
- $599,0003 bd3 ba1.7k sqft1217 McLendon Dr, Decatur, GA 30033For SaleMLS ID #7794821, Beth Scott, HOME Luxury Real Estate. FMLS GA
- $879,0005 bd3 ba3.3k sqft1300 Tahoe Pines Cir, Alpharetta, GA 30005For SaleMLS ID #7797149, Robyn Jacober, Realty One Group Edge. FMLS GA
- $550,0003 bd4 ba2.3k sqft2155 Yancy Ln, Atlanta, GA 30319For SaleMLS ID #7778656, CHASE MIZELL, Atlanta Fine Homes Sotheby's International. FMLS GA
- $630,0005 bd4 ba3k sqft3432 Arbor Creek Point, Atlanta, GA 30340For SaleMLS ID #7780547, Minesh Patel, BHGRE Metro Brokers. FMLS GA
- $850,0005 bd4 ba4k sqft230 Clipper Bay Dr, Alpharetta, GA 30005For SaleMLS ID #7777944, Paulina Muez, Keller Williams North Atlanta. FMLS GA
