Skip main navigation
Closed
  • $890,000

    1841 Hedge Rose Dr, Atlanta, GA 30324

    4beds
    3,463sqft
    Single Family Residence, Residential
    Built in 1997
    6,534 Square Feet Lot
    $896,500 Zestimate®
    $257/sqft
    $4,545 Estimated rent

    Home value

    $896,500

    $816,000 - $986,000

    $4,545/mo

    Zestimate® history
    Loading
    Loading...

    Owner options

    List your home for rent

    $4,545/mo

    Rent Zestimate®

    Find your next renter with Zillow Rental Manager. Plus, with online applications, you can quickly screen prospective tenants – for free.

    Learn more

    $4,545/mo

    Rent Zestimate®

    Refinance and save

    $6,898/mo

    Est. payment

    Refinancing to a lower rate could help reduce your monthly payments and save thousands over the life of the loan.

    See today's rates

    $6,898/mo

    Est. payment

    Explore your selling options

    Work with a Zillow partner agent

    Leverage their expertise and Zillow's premium Showcase listings to get your home seen by more buyers.

    Get started

    List with your own agent

    Get your home in front of millions of buyers by listing it on Zillow.

    Learn how to do it

    Sell it yourself

    Take full control of how buyers see your home on Zillow by listing For Sale by Owner (FSBO).

    List your home

    What's special

    Soaring ceilingsNewly designed fireplaceExposed brick wallPrivate balconyElegant finishesNew retaining wallRich hardwood floors
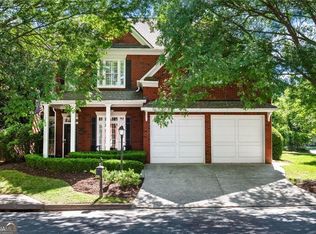
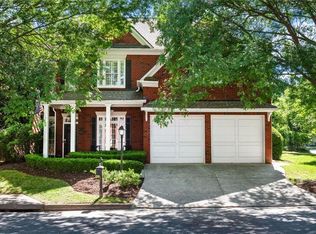
    Nestled in the sought-after Pine Hills neighborhood, Hedge Rose is an enclave of 27 Executive Homes. Here, the HOA ensures impeccable landscaping and lawn care weekly, allowing you to focus on what matters most: living a life of elegance, convenience, and unparalleled comfort. This stunning home boasts soaring ceilings, an open floor plan, and luxurious updates throughout. The light-filled main level features rich hardwood floors, a striking exposed brick wall upon entering, an updated powder room, a dining area perfect for hosting and, a chic living space highlighted by a newly designed fireplace. The chef’s kitchen dazzles with Taj Mahal Quartzite countertops and premium KitchenAid and Bosch appliances. The kitchen is sure to please the most discerning Chef. Upstairs, you’ll discover a wow-worthy primary suite that truly dazzles. Cathedral ceilings, a private balcony, and custom-designed his-and-her closets set the tone for luxury. The spa-inspired bathroom is nothing short of magnificent, with an oversized shower and elegant finishes. Two additional bedrooms share a Jack-and-Jill bath on this floor, with a laundry room conveniently connected to the primary suite. The third floor offers a versatile loft, a fourth bedroom, and a full bath with quartz counters. Step outside into the expanded backyard where the current owners have thoughtfully expanded the space with a new retaining wall, creating a perfect oasis for barbecues, furry friends, or playful afternoons. 1841 Hedge Rose offers more than just a home—it’s a lifestyle. The neighborhood boasts a swim/tennis community, dog park, playground, and vibrant community events. Located just minutes from Buckhead and Brookhaven’s premier dining and retail, as well as CHOA, Emory, and the CDC, this home is a sanctuary in the city. With over $100,000 in luxurious upgrades, including a new roof, HVAC, water heater, and a whole-house water filtration system, this home is move-in ready for the most discerning buyer. Ask your agent for the complete list of enhancements. Come Home to Happy Today.

    Zillow last checked:

    Listing updated:

    Listed by:

    Kristen Mehr,

    RE/MAX Around Atlanta Realty 404-991-0055

    Bought with:

    MICHELE COLLINS, 263744

    Harry Norman Realtors

    Source: FMLS GA,MLS#: 7507302MLS Logo

    Facts & features

    Interior

    Bedrooms & bathrooms
    • Bedrooms: 4
    • Bathrooms: 4
    • Full bathrooms: 3
    • 1/2 bathrooms: 1
    Rooms
    • Room types: Loft
    Primary bedroom
    • Features: Oversized Master, Sitting Room
    • Level: Oversized Master, Sitting Room
    Bedroom
    • Features: Oversized Master, Sitting Room
    Primary bathroom
    • Features: Double Vanity, Separate Tub/Shower, Vaulted Ceiling(s), Whirlpool Tub
    Dining room
    • Features: Seats 12+, Separate Dining Room
    Kitchen
    • Features: Breakfast Bar, Breakfast Room, Cabinets White, Kitchen Island, Pantry, Stone Counters, View to Family Room
    Heating
    • Central, Forced Air, Zoned
    Cooling
    • Ceiling Fan(s), Central Air, Multi Units, Zoned
    Appliances
    • Included: Dishwasher, Disposal, Gas Oven, Microwave, Refrigerator
    • Laundry: Laundry Room, Upper Level
    Features
    • Cathedral Ceiling(s), Crown Molding, Double Vanity, High Ceilings, High Ceilings 10 ft Main, High Ceilings 10 ft Upper, His and Hers Closets, Recessed Lighting, Vaulted Ceiling(s), Walk-In Closet(s)
    • Flooring: Hardwood
    • Windows: Insulated Windows
    • Basement: None
    • Number of fireplaces: 1
    • Fireplace features: Gas Log, Gas Starter, Great Room, Stone
    • Common walls with other units/homes: No Common Walls
    Interior area
    • Total structure area: 3,463
    • Total interior livable area: 3,463 sqft
    • Finished area above ground: 3,463
    • Finished area below ground: 0

    Property

    Parking
    • Total spaces: 2
    • Parking features: Attached, Garage, Garage Faces Front, Kitchen Level, On Street, Parking Pad
    • Attached garage spaces: 1
    • Has uncovered spaces: Yes
    Accessibility
    • Accessibility features: None
    Features
    • Levels: Three Or More
    • Patio & porch: Covered, Enclosed, Front Porch, Patio, Screened
    • Exterior features: Balcony, Private Yard
    • Pool features: None
    • Has spa: Yes
    • Spa features: Bath, None
    • Fencing: Back Yard,Fenced,Privacy
    • Has view: Yes
    • View description: Neighborhood
    • Waterfront features: None
    • Body of water: None
    Lot
    • Size: 6,534 Square Feet
    • Features: Back Yard, Landscaped, Level, Private
    Details
    • Additional structures: None
    • Parcel number: 18 155 08 026
    • Other equipment: None
    • Horse amenities: None

    Construction

    Type & style
    • Home type: SingleFamily
    • Architectural style: Craftsman,Traditional
    • Property subtype: Single Family Residence, Residential
    Materials
    • Brick
    • Roof: Composition
    Condition
    • Resale
    • New construction: No
    • Year built: 1997

    Utilities & green energy

    • Electric: None
    • Sewer: Public Sewer
    • Water: Public
    • Utilities for property: Cable Available, Electricity Available, Natural Gas Available, Sewer Available, Water Available
    Green energy
    • Energy efficient items: None
    • Energy generation: None

    Community & HOA

    Community
    • Features: Dog Park, Homeowners Assoc, Near Public Transport, Near Schools, Near Shopping, Near Trails/Greenway, Park, Playground, Pool, Tennis Court(s)
    • Security: Fire Alarm, Secured Garage/Parking, Smoke Detector(s)
    • Subdivision: Pine Hills
    HOA
    • Has HOA: Yes
    • Services included: Maintenance Grounds
    • HOA fee: $1,400 annually
    Location
    • Region: Atlanta

    Financial & listing details

    • Price per square foot: $257/sqft
    • Tax assessed value: $812,000
    • Annual tax amount: $8,895
    • Date on market: 1/10/2025
    • Cumulative days on market: 32 days
    • Listing terms: 1031 Exchange,Cash,Conventional,VA Loan
    • Electric utility on property: Yes
    • Road surface type: Asphalt

    Price history

    DateEventPrice
    4/3/2025Sold$890,000-1.1%$257/sqft
    Source: FMLS GA #7507302 Report a problem
    2/20/2025Pending sale$900,000$260/sqft
    Source: FMLS GA #7507302 Report a problem
    1/10/2025Listed for sale$900,000+46.3%$260/sqft
    Source: FMLS GA #7507302 Report a problem
    7/8/2016Sold$615,000-3.9%$178/sqft
    Source: FMLS GA #5670102 Report a problem
    6/23/2016Pending sale$640,000$185/sqft
    Source: Harry Norman, REALTORS� #5670102 Report a problem
    4/5/2016Listed for sale$640,000+18.7%$185/sqft
    Source: Harry Norman Realtors #5670102 Report a problem
    6/19/2013Listing removed$3,100$1/sqft
    Source: Owner Report a problem
    3/1/2013Listed for rent$3,100+3.3%$1/sqft
    Source: Owner Report a problem
    3/17/2012Listing removed$3,000$1/sqft
    Source: Owner Report a problem
    2/24/2012Price change$3,000+7.1%$1/sqft
    Source: Owner Report a problem
    2/19/2012Listed for rent$2,800$1/sqft
    Source: Owner Report a problem
    2/17/2010Listing removed$539,000$156/sqft
    Source: Owner Report a problem
    12/30/2009Price change$539,000-0.2%$156/sqft
    Source: Owner Report a problem
    12/19/2009Price change$540,000+0.2%$156/sqft
    Source: Owner Report a problem
    10/9/2009Price change$539,000-1.8%$156/sqft
    Source: Owner Report a problem
    9/10/2009Price change$549,000-0.2%$159/sqft
    Source: Owner Report a problem
    8/4/2009Listed for sale$549,999+26.4%$159/sqft
    Source: Owner Report a problem
    7/31/2003Sold$435,000+24.3%$126/sqft
    Source: Public Record Report a problem
    8/20/1997Sold$350,000$101/sqft
    Source: Public Record Report a problem

    Public tax history

    YearProperty taxesTax assessment
    2025$8,793 -1.1%$324,800 +0.4%
    2024$8,895 +10.2%$323,640 +3.7%
    2023$8,072 -4.4%$312,240 +3.9%
    2022$8,441 +4.9%$300,480 +5.7%
    2021$8,048 +4.7%$284,360 +8.5%
    2020$7,685 +13.3%$262,000 +15.7%
    2019$6,781 +6.3%$226,440 +7.4%
    2018$6,380 -11.9%$210,880 -2.4%
    2017$7,238 -20.1%$216,080 -4.3%
    2016$9,054 $225,680 +28.7%
    2014$9,054 $175,400
    2013-- $175,400
    2012-- $175,400 -4.7%
    2011-- $184,032 -15.8%
    2010$9,078 +32%$218,640
    2009$6,879 +5.4%$218,640
    2008$6,528 -1.1%$218,640
    2007$6,598 $218,640
    2006$6,598 +2.2%$218,640
    2005$6,454 +22.2%$218,640 +18.7%
    2004$5,280 +0.6%$184,120
    2003$5,246 +17.5%$184,120
    2002$4,464 +11.4%$184,120
    2001$4,006 $184,120
    Find assessor info on the county website

    Neighborhood: Pine Hills

    Nearby schools

    GreatSchools rating
    Schools provided by the listing agent
    • Elementary: Woodward
    • Middle: Sequoyah - DeKalb
    • High: Cross Keys

    Source: FMLS GA. This data may not be complete. We recommend contacting the local school district to confirm school assignments for this home.

    Get a cash offer in 3 minutes
    Find out how much your home could sell for in as little as 3 minutes with a no-obligation cash offer.
    Estimated market value
    $896,500
    Get a cash offer in 3 minutes
    Find out how much your home could sell for in as little as 3 minutes with a no-obligation cash offer.
    Estimated market value
    $896,500