**Elegant Brookhaven/Pine Hills Traditional with Luxe Primary Suite & Exceptional Outdoor Living** Nestled in the highly sought-after Brookhaven/Pine Hills area, this four-side brick traditional combines timeless architecture with thoughtful modern updates and an unbeatable intown location that feels worlds away from the city bustle. This beautifully maintained 3-bedroom, 2.5-bath home features an open floor plan with 10-foot ceilings, hardwood floors, and extensive custom millwork throughout. A dramatic two-story foyer welcomes you inside, flanked by a spacious light-filled library perfect for a home office or sitting room. The chef’s kitchen is designed for both everyday living and entertaining, offering light granite countertops, stainless steel appliances, white tile backsplash, and a sunny breakfast area — all seamlessly open to the vaulted fireside family room. French doors lead to an incredible private backyard retreat featuring a custom stone patio, stacked stone water feature, retaining wall, and flat usable fenced yard ideal for entertaining, relaxing, or play. Upstairs, the exceptionally private owner’s suite is a true sanctuary with vaulted ceilings, a separate sitting room, oversized his-and-hers closets, and a stunning recently renovated spa-inspired bathroom complete with double vanities, freestanding soaking tub, and frameless glass shower. Two additional bedrooms share an updated Jack-and-Jill bathroom. Enjoy unparalleled convenience just minutes from Arthur M. Blank Hospital/Children’s Healthcare of Atlanta, with easy access to I-85, GA-400, Brookhaven, Lenox/Buckhead, Midtown, premier dining, shopping, and parks.
Closed
$795,000
1847 Hedge Rose Dr NE, Atlanta, GA 30324
3beds
3,133sqft
Single Family Residence, Residential
Built in 1997
6,969 Square Feet Lot
$795,700 Zestimate®
$254/sqft
$4,023 Estimated rent
Home value
$795,700
$748,000 - $843,000
$4,023/mo
Zestimate® history
Owner options
List your home for rent
$4,023/mo
Rent Zestimate®
Find your next renter with Zillow Rental Manager. Plus, with online applications, you can quickly screen prospective tenants – for free.
$4,023/mo
Rent Zestimate®
Refinance and save
$6,302/mo
Est. payment
Refinancing to a lower rate could help reduce your monthly payments and save thousands over the life of the loan.
$6,302/mo
Est. payment
Explore your selling options
Work with a Zillow partner agent
Leverage their expertise and Zillow's premium Showcase listings to get your home seen by more buyers.
Get startedList with your own agent
Get your home in front of millions of buyers by listing it on Zillow.
Learn how to do itSell it yourself
Take full control of how buyers see your home on Zillow by listing For Sale by Owner (FSBO).
List your homeWhat's special
Zillow last checked:
Listing updated:
Listed by:
Jenifer Cusick,
Berkshire Hathaway HomeServices Georgia Properties 770-475-0505
Bought with:
Jenny Alms, 318089
Atlanta Fine Homes Sotheby's International
Source: FMLS GA,MLS#: 7773866
Facts & features
Interior
Bedrooms & bathrooms
- Bedrooms: 3
- Bathrooms: 3
- Full bathrooms: 2
- 1/2 bathrooms: 1
Rooms
- Room types: Dining Room, Great Room, Kitchen, Laundry, Library, Master Bathroom, Master Bedroom, Bathroom, Bedroom
Primary bedroom
- Level: Upper
Primary bathroom
- Level: Upper
Bathroom
- Level: Main
Bathroom
- Level: Upper
Dining room
- Level: Main
Great room
- Level: Main
Laundry
- Level: Main
Library
- Level: Main
Heating
- Central
Cooling
- Central Air
Appliances
- Included: Dishwasher, Disposal, Gas Cooktop, Microwave, Range Hood, Refrigerator, Electric Oven
- Laundry: Laundry Room, Main Level, Common Area
Features
- Double Vanity, Entrance Foyer, High Ceilings 10 ft Main, High Speed Internet, His and Hers Closets, Tray Ceiling(s), Vaulted Ceiling(s), Walk-In Closet(s)
- Flooring: Carpet, Hardwood, Ceramic Tile
- Windows: Insulated Windows, Plantation Shutters
- Basement: None
- Number of fireplaces: 1
- Fireplace features: Factory Built, Family Room, Gas Starter
- Common walls with other units/homes: No Common Walls
Interior area
- Total structure area: 3,133
- Total interior livable area: 3,133 sqft
- Finished area above ground: 2,627
- Finished area below ground: 0
Property
Parking
- Total spaces: 2
- Parking features: Attached, Garage
- Attached garage spaces: 2
Accessibility
- Accessibility features: None
Features
- Levels: Two
- Stories: 2
- Patio & porch: Patio
- Exterior features: Private Yard, Other
- Pool features: None
- Spa features: None
- Fencing: Back Yard,Fenced,Privacy
- Has view: Yes
- View description: Other
- Waterfront features: None
- Body of water: None
Lot
- Size: 6,969 Square Feet
- Dimensions: 107 x 73 x 60 x 108
- Features: Back Yard, Landscaped, Private
Details
- Additional structures: None
- Parcel number: 18 155 08 025
- Other equipment: None
- Horse amenities: None
Construction
Type & style
- Home type: SingleFamily
- Architectural style: Traditional
- Property subtype: Single Family Residence, Residential
Materials
- Brick 4 Sides, Brick
- Foundation: None
- Roof: Composition,Ridge Vents,Shingle
Condition
- Resale
- New construction: No
- Year built: 1997
Utilities & green energy
- Electric: 110 Volts
- Sewer: Public Sewer
- Water: Public
- Utilities for property: Cable Available, Electricity Available, Natural Gas Available, Phone Available, Sewer Available, Underground Utilities, Water Available
Green energy
- Energy efficient items: Thermostat, Windows
- Energy generation: None
Community & HOA
Community
- Features: Near Public Transport, Near Shopping, Street Lights, Homeowners Assoc
- Security: Security System Owned, Smoke Detector(s)
- Subdivision: Hedge Rose
HOA
- Has HOA: Yes
- Services included: Reserve Fund
- HOA fee: $1,400 annually
Location
- Region: Atlanta
Financial & listing details
- Price per square foot: $254/sqft
- Annual tax amount: $8,407
- Date on market: 5/22/2026
- Cumulative days on market: 19 days
- Listing terms: Cash,Conventional
- Electric utility on property: Yes
- Road surface type: Paved
Price history
| Date | Event | Price |
|---|---|---|
| 6/26/2026 | Sold | $795,000-3%$254/sqft |
Source:  FMLS GA #7773866 Report a problem FMLS GA #7773866 Report a problem | ||
| 6/11/2026 | Pending sale | $820,000$262/sqft |
Source: FMLS GA #7773866 Report a problem | ||
| 5/22/2026 | Listed for sale | $820,000+14.7%$262/sqft |
Source: FMLS GA #7773866 Report a problem | ||
| 2/16/2022 | Sold | $715,000+2.3%$228/sqft |
Source: FMLS GA #6989148 Report a problem | ||
| 1/16/2022 | Pending sale | $699,000$223/sqft |
Source:  GAMLS #10013199 Report a problem GAMLS #10013199 Report a problem | ||
| 1/13/2022 | Listed for sale | $699,000$223/sqft |
Source: GAMLS #10013199 Report a problem | ||
Public tax history
Tax history is unavailable.
Neighborhood: Pine Hills
Nearby homes
- $795,0003 bd3 ba2.6k sqft1847 Hedge Rose Dr, Atlanta, GA 30324Sold
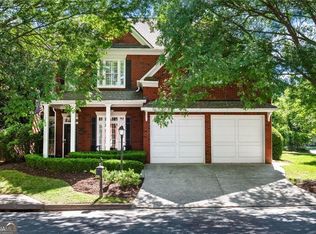
- $890,0004 bd4 ba3.4k sqft1841 Hedge Rose Dr, Atlanta, GA 30324Sold

- $793,4003 bd2 ba2.6k sqft1848 Hedge Rose Dr, Atlanta, GA 30324Off Market
- $901,7003 bd3 ba2.8k sqft1849 Childers Pl, Atlanta, GA 30324Off Market
- $755,9004 bd3 ba2.7k sqft1855 Childers Pl, Atlanta, GA 30324Off Market
- $827,5004 bd4 ba3.6k sqft1835 Hedge Rose Dr NE, Atlanta, GA 30324Sold
- $815,0004 bd3 ba2.7k sqft1855 Childers Pl NE, Atlanta, GA 30324For Sale
- $827,5005 bd5 ba4k sqft1835 Hedge Rose Dr, Atlanta, GA 30324Sold
Nearby schools
GreatSchools rating
- 4/10Woodward Elementary SchoolGrades: PK-5Distance: 0.5 mi
- 4/10Sequoyah Middle SchoolGrades: 6-8Distance: 5.7 mi
- 3/10Cross Keys High SchoolGrades: 9-12Distance: 0.6 mi
Schools provided by the listing agent
- Elementary: Woodward
- Middle: Sequoyah - DeKalb
- High: Cross Keys
Source: FMLS GA. This data may not be complete. We recommend contacting the local school district to confirm school assignments for this home.
Get a cash offer in 3 minutes
Find out how much your home could sell for in as little as 3 minutes with a no-obligation cash offer.
Estimated market value
$795,700
Get a cash offer in 3 minutes
Find out how much your home could sell for in as little as 3 minutes with a no-obligation cash offer.
Estimated market value
$795,700
- Georgia
- Dekalb County
- Brookhaven
- 30324
- Pine Hills
- 1847 Hedge Rose Dr NE
Nearby cities
Nearby neighborhoods
Nearby zip codes
Other Brookhaven Topics
