Now offered at $795,000, this beautifully maintained home in the sought-after gated Ashworth community delivers outstanding value with over 3,500 square feet of thoughtfully designed living space. The open floor plan features a dramatic two-story great room with a stacked-stone fireplace, abundant natural light, and seamless flow into the chef's kitchen, complete with granite countertops, a center island, double ovens, and a gas cooktop-perfect for everyday living and entertaining. The highly desirable main-level owner's suite offers a spa-inspired bath and dual walk-in closets, providing comfort and convenience. A separate dining room with plenty of space for gatherings, laundry, and a half bath completes the main floor. Upstairs, you'll find four generously sized bedrooms, two full baths, and a spacious loft. Large 4th bedroom that easily accommodates a media room, home office, or play area. Recent updates, including fresh interior paint and new carpet, make this home truly move-in ready. Step outside to enjoy the private, low-maintenance backyard and deck-ideal for relaxing or hosting family and friends. Located just minutes from Dunwoody Village, top-rated schools, parks, shopping,
Pending
Price cut: $55K (7/8)
$795,000
1200 Dunwoody Village Dr, Atlanta, GA 30338
5beds
--sqft
:
Get pre-qualified$5,516/mo
Single Family Residence
Built in 2001
6,098 Square Feet Lot
$792,400 Zestimate®
$--/sqft
$102/mo HOA
What's special
Stacked-stone fireplaceCenter islandOpen floor planAbundant natural lightDual walk-in closetsGranite countertopsDouble ovens
- 34 days |
- 886 |
- 35 |
Zillow last checked:
Listing updated:
Listed by:
Kelly Boudreau 404-456-0536,
HOME Luxury Real Estate
Source: GAMLS,MLS#: 10801341
Facts & features
Interior
Bedrooms & bathrooms
- Bedrooms: 5
- Bathrooms: 4
- Full bathrooms: 3
- 1/2 bathrooms: 1
- Main level bathrooms: 1
- Main level bedrooms: 1
Rooms
- Room types: Foyer, Laundry, Loft
Kitchen
- Features: Breakfast Area, Kitchen Island, Pantry
Heating
- Natural Gas, Zoned
Cooling
- Ceiling Fan(s), Central Air, Zoned
Appliances
- Included: Dishwasher, Disposal, Double Oven, Microwave, Refrigerator
- Laundry: Other
Features
- Double Vanity, High Ceilings, Master On Main Level, Walk-In Closet(s)
- Flooring: Carpet, Hardwood, Tile
- Windows: Double Pane Windows
- Basement: None
- Attic: Pull Down Stairs
- Number of fireplaces: 1
- Fireplace features: Gas Starter
- Common walls with other units/homes: No Common Walls
Interior area
- Total structure area: 0
- Finished area above ground: 0
- Finished area below ground: 0
Property
Parking
- Total spaces: 2
- Parking features: Garage
- Has garage: Yes
Features
- Levels: Two
- Stories: 2
- Patio & porch: Deck
- Fencing: Back Yard,Privacy,Wood
- Body of water: None
Lot
- Size: 6,098 Square Feet
- Features: Private
Details
- Parcel number: 18 363 08 051
Construction
Type & style
- Home type: SingleFamily
- Architectural style: Brick 3 Side,Traditional
- Property subtype: Single Family Residence
Materials
- Concrete
- Foundation: Slab
- Roof: Composition
Condition
- Resale
- New construction: No
- Year built: 2001
Utilities & green energy
- Sewer: Public Sewer
- Water: Public
- Utilities for property: Cable Available, Electricity Available, Natural Gas Available, Phone Available, Sewer Available, Underground Utilities, Water Available
Community & HOA
Community
- Features: Gated, Sidewalks, Street Lights, Near Public Transport, Walk To Schools, Near Shopping
- Security: Gated Community, Security System, Smoke Detector(s)
- Subdivision: Ashworth
HOA
- Has HOA: Yes
- Services included: Maintenance Grounds, Reserve Fund, Security
- HOA fee: $1,220 annually
Location
- Region: Atlanta
Financial & listing details
- Tax assessed value: $729,500
- Annual tax amount: $12,134
- Date on market: 7/8/2026
- Cumulative days on market: 20 days
- Listing agreement: Exclusive Right To Sell
- Electric utility on property: Yes
Estimated market value
$792,400
$753,000 - $832,000
$4,791/mo
Price history
| Date | Event | Price |
|---|---|---|
| 7/28/2026 | Pending sale | $795,000 |
Source:  GAMLS #10801341 Report a problem GAMLS #10801341 Report a problem | ||
| 7/8/2026 | Price change | $795,000-6.5% |
Source:  FMLS GA #7800952 Report a problem FMLS GA #7800952 Report a problem | ||
| 5/12/2026 | Price change | $850,000-2.9% |
Source: FMLS GA #7717869 Report a problem | ||
| 2/12/2026 | Listed for sale | $875,000+76.8% |
Source: FMLS GA #7717869 Report a problem | ||
| 8/1/2008 | Sold | $495,000+1% |
Source: Public Record Report a problem | ||
| 3/21/2005 | Sold | $490,000+17.6% |
Source: Public Record Report a problem | ||
| 7/19/2001 | Sold | $416,600 |
Source: Public Record Report a problem | ||
Public tax history
| Year | Property taxes | Tax assessment |
|---|---|---|
| 2025 | $12,134 +49.7% | $291,800 -4.5% |
| 2024 | $8,108 +11.6% | $305,440 +4.5% |
| 2023 | $7,263 -5.7% | $292,360 +2.4% |
| 2022 | $7,706 +21.7% | $285,400 +24.2% |
| 2021 | $6,330 +1% | $229,800 +4% |
| 2020 | $6,269 +2.7% | $220,880 +1.3% |
| 2019 | $6,103 +1% | $218,000 +5% |
| 2018 | $6,043 -8.6% | $207,640 +1.3% |
| 2017 | $6,609 +9.5% | $204,920 +7.6% |
| 2016 | $6,033 | $190,480 +9.4% |
| 2014 | $6,033 | $174,160 |
| 2013 | -- | $174,160 |
| 2012 | -- | $174,160 -11.1% |
| 2011 | -- | $195,920 |
| 2010 | $6,192 | $195,920 |
| 2009 | $6,192 +8.5% | $195,920 |
| 2008 | $5,707 +5.2% | $195,920 +8% |
| 2007 | $5,426 | $181,360 |
| 2006 | $5,426 +2.4% | $181,360 |
| 2005 | $5,300 +13.1% | $181,360 +10.2% |
| 2004 | $4,687 +5% | $164,560 +4.1% |
| 2003 | $4,462 +17.3% | $158,040 |
| 2002 | $3,803 +171.3% | $158,040 +362.1% |
| 2001 | $1,402 | $34,200 |
Find assessor info on the county website
Monthly payment
Est. payment
Payment breakdown
Explore the cost of this home by adjusting the details. Changes won't be saved.Climate risks
Neighborhood: 30338
Nearby schools
GreatSchools rating
- 7/10Dunwoody Elementary SchoolGrades: PK-5Distance: 1.6 mi
- 5/10Peachtree Middle SchoolGrades: 6-8Distance: 2.4 mi
- 7/10Dunwoody High SchoolGrades: 9-12Distance: 1.2 mi
Schools provided by the listing agent
- Elementary: Dunwoody
- Middle: Peachtree
- High: Dunwoody
Source: GAMLS. This data may not be complete. We recommend contacting the local school district to confirm school assignments for this home.
- $857,0004 bd3 ba3.2k sqft1194 Dunwoody Village Dr, Dunwoody, GA 30338Off Market
- $951,2005 bd5 ba4.5k sqft1206 Dunwoody Village Dr, Atlanta, GA 30338Off Market
- $846,5004 bd3 ba3.3k sqft1188 Dunwoody Village Dr, Atlanta, GA 30338Off Market
- $869,6004 bd3 ba3.4k sqft4984 Dunwoody Terrace Cv, Atlanta, GA 30338Off Market
- $859,5005 bd4 ba3.2k sqft1201 Dunwoody Village Dr, Dunwoody, GA 30338Off Market
- $---- bd-- ba-- sqft1201 Dunwoody Village Dr, Atlanta, GA 30338Off Market
- $821,5005 bd3 ba3.5k sqft1207 Dunwoody Village Dr, Atlanta, GA 30338Off Market
- $814,8004 bd3 ba2.7k sqft4990 Dunwoody Terrace Cv, Atlanta, GA 30338Off Market
A local agent can set up tours, give advice and negotiate with sellers.
Similar homes
- $799,0004 bd3 ba3.4k sqft1920 Regency Cove Ct, Atlanta, GA 30341Active
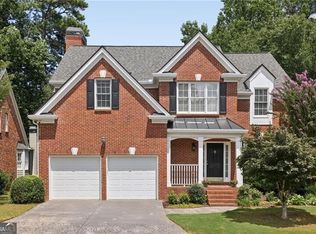
 MLS ID #10822982, Shawn Perez, Atlanta Fine Homes - Sotheby's Int'l. GAMLS
 - $650,0004 bd3 ba2.1k sqft5381 Glenbrooke Trl, Atlanta, GA 30338Active
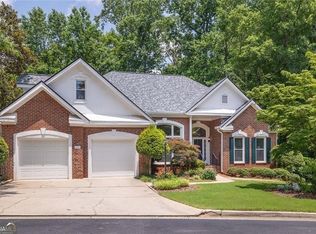 MLS ID #10801144, Level Up Real Estate Team, BHHS Georgia Properties. GAMLS
 - $825,0005 bd4 ba4k sqft260 Wexford Overlook Dr, Roswell, GA 30075For Sale

 MLS ID #7815444, Robyn Zimmerman, Beacham and Company. FMLS GA
 - $969,5005 bd4 ba2.9k sqft1843 Vancroft Ct, Atlanta, GA 30338Off Market

- $850,0004 bd4 ba4.1k sqft801 Bedford Oaks Dr, Marietta, GA 30068For SaleMLS ID #7790098, Kerri Levitt, Atlanta Fine Homes Sotheby's International. FMLS GA
- $787,0003 bd3 ba2.8k sqft934 Grey Village Cir, Marietta, GA 30068ActiveMLS ID #10817142, Karen Greaber, BHHS Georgia Properties. GAMLS
- $895,0006 bd7 ba6.1k sqft1771 Rockwater Rd, Marietta, GA 30066ActiveMLS ID #10822764, Mark D Broyles, BHGRE Metro Brokers. GAMLS
- $800,0003 bd2 ba2.2k sqft580 Arbor North Way, Milton, GA 30004ActiveMLS ID #10783908, Beckie Amos, Harry Norman Realtors. GAMLS
- $720,0006 bd5 ba4.2k sqft4845 Shiloh Springs Rd, Cumming, GA 30040ActiveMLS ID #10822068, Mark D Broyles, BHGRE Metro Brokers. GAMLS
- $770,0005 bd5 ba4.6k sqft4104 Hooch River Trl, Suwanee, GA 30024ActiveMLS ID #10795453, Tuy Luong, Serhant Georgia. GAMLS
- $839,0004 bd3 ba4.7k sqft7000 Amberleigh Way, Johns Creek, GA 30097ActiveMLS ID #10803217, Pam Van Rooyen, Harry Norman Realtors. GAMLS
- $799,9006 bd4 ba4.9k sqft1400 Cresthaven Ln, Lawrenceville, GA 30043For SaleMLS ID #7791759, Niloufer Panjwani, Virtual Properties Realty. Biz. FMLS GA
- $840,0005 bd5 ba4.6k sqft1255 Emma Jean Pl SW, Marietta, GA 30064For SaleMLS ID #7803441, Berthane Saint Louis, Chapman Hall Realty Atlanta North. FMLS GA
- $850,0005 bd5 ba5k sqft4074 Hickory Fairway Dr, Woodstock, GA 30188ActiveMLS ID #10812058, Jeannette Carter, BHHS Georgia Properties. GAMLS
- $862,8004 bd3 ba3.9k sqft1300 Tahoe Pines Cir, Alpharetta, GA 30005Off Market
- $875,0004 bd4 ba3.3k sqft1170 Wilde Run Ct, Roswell, GA 30075ClosedMLS ID #10793101, Mark D Broyles, BHGRE Metro Brokers. GAMLS
- $765,0005 bd3 ba3.4k sqft2335 Copper Mill Trl, Cumming, GA 30041ActiveMLS ID #10803206, Laura Quinn, BHGRE Metro Brokers. GAMLS
- $845,0006 bd5 ba4.9k sqft175 Woodcliff Dr, Suwanee, GA 30024ActiveMLS ID #10814828, Lisa K Steinberg, Harry Norman Realtors. GAMLS
- $699,0004 bd4 ba2.8k sqft105 Dixter Close, Johns Creek, GA 30022For SaleMLS ID #7810044, Tiffany Butera, HomeSmart. FMLS GA
- $737,0004 bd3 ba2.4k sqft405 Briars Bnd, Alpharetta, GA 30004Active Under ContractMLS ID #10759387, Christina Scally Carter, Keller Williams Community Partners. GAMLS
