Positioned at 1443 Bourdon Bell Drive SE in Conyers, Georgia, US, this residential property, established in 2016, offers a foundation for aspirational living. Within this dwelling, four thoughtfully conceived bedrooms await, each providing a private sanctuary designed for personal comfort and peaceful repose. These are complemented by two well-appointed bathrooms, offering essential convenience and contributing to a harmonious daily routine. The expansive 2574 square feet of living area provides considerable scope for arranging distinct zones for relaxation, engagement, and personal endeavors, ensuring versatile utility for its inhabitants. This property represents an exceptional opportunity to embrace a refined dwelling experience.Home warranty is included with purchase of this home.
Active
Price cut: $5.1K (7/7)
$399,900
1443 Bourdon Bell Dr SE, Conyers, GA 30013
4beds
2,646sqft
Single Family Residence
Built in 2016
0.47 Acres Lot
$398,800 Zestimate®
$151/sqft
$56/mo HOA
What's special
Two well-appointed bathroomsFour thoughtfully conceived bedrooms
- 100 days |
- 312 |
- 17 |
Zillow last checked:
Listing updated:
Listed by:
Cassandra Culpepper 770-815-0008,
Maximum One Realtor Partners
Source: GAMLS,MLS#: 10730070
Facts & features
Interior
Bedrooms & bathrooms
- Bedrooms: 4
- Bathrooms: 2
- Full bathrooms: 2
- Main level bathrooms: 2
- Main level bedrooms: 3
Rooms
- Room types: Bonus Room, Great Room, Family Room, Sun Room
Dining room
- Features: Separate Room, L Shaped
Kitchen
- Features: Breakfast Room, Kitchen Island, Pantry, Solid Surface Counters
Heating
- Central, Natural Gas
Cooling
- Central Air
Appliances
- Included: Dishwasher, Disposal, Electric Water Heater, Gas Water Heater, Ice Maker, Microwave, Other, Oven/Range (Combo), Refrigerator, Stainless Steel Appliance(s), Washer
- Laundry: In Hall
Features
- Double Vanity, Master On Main Level, Roommate Plan, Tray Ceiling(s), Vaulted Ceiling(s), Walk-In Closet(s)
- Flooring: Hardwood
- Basement: None
- Number of fireplaces: 1
- Fireplace features: Factory Built, Family Room, Gas Starter
- Common walls with other units/homes: No Common Walls
Interior area
- Total structure area: 2,646
- Total interior livable area: 2,646 sqft
- Finished area above ground: 2,574
- Finished area below ground: 72
Property
Parking
- Total spaces: 2
- Parking features: Garage
- Has garage: Yes
Features
- Levels: One and One Half
- Stories: 1
Lot
- Size: 0.47 Acres
- Features: Level
- Residential vegetation: Grassed
Details
- Parcel number: 0790020193
Construction
Type & style
- Home type: SingleFamily
- Architectural style: Ranch
- Property subtype: Single Family Residence
Materials
- Concrete
- Foundation: Slab
- Roof: Composition
Condition
- Resale
- New construction: No
- Year built: 2016
Utilities & green energy
- Electric: 220 Volts
- Sewer: Public Sewer
- Water: Public
- Utilities for property: Cable Available, Electricity Available, Natural Gas Available, Phone Available, Sewer Connected, Underground Utilities, Water Available
Community & HOA
Community
- Features: Park, Playground, Street Lights, Clubhouse
- Subdivision: Summit Creek U1-2&3
HOA
- Has HOA: Yes
- Services included: Maintenance Grounds
- HOA fee: $675 annually
Location
- Region: Conyers
Financial & listing details
- Price per square foot: $151/sqft
- Tax assessed value: $439,200
- Annual tax amount: $4,048
- Date on market: 5/10/2026
- Cumulative days on market: 100 days
- Listing agreement: Exclusive Right To Sell
- Listing terms: Cash,Conventional,FHA,VA Loan
- Electric utility on property: Yes
Estimated market value
$398,800
$379,000 - $419,000
$2,541/mo
Price history
| Date | Event | Price |
|---|---|---|
| 8/10/2026 | Pending sale | $399,900$151/sqft |
Source:  FMLS GA #7751132 Report a problem FMLS GA #7751132 Report a problem | ||
| 7/7/2026 | Price change | $399,900-1.3%$151/sqft |
Source:  GAMLS #10730070 Report a problem GAMLS #10730070 Report a problem | ||
| 6/30/2026 | Price change | $405,000-3.6%$153/sqft |
Source: GAMLS #10730070 Report a problem | ||
| 6/18/2026 | Price change | $420,000-2.3%$159/sqft |
Source: FMLS GA #7751132 Report a problem | ||
| 5/10/2026 | Listed for sale | $430,000$163/sqft |
Source: GAMLS #10730070 Report a problem | ||
| 5/8/2026 | Listing removed | $430,000$163/sqft |
Source: FMLS GA #7751132 Report a problem | ||
| 4/11/2026 | Listed for sale | $430,000+72%$163/sqft |
Source: FMLS GA #7751132 Report a problem | ||
| 10/31/2018 | Sold | $250,000-2%$94/sqft |
Source:  FMLS GA #6045254 Report a problem FMLS GA #6045254 Report a problem | ||
| 8/20/2018 | Pending sale | $255,000$96/sqft |
Source: Keller Williams Realty Metro Atlanta #6045254 Report a problem | ||
| 7/19/2018 | Listed for sale | $255,000+6.3%$96/sqft |
Source: KELLER WILLIAMS REALTY METRO ATL #6045254 Report a problem | ||
| 4/28/2016 | Sold | $239,969+630.2%$91/sqft |
Source: Public Record Report a problem | ||
| 12/3/2015 | Sold | $32,862$12/sqft |
Source: Public Record Report a problem | ||
Public tax history
| Year | Property taxes | Tax assessment |
|---|---|---|
| 2025 | $3,927 -3% | $175,680 +0.5% |
| 2024 | $4,048 +63.7% | $174,720 +20.5% |
| 2023 | $2,473 -10.8% | $145,000 +7.4% |
| 2022 | $2,774 +16.3% | $134,960 +25.6% |
| 2021 | $2,385 +3.3% | $107,480 +1.3% |
| 2020 | $2,309 -44.2% | $106,120 +15.8% |
| 2019 | $4,134 +118.9% | $91,680 +0.4% |
| 2018 | $1,888 -48.5% | $91,320 +13.4% |
| 2017 | $3,664 +589.4% | $80,520 +589.4% |
| 2016 | $532 | $11,680 -2.7% |
| 2015 | $532 -2.8% | $12,000 +650% |
| 2014 | $547 | $1,600 |
Find assessor info on the county website
Monthly payment
Est. payment
Payment breakdown
Explore the cost of this home by adjusting the details. Changes won't be saved.Climate risks
Neighborhood: 30013
Nearby schools
GreatSchools rating
- 5/10Honey Creek Elementary SchoolGrades: PK-5Distance: 1 mi
- 5/10Memorial Middle SchoolGrades: 6-8Distance: 0.8 mi
- 2/10Salem High SchoolGrades: 9-12Distance: 0.9 mi
Schools provided by the listing agent
- Elementary: Honey Creek
- Middle: Memorial
- High: Salem
Source: GAMLS. This data may not be complete. We recommend contacting the local school district to confirm school assignments for this home.
- $403,8004 bd3 ba2.6k sqft1445 Bourdon Bell Dr SE, Conyers, GA 30013Off Market
- $413,6005 bd3 ba2.8k sqft1441 Bourdon Bell Dr SE, Conyers, GA 30013Off Market
- $444,4005 bd3 ba3.6k sqft1437 Bourdon Bell Dr SE, Conyers, GA 30013Off Market
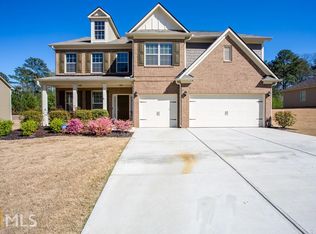
- $486,5005 bd4 ba4.2k sqft1444 Bourdon Bell Dr SE, Conyers, GA 30013Off Market
- $527,8005 bd4 ba3.7k sqft1447 Bourdon Bell Dr SE, Conyers, GA 30013Off Market
- $407,8004 bd4 ba2.6k sqft1442 Bourdon Bell Dr SE, Conyers, GA 30013Off Market
- $490,8005 bd4 ba4.1k sqft1446 Bourdon Bell Dr SE, Conyers, GA 30013Off Market
- $379,4004 bd3 ba2.8k sqft1481 Bourdon Bell Dr SE #38, Conyers, GA 30013Off Market
A local agent can set up tours, give advice and negotiate with sellers.
Similar homes
- $430,0003 bd2 ba2.4k sqft1041 Forest Hills Dr SE, Conyers, GA 30094Active
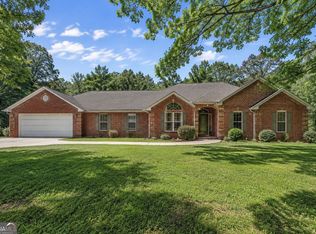
 MLS ID #10824374, Diamond Wiggins, eXp Realty. GAMLS
 - $--4 bd2 ba2.5k sqft20 Charity Chase, Covington, GA 30016Auction
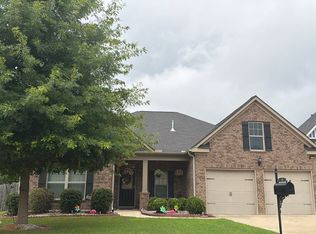 Auction.com 2
 - $--3 bd2 ba2k sqft20 Alley Cir, Covington, GA 30016Auction
 Auction.com 2
 - $--4 bd3 ba3.5k sqft1316 Travers Creek Trl, Conyers, GA 30012Auction
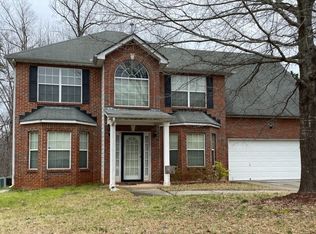 Auction.com 2
 - $425,0004 bd3 ba2.8k sqft232 Rugged Creek Dr, Stockbridge, GA 30281ActiveMLS ID #10815166, Ebony Bukari, Bukari Luxe Signature Realty. GAMLS
- $--4 bd3 ba2.2k sqft35 Windy Ct, Covington, GA 30016AuctionAuction.com 2
- $370,0005 bd4 ba2.8k sqft175 Providence Pkwy, Covington, GA 30014ActiveMLS ID #10823430, Mark Spain, Mark Spain Real Estate. GAMLS
- $--5 bd4 ba2.9k sqft1736 Middle Brook Dr, Conyers, GA 30012AuctionXome
- $--4 bd3 ba2.3k sqft125 Edinburgh Ln, Covington, GA 30016AuctionServiceLink Auction
- $--4 bd2 ba1.9k sqft8242 Sterling Ln, Covington, GA 30014AuctionAuction.com 2
- $375,0005 bd4 ba3.3k sqft315 Emerson Trl, Covington, GA 30016ActiveMLS ID #10805637, Maryum Oliver-Felix, Legacy Home Brokers. GAMLS
- $416,5154 bd4 ba2.8k sqft155 Fairwinds Dr, Covington, GA 30016ActiveGAMLS
- $--4 bd2 ba1.8k sqft165 Ella Dr, Covington, GA 30016AuctionAuction.com 2
- $340,0004 bd3 ba2.6k sqft135 Timberlake Ter, Covington, GA 30016ActiveMLS ID #10710356, Tomaree N Tarpley, eXp Realty. GAMLS
- $--5 bd4 ba3.5k sqft109 Gingers Way, McDonough, GA 30252AuctionAuction.com 2
- $--5 bd4 ba3.7k sqft1060 Redhead Ct, Stockbridge, GA 30281AuctionAuction.com 2
- $416,0004 bd3 ba3.4k sqft229 Begonia Way, McDonough, GA 30253ActiveMLS ID #10828073, Lori Ann Brown, RealHome Services & Solutions. GAMLS
- $359,0004 bd2 ba1.9k sqft1640 Andalusian Way, Conyers, GA 30012ActiveMLS ID #10491820, Brenda Williams, HomeSmart. GAMLS
- $330,0005 bd3 ba3.3k sqft55 Harrison Cir, Covington, GA 30016ActiveMLS ID #10775533, Elena A Gist, Keller Williams Realty Buckhead. GAMLS
- $374,0003 bd3 ba2.3k sqft170 Alexander Dr, McDonough, GA 30252ActiveMLS ID #10722075, LaWanda Floyd, BHHS Georgia Properties. GAMLS
