Welcome home! If you've been searching for space, comfort, and the features buyers love most, this beautiful 4-sided brick home in Meadows @ Millers Mill is the one. Offering 4 bedrooms and 3 full baths, including a convenient bedroom and full bath on the main level, this home is designed for today's lifestyle. Enjoy an inviting eat-in kitchen, a cozy fireplace, and a large backyard perfect for entertaining, relaxing, or play. The spacious owner's suite features a private sitting room and a luxurious 5-piece bath designed for comfort and relaxation. With timeless curb appeal and a functional layout, this home is ready to welcome its next owner.
Active
$425,000
232 Rugged Creek Dr, Stockbridge, GA 30281
4beds
2,868sqft
Single Family Residence
Built in 2014
0.41 Acres Lot
$420,100 Zestimate®
$148/sqft
$-- HOA
What's special
Cozy fireplaceInviting eat-in kitchenTimeless curb appeal
- 49 days
- 185
- 30
Zillow last checked:
Listing updated:
Listed by:
Ebony Bukari Bukariluxesignaturerealtyllc@gmail.com,
Bukari Luxe Signature Realty
Source: GAMLS,MLS#: 10815166
Facts & features
Interior
Bedrooms & bathrooms
- Bedrooms: 4
- Bathrooms: 3
- Full bathrooms: 3
- Main level bathrooms: 1
- Main level bedrooms: 1
Rooms
- Room types: Family Room, Great Room
Dining room
- Features: Separate Room
Kitchen
- Features: Kitchen Island, Pantry
Heating
- Central
Cooling
- Central Air
Appliances
- Included: Dishwasher, Dryer, Double Oven, Disposal, Refrigerator, Washer
- Laundry: Upper Level
Features
- In-Law Floorplan, Walk-In Closet(s), Double Vanity
- Flooring: Carpet
- Windows: Double Pane Windows
- Basement: None
- Number of fireplaces: 1
- Fireplace features: Family Room
- Common walls with other units/homes: No Common Walls
Interior area
- Total structure area: 2,868
- Total interior livable area: 2,868 sqft
- Finished area above ground: 2,868
- Finished area below ground: 0
Property
Parking
- Total spaces: 2
- Parking features: Garage
- Has garage: Yes
Accessibility
- Accessibility features: Other
Features
- Levels: Two
- Stories: 2
- Patio & porch: Patio
- Exterior features: Other
- Fencing: Privacy,Fenced
- Has view: Yes
- View description: City
Lot
- Size: 0.41 Acres
- Features: Level
Details
- Additional structures: Other
- Parcel number: 086C01009000
Construction
Type & style
- Home type: SingleFamily
- Architectural style: Traditional
- Property subtype: Single Family Residence
Materials
- Brick
- Foundation: Slab
- Roof: Composition
Condition
- Resale
- New construction: No
- Year built: 2014
Utilities & green energy
- Electric: 220 Volts
- Sewer: Public Sewer
- Water: Public
- Utilities for property: Electricity Available, Cable Available
Community & HOA
Community
- Features: None
- Subdivision: MEADOWS @ MILLERS MILL
HOA
- Has HOA: Yes
- Services included: Maintenance Grounds
Location
- Region: Stockbridge
Financial & listing details
- Price per square foot: $148/sqft
- Tax assessed value: $483,100
- Annual tax amount: $1,634
- Date on market: 8/17/2026
- Cumulative days on market: 49 days
- Listing agreement: Exclusive Right To Sell
- Listing terms: Cash,Conventional,FHA,VA Loan
- Electric utility on property: Yes
Estimated market value
$420,100
$399,000 - $441,000
$2,584/mo
Price history
| Date | Event | Price |
|---|---|---|
| 8/17/2026 | Listed for sale | $425,000+81.2%$148/sqft |
Source:  GAMLS #10815166 Report a problem GAMLS #10815166 Report a problem | ||
| 2/27/2015 | Sold | $234,580$82/sqft |
Source: Public Record Report a problem | ||
Public tax history
| Year | Property taxes | Tax assessment |
|---|---|---|
| 2025 | $1,634 +13.5% | $193,240 +8% |
| 2024 | $1,440 +80.7% | $178,960 +15% |
| 2023 | $796 -15.3% | $155,680 +12.6% |
| 2022 | $940 +100.5% | $138,280 +17.7% |
| 2021 | $469 +6.4% | $117,480 +11.1% |
| 2020 | $441 -10.8% | $105,760 +4% |
| 2019 | $494 -4.4% | $101,680 +6.8% |
| 2018 | $517 -16% | $95,240 +7.9% |
| 2016 | $615 -2.6% | $88,240 +68.3% |
| 2015 | $632 -70.6% | $52,440 +1648% |
| 2014 | $2,151 | $3,000 |
| 2013 | -- | -- |
| 2012 | -- | -- |
| 2011 | -- | -- |
| 2010 | -- | -- |
| 2009 | -- | -- |
Find assessor info on the county website
Monthly payment
Est. payment
Payment breakdown
Explore the cost of this home by adjusting the details. Changes won't be saved.Climate risks
Neighborhood: 30281
Nearby schools
Schools provided by the listing agent
- Elementary: Pleasant Grove
- Middle: Woodland
- High: Woodland
Source: GAMLS. This data may not be complete. We recommend contacting the local school district to confirm school assignments for this home.

- $474,8005 bd4 ba4.2k sqft228 Rugged Creek Dr, Stockbridge, GA 30281Off Market
- $514,8005 bd4 ba4.2k sqft236 Rugged Creek Dr, Stockbridge, GA 30281Off Market
- $495,0005 bd3 ba3.5k sqft231 Rugged Creek Dr, Stockbridge, GA 30281Off Market
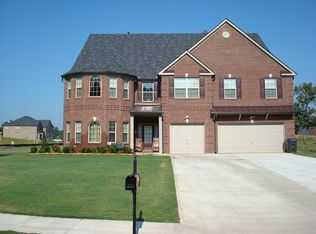
- $590,6007 bd5 ba5.5k sqft229 Rugged Creek Dr, Stockbridge, GA 30281Off Market
Similar homes
- $--5 bd3 ba3.3k sqft513 Bingham Dr, McDonough, GA 30253Auction
 Auction.com 2
 - $--3 bd3 ba2.1k sqft109 Willow Oak Ct, Stockbridge, GA 30281Auction
 Auction.com 2
 - $--3 bd3 ba2.2k sqft194 Greenland Dr, McDonough, GA 30253Auction
 Auction.com 2
 - $386,9004 bd3 ba2.1k sqft435 Faulkner St Lot # 88, Stockbridge, GA 30281Active

 MLS ID #10800856, Lakisha Frazier, Vylla Home. GAMLS
 - $429,9004 bd3 ba3.3k sqft2049 Town Square Dr, McDonough, GA 30253ActiveMLS ID #10845289, Joycelyn Lee, Georgia Passion Realty LLC. GAMLS
- $379,9005 bd3 ba2.9k sqft1605 Gallup Dr, Stockbridge, GA 30281ActiveMLS ID #10771409, April Dunn, eXp Realty. GAMLS
- $416,0004 bd3 ba3.4k sqft229 Begonia Way, McDonough, GA 30253ActiveMLS ID #10828073, Andrea A Butcher, RealHome Services & Solutions. GAMLS
- $430,0004 bd3 ba2.6k sqft138 Delilah St, McDonough, GA 30252ActiveMLS ID #10852989, James W Kelley, Jason Mitchell Real Estate Georgia. GAMLS
- $420,0004 bd3 ba2.2k sqft2080 Snapping Shoals Rd, McDonough, GA 30252ActiveMLS ID #10839144, Mark Spain, Mark Spain Real Estate. GAMLS
