Welcome home to this spacious and beautifully maintained 5 bedroom, 3 bathroom home located in the heart of sought after Stockbridge! From the moment you step inside, you'll love the impressive two story foyer, rich hardwood flooring, and open concept layout designed for both everyday living and entertaining. The inviting family room with fireplace flows seamlessly into the oversized kitchen featuring abundant cabinet space, generous countertops, stainless steel appliances, gas stove. The formal dining room offers the perfect space for hosting family dinners and special occasions. Retreat to the oversized owner's suite complete with a private sitting area ideal for a home office, reading nook, or relaxing escape. With spacious secondary bedrooms and plenty of room for guests, this home checks every box. Conveniently located near shopping, dining, and major highways. This one is a must see!
Active
Price cut: $10.1K (7/1)
$379,900
1605 Gallup Dr, Stockbridge, GA 30281
5beds
2,970sqft
Single Family Residence, Residential
Built in 2005
8,611 Square Feet Lot
$377,600 Zestimate®
$128/sqft
$50/mo HOA
What's special
Rich hardwood flooringStainless steel appliancesImpressive two story foyerSpacious secondary bedroomsGenerous countertopsGas stove
- 21 days |
- 369 |
- 14 |
Zillow last checked:
Listing updated:
Listed by:
April Dunn,
EXP Realty, LLC. 888-959-9461
Source: FMLS GA,MLS#: 7797475
Facts & features
Interior
Bedrooms & bathrooms
- Bedrooms: 5
- Bathrooms: 3
- Full bathrooms: 3
- Main level bathrooms: 1
- Main level bedrooms: 1
Rooms
- Room types: Family Room
Primary bedroom
- Features: Oversized Master
- Level: Oversized Master
Bedroom
- Features: Oversized Master
Primary bathroom
- Features: Separate Tub/Shower
Dining room
- Features: Separate Dining Room
Kitchen
- Features: Eat-in Kitchen, Pantry, View to Family Room
Heating
- Central
Cooling
- Central Air
Appliances
- Included: Dishwasher, Disposal, Dryer, Gas Range, Refrigerator, Washer
- Laundry: Laundry Room, Upper Level
Features
- Entrance Foyer 2 Story
- Flooring: Carpet, Hardwood, Tile
- Windows: Double Pane Windows
- Basement: None
- Number of fireplaces: 1
- Fireplace features: Gas Starter, Living Room
- Common walls with other units/homes: No Common Walls
Interior area
- Total structure area: 2,970
- Total interior livable area: 2,970 sqft
Video & virtual tour
Property
Parking
- Total spaces: 4
- Parking features: Garage
- Garage spaces: 2
Accessibility
- Accessibility features: None
Features
- Levels: Two
- Stories: 2
- Patio & porch: None
- Exterior features: None, No Dock
- Pool features: None
- Spa features: None
- Fencing: None
- Has view: Yes
- View description: Trees/Woods, Other
- Waterfront features: None
- Body of water: None
Lot
- Size: 8,611 Square Feet
- Features: Back Yard, Landscaped, Level
Details
- Additional structures: None
- Parcel number: 028G01232000
- Other equipment: None
- Horse amenities: None
Construction
Type & style
- Home type: SingleFamily
- Architectural style: Traditional
- Property subtype: Single Family Residence, Residential
Materials
- Brick Front, Cement Siding
- Foundation: Slab
- Roof: Other
Condition
- Resale
- New construction: No
- Year built: 2005
Utilities & green energy
- Electric: Other
- Sewer: Public Sewer
- Water: Public
- Utilities for property: Cable Available, Electricity Available, Phone Available, Water Available
Green energy
- Energy efficient items: None
- Energy generation: None
Community & HOA
Community
- Features: Barbecue, Clubhouse, Homeowners Assoc, Near Schools, Near Shopping, Pool, Sidewalks, Street Lights, Tennis Court(s)
- Security: Carbon Monoxide Detector(s), Smoke Detector(s)
- Subdivision: Pine Grove
HOA
- Has HOA: Yes
- HOA fee: $600 annually
Location
- Region: Stockbridge
Financial & listing details
- Price per square foot: $128/sqft
- Tax assessed value: $380,400
- Annual tax amount: $6,187
- Date on market: 7/1/2026
- Cumulative days on market: 21 days
- Electric utility on property: Yes
- Road surface type: Paved
Estimated market value
$377,600
$359,000 - $396,000
$2,675/mo
Price history
| Date | Event | Price |
|---|---|---|
| 7/1/2026 | Price change | $379,900-2.6%$128/sqft |
Source:  GAMLS #10771409 Report a problem GAMLS #10771409 Report a problem | ||
| 5/29/2026 | Listed for sale | $390,000+24.7%$131/sqft |
Source: GAMLS #10771409 Report a problem | ||
| 9/4/2023 | Listing removed | -- |
Source:  FMLS GA #6926051 Report a problem FMLS GA #6926051 Report a problem | ||
| 8/5/2022 | Sold | $312,700$105/sqft |
Source: Public Record Report a problem | ||
| 9/3/2021 | Sold | $312,700+6%$105/sqft |
Source: FMLS GA #6926051 Report a problem | ||
| 8/10/2021 | Pending sale | $295,000$99/sqft |
Source: GAMLS #9028611 Report a problem | ||
| 8/10/2021 | Contingent | $295,000$99/sqft |
Source: FMLS GA #6926051 Report a problem | ||
| 8/6/2021 | Listed for sale | $295,000+56.6%$99/sqft |
Source: FMLS GA #6926051 Report a problem | ||
| 1/20/2006 | Sold | $188,400$63/sqft |
Source: Public Record Report a problem | ||
Public tax history
| Year | Property taxes | Tax assessment |
|---|---|---|
| 2025 | $6,187 +3.6% | $152,160 +4.4% |
| 2024 | $5,972 +4.3% | $145,800 +6.7% |
| 2023 | $5,726 +21.2% | $136,680 +16.1% |
| 2022 | $4,726 +44.9% | $117,760 +26.2% |
| 2021 | $3,262 +5.4% | $93,320 +8.3% |
| 2020 | $3,094 +8.3% | $86,200 +9.4% |
| 2019 | $2,856 +7.3% | $78,800 +9.2% |
| 2018 | $2,661 +12.7% | $72,160 +11.5% |
| 2016 | $2,361 -0.6% | $64,720 +14.2% |
| 2015 | $2,375 +12.2% | $56,680 +12.2% |
| 2014 | $2,117 | $50,520 |
| 2013 | -- | -- |
| 2012 | -- | -- |
| 2011 | -- | -- |
| 2010 | -- | -- |
| 2009 | -- | -- |
| 2008 | $2,197 -4.5% | -- |
| 2007 | $2,302 +234.9% | $74,800 |
| 2005 | $687 | $74,800 +302.2% |
| 2004 | $687 | $18,600 |
Find assessor info on the county website
Monthly payment
Est. payment
Payment breakdown
Explore the cost of this home by adjusting the details. Changes won't be saved.Climate risks
Neighborhood: 30281
Nearby schools
GreatSchools rating
- 3/10Cotton Indian Elementary SchoolGrades: PK-5Distance: 2.5 mi
- 4/10Stockbridge Middle SchoolGrades: 6-8Distance: 1.4 mi
- 2/10Stockbridge High SchoolGrades: 9-12Distance: 2.4 mi
Schools provided by the listing agent
- Elementary: Cotton Indian
- Middle: Stockbridge
- High: Stockbridge
Source: FMLS GA. This data may not be complete. We recommend contacting the local school district to confirm school assignments for this home.
- $320,9004 bd3 ba2.9k sqft1609 Gallup Dr, Stockbridge, GA 30281Off Market
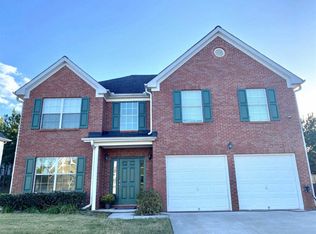
- $319,8004 bd3 ba2.8k sqft1601 Gallup Dr, Stockbridge, GA 30281Off Market
- $383,8004 bd3 ba2.3k sqft908 Shatley Dr, Stockbridge, GA 30281Off Market
- $424,7004 bd4 ba3.2k sqft909 Shatley Dr LOT 252, Stockbridge, GA 30281Off Market
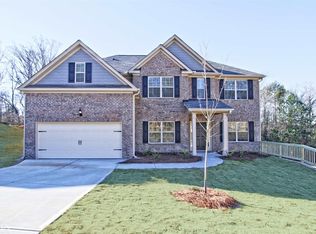
- $325,1005 bd3 ba2.6k sqft1613 Gallup Dr, Stockbridge, GA 30281Off Market
- $319,5004 bd2 ba2.5k sqft1597 Gallup Dr, Stockbridge, GA 30281Off Market
- $490,0006 bd6 ba4.6k sqft909 Shatley Dr, Stockbridge, GA 30281Sold
- $325,0005 bd3 ba2.6k sqft1620 Gallup Dr, Stockbridge, GA 30281Off Market
A local agent can set up tours, give advice and negotiate with sellers.
Similar homes
- $375,0003 bd3 ba3.6k sqft34 Deer Trl, Stockbridge, GA 30281For Sale

 MLS ID #7673589, Dave Alleyne, Real Time Realty Of Georgia, LLC.. FMLS GA
 - $419,9004 bd3 ba1.9k sqft418 Summer Hill Cir, Stockbridge, GA 30281For Sale
 MLS ID #7793401, MARGARITA MATAR, Virtual Properties Realty.com. FMLS GA
 - $385,0004 bd3 ba2.4k sqft204 Expedition Dr, Ellenwood, GA 30294For Sale
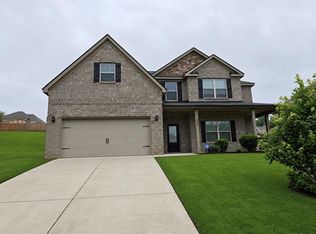 MLS ID #7796946, Tracey Sibblies, Coldwell Banker Realty. FMLS GA
 - $399,9995 bd3 ba3.1k sqft676 Whitman Ln, Stockbridge, GA 30281For Sale
 MLS ID #7737454, Brittany Hardy, Realty One Group Terminus. FMLS GA
 - $369,9005 bd3 ba2.5k sqft2172 Talbot Rdg, Jonesboro, GA 30236For SaleMLS ID #7753472, Phyliss D Graham, Coldwell Banker Realty. FMLS GA
- $279,9005 bd3 ba2.2k sqft3193 Medina Dr, Jonesboro, GA 30236For SaleMLS ID #7792713, Carol Reimer, Keller Williams Realty Metro Atlanta. FMLS GA
- $364,9004 bd3 ba2.4k sqft2612 Buccanneers Cv, Decatur, GA 30035For SaleMLS ID #7785651, ERNEST MARTIN, HomeSmart. FMLS GA
- $385,0006 bd3 ba2.8k sqft6009 Riveroak Ter, Atlanta, GA 30349For SaleMLS ID #7802550, Ivette Zerquera, Realty One Group Terminus. FMLS GA
- $379,0005 bd3 ba3.2k sqft605 Sturbridge Ct, McDonough, GA 30253For SaleMLS ID #7800371, MARCIA HENRY DAY, BHGRE Metro Brokers. FMLS GA
- $332,9004 bd3 ba2.4k sqft6119 Foxcroft Ct, Morrow, GA 30260For SaleMLS ID #7801296, Aiqing Wang, Virtual Properties Realty. Biz. FMLS GA
- $342,0005 bd3 ba3k sqft6102 Waterton Dr, Lithonia, GA 30058For SaleMLS ID #7806075, Michael Jackson, HomeSmart. FMLS GA
- $359,0004 bd3 ba2.4k sqft1389 Caritas Ct SE, Conyers, GA 30013For SaleMLS ID #7763548, ROVELT SMITH, BHGRE Metro Brokers. FMLS GA
- $378,0004 bd2 ba2.3k sqft319 Wildwood Point, Atlanta, GA 30349For SaleMLS ID #7784306, Dianna Wilson, LoKation Real Estate, LLC. FMLS GA
- $300,0004 bd3 ba2.2k sqft4011 Wintersweet Dr, Decatur, GA 30034For SaleMLS ID #7796018, MONICA MOORE, HomeSmart. FMLS GA
- $375,0004 bd3 ba2.7k sqft22 Windcrest Keep, Covington, GA 30016For SaleMLS ID #7777826, Tai Walker, BHGRE Metro Brokers. FMLS GA
- $390,9904 bd3 ba3.3k sqft3785 Shady Maple Dr, Lithonia, GA 30038For SaleMLS ID #7773423, APRIL BLACK, HomeSmart. FMLS GA
- $314,5004 bd2 ba2.4k sqft3113 Jodeco Dr, Jonesboro, GA 30236For SaleMLS ID #7767127, DION BARTLEY, Maximum One Greater Atlanta Realtors. FMLS GA
- $338,0004 bd4 ba2k sqft362 Summit View Dr, McDonough, GA 30253Active
 MLS ID #10796256, Keena Kirkman, Virtual Properties Realty.Net. GAMLS
 - $386,9005 bd3 ba2.5k sqft205 Sullivan St, Hampton, GA 30228For SaleMLS ID #7708836, Shevon Walker, HomeSmart. FMLS GA
- $329,0004 bd3 ba1.6k sqft116 Duncans Mill Dr, Locust Grove, GA 30248For SaleMLS ID #7795766, PAGE BROWN, RB Realty. FMLS GA
