Skip main navigation
Closed
  • $490,000

    909 Shatley Dr, Stockbridge, GA 30281

    6beds
    4,691sqft
    Single Family Residence
    Built in 2018
    0.38 Acres Lot
    $474,100 Zestimate®
    $104/sqft
    $3,934 Estimated rent

    Home value

    $474,100

    Estimated sales range

    Not available

    $3,934/mo

    Zestimate® history
    Loading
    Loading...

    Owner options

    List your home for rent

    $3,934/mo

    Rent Zestimate®

    Find your next renter with Zillow Rental Manager. Plus, with online applications, you can quickly screen prospective tenants – for free.

    Learn more

    $3,934/mo

    Rent Zestimate®

    Refinance and save

    $3,510/mo

    Est. payment

    Refinancing to a lower rate could help reduce your monthly payments and save thousands over the life of the loan.

    See today's rates

    $3,510/mo

    Est. payment

    Explore your selling options

    Work with a Zillow partner agent

    Leverage their expertise and Zillow's premium Showcase listings to get your home seen by more buyers.

    Get started

    List with your own agent

    Get your home in front of millions of buyers by listing it on Zillow.

    Learn how to do it

    Sell it yourself

    Take full control of how buyers see your home on Zillow by listing For Sale by Owner (FSBO).

    List your home

    What's special

    Fully fenced backyardUpgraded deckFamily roomBanquet-sized dining roomSecond kitchenDual walk-in closetsUpgraded appliances
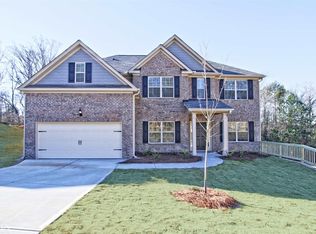
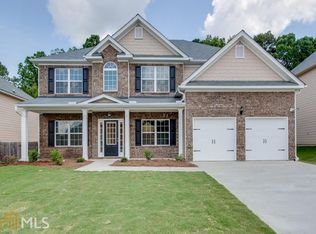
    Welcome to this one-of-a-kind, no-expense-spared residence in the highly sought-after swim and tennis community of Pine Grove. Situated on one of the largest lots in the neighborhood, this cul-de-sac home is just a short walk to the clubhouse, pool, and tennis courts. The fully finished terrace level is ideal for multi-generational living, complete with a second kitchen, family room, bedroom with walk-in closet, full bathroom, laundry hookups, and a spacious rec/media room. A charming rocking chair front porch welcomes you into a gracious foyer flanked by a formal living room and a banquet-sized dining room with coffered ceilings. The fireside great room seamlessly flows into the casual dining area and chef's kitchen, featuring white cabinetry, granite countertops, and upgraded appliances-including a double oven, gas cooktop, refrigerator, microwave, and dishwasher. A main-level bedroom and full bath offer convenience and flexibility. Upstairs, you'll find four additional bedrooms and three full baths, plus a bonus room that can serve as a fifth bedroom with closet space. The spacious owner's suite boasts trey ceilings, dual walk-in closets, and a luxurious en suite bath with double vanities, soaking tub, and separate shower. The beautifully landscaped, fully fenced backyard includes a custom-built she-shed with a loft and built-in shelving, an upgraded deck with stairs and landing, and an extended concrete patio for even more outdoor living space. Additional highlights include three HVAC systems and three water heaters for optimal comfort and efficiency. Don't miss your chance to own this exceptional home in Pine Grove!

    Zillow last checked:

    Listing updated:

    Listed by:

    Renee Bissell 678-697-7700,

    Keller Williams Realty Consultants

    Bought with:

    Alicia Kelly, 387821

    The Legacy Real Estate Group

    Source: GAMLS,MLS#: 10538007MLS Logo

    Facts & features

    Interior

    Bedrooms & bathrooms
    • Bedrooms: 6
    • Bathrooms: 6
    • Full bathrooms: 5
    • 1/2 bathrooms: 1
    • Main level bathrooms: 1
    • Main level bedrooms: 1
    Rooms
    • Room types: Foyer, Laundry
    Dining room
    • Features: Seats 12+
    Kitchen
    • Features: Breakfast Bar, Second Kitchen, Walk-in Pantry
    Heating
    • Natural Gas, Zoned
    Cooling
    • Ceiling Fan(s), Central Air, Zoned
    Appliances
    • Included: Dishwasher, Disposal, Double Oven, Microwave
    • Laundry: Upper Level
    Features
    • Double Vanity, Tray Ceiling(s), Walk-In Closet(s)
    • Flooring: Hardwood
    • Windows: Double Pane Windows
    • Basement: Bath Finished,Daylight,Exterior Entry,Finished,Full,Interior Entry
    • Number of fireplaces: 2
    • Fireplace features: Basement, Family Room
    • Common walls with other units/homes: No Common Walls
    Interior area
    • Total structure area: 4,691
    • Total interior livable area: 4,691 sqft
    • Finished area above ground: 3,213
    • Finished area below ground: 1,478

    Property

    Parking
    • Total spaces: 2
    • Parking features: Attached, Garage, Kitchen Level
    • Has attached garage: Yes
    Features
    • Levels: Three Or More
    • Stories: 3
    • Patio & porch: Deck, Patio
    • Fencing: Back Yard,Fenced,Privacy,Wood
    • Body of water: None
    Lot
    • Size: 0.38 Acres
    • Features: Cul-De-Sac, Level, Private
    Details
    • Additional structures: Shed(s)
    • Parcel number: 028G01252000

    Construction

    Type & style
    • Home type: SingleFamily
    • Architectural style: Other
    • Property subtype: Single Family Residence
    Materials
    • Brick
    • Roof: Composition
    Condition
    • Resale
    • New construction: No
    • Year built: 2018

    Utilities & green energy

    • Sewer: Public Sewer
    • Water: Public
    • Utilities for property: Cable Available, Electricity Available, High Speed Internet, Natural Gas Available, Phone Available, Sewer Available, Underground Utilities, Water Available
    Green energy
    • Energy efficient items: Appliances, Insulation

    Community & HOA

    Community
    • Features: Clubhouse, Pool, Sidewalks, Tennis Court(s), Walk To Schools, Near Shopping
    • Security: Smoke Detector(s)
    • Subdivision: Pine Grove
    HOA
    • Has HOA: Yes
    • Services included: Swimming, Tennis
    • HOA fee: $450 annually
    Location
    • Region: Stockbridge

    Financial & listing details

    • Price per square foot: $104/sqft
    • Tax assessed value: $485,500
    • Annual tax amount: $7,729
    • Date on market: 6/5/2025
    • Cumulative days on market: 11 days
    • Listing agreement: Exclusive Right To Sell
    • Electric utility on property: Yes

    Price history

    DateEventPrice
    6/25/2025Sold$490,000+3.2%$104/sqft
    Source: GAMLS #10538007 Report a problem
    6/16/2025Pending sale$475,000$101/sqft
    Source: GAMLS #10538007 Report a problem
    6/6/2025Listed for sale$475,000+58.3%$101/sqft
    Source: FMLS GA #7592559 Report a problem
    8/31/2018Sold$300,136-0.4%$64/sqft
    Source: FMLS GA #5974325 Report a problem
    6/29/2018Pending sale$301,486$64/sqft
    Source: Silverstone Realty, LLC #5974325 Report a problem
    6/29/2018Listed for sale$301,486$64/sqft
    Source: Silverstone Realty, LLC #5974325 Report a problem

    Public tax history

    YearProperty taxesTax assessment
    2025$7,828 +1.3%$194,200 +1.9%
    2024$7,729 +4.4%$190,600 +7%
    2023$7,403 +25.3%$178,160 +20.4%
    2022$5,906 +13.7%$148,000 +14.5%
    2021$5,192 +5.7%$129,280 +6.1%
    2020$4,911 +4.7%$121,880 +3.6%
    2019$4,690 $117,600 +1145.8%
    2018-- $9,440 +57.3%
    2016$528 +28.9%$6,000 +56.3%
    2015$409 +169.5%$3,840 +60%
    2014$152 $2,400
    2013-- --
    2012-- --
    2011-- --
    2010-- --
    2009-- --
    2008$415 --
    Find assessor info on the county website

    Neighborhood: 30281

    Nearby schools

    GreatSchools rating
    Schools provided by the listing agent
    • Elementary: Cotton Indian
    • Middle: Stockbridge
    • High: Stockbridge

    Source: GAMLS. This data may not be complete. We recommend contacting the local school district to confirm school assignments for this home.

    Get a cash offer in 3 minutes
    Find out how much your home could sell for in as little as 3 minutes with a no-obligation cash offer.
    Estimated market value
    $474,100
    Get a cash offer in 3 minutes
    Find out how much your home could sell for in as little as 3 minutes with a no-obligation cash offer.
    Estimated market value
    $474,100