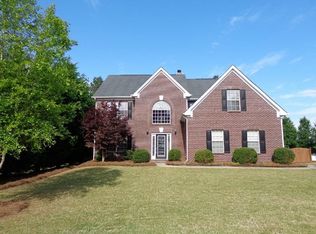
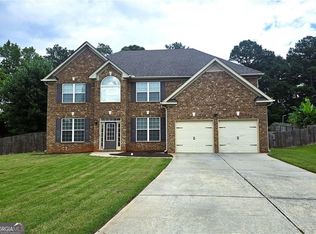
Experience comfortable living in this spacious 4-bedroom, 2.5-bathroom home offering over 2,800 sq. ft. of living space. The kitchen is equipped with stainless steel appliances, including a refrigerator, microwave, range oven, and dishwasher. Enjoy the convenience of an attached garage. Ceiling fans and window coverings add to the comfort of this home.
Active
$355,000
228 Biltmore Way, Stockbridge, GA 30281
4beds
2,826sqft
Single Family Residence
Built in 2004
-- sqft lot
$351,200 Zestimate®
$126/sqft
$-- HOA
What's special
Attached garageWindow coveringsCeiling fansRange oven
- 14 days
- 609
- 56
Likely to sell faster than
Zillow last checked:
Listing updated:
Listed by:
Arthur Chung 702-372-9397,
EveryState
Source: GAMLS,MLS#: 10840760
Facts & features
Interior
Bedrooms & bathrooms
- Bedrooms: 4
- Bathrooms: 3
- Full bathrooms: 2
- 1/2 bathrooms: 1
Rooms
- Room types: Family Room, Foyer, Laundry
Heating
- Central
Cooling
- Central Air
Appliances
- Included: Dishwasher, Microwave, Oven/Range (Combo), Refrigerator
- Laundry: Upper Level
Features
- Separate Shower, Soaking Tub, Vaulted Ceiling(s), Walk-In Closet(s)
- Flooring: Carpet, Laminate
- Basement: None
- Number of fireplaces: 1
Interior area
- Total structure area: 2,826
- Total interior livable area: 2,826 sqft
- Finished area above ground: 2,826
- Finished area below ground: 0
Property
Parking
- Parking features: Attached
- Has attached garage: Yes
Features
- Levels: Two
- Stories: 2
Lot
- Features: None
Details
- Parcel number: 087B01043000
Construction
Type & style
- Home type: SingleFamily
- Architectural style: Brick Front,Traditional
- Property subtype: Single Family Residence
Materials
- Other
- Roof: Other
Condition
- Resale
- New construction: No
- Year built: 2004
Utilities & green energy
- Sewer: Public Sewer
- Water: Public
- Utilities for property: Electricity Available, Natural Gas Available, Sewer Connected, Water Available
Community & HOA
Community
- Features: None
- Subdivision: Barrington
HOA
- Has HOA: No
- Services included: None
Location
- Region: Stockbridge
Financial & listing details
- Price per square foot: $126/sqft
- Tax assessed value: $371,700
- Annual tax amount: $5,929
- Date on market: 9/4/2026
- Listing agreement: Exclusive Right To Sell
- Listing terms: Cash,Conventional,FHA,VA Loan
- Electric utility on property: Yes
Estimated market value
$351,200
$334,000 - $369,000
$2,554/mo
Price history
| Date | Event | Price |
|---|---|---|
| 9/4/2026 | Listed for sale | $355,000+42%$126/sqft |
Source:  GAMLS #10840760 Report a problem GAMLS #10840760 Report a problem | ||
| 7/7/2025 | Listing removed | $2,195$1/sqft |
Source: Zillow Rentals Report a problem | ||
| 6/11/2025 | Price change | $2,195-7.4%$1/sqft |
Source: Zillow Rentals Report a problem | ||
| 6/5/2025 | Listed for rent | $2,370+3.3%$1/sqft |
Source: Zillow Rentals Report a problem | ||
| 5/21/2023 | Listing removed | -- |
Source: Zillow Rentals Report a problem | ||
| 4/21/2023 | Price change | $2,295-5.4%$1/sqft |
Source: Zillow Rentals Report a problem | ||
| 3/30/2023 | Listed for rent | $2,425+10.5%$1/sqft |
Source: Zillow Rentals Report a problem | ||
| 11/11/2021 | Listing removed | -- |
Source: Zillow Rental Network Premium Report a problem | ||
| 10/27/2021 | Listed for rent | $2,195$1/sqft |
Source: Zillow Rental Network Premium Report a problem | ||
| 8/24/2021 | Sold | $250,000+42%$88/sqft |
Source: Public Record Report a problem | ||
| 2/22/2006 | Sold | $176,000+3.6%$62/sqft |
Source: Public Record Report a problem | ||
| 7/19/2004 | Sold | $169,900$60/sqft |
Source: Public Record Report a problem | ||
Public tax history
| Year | Property taxes | Tax assessment |
|---|---|---|
| 2025 | $5,956 +4.3% | $148,680 +4.9% |
| 2024 | $5,711 +6.2% | $141,760 +2.6% |
| 2023 | $5,379 +37.4% | $138,160 +38.2% |
| 2022 | $3,915 +8.8% | $100,000 +9% |
| 2021 | $3,599 +16.1% | $91,760 +16.6% |
| 2020 | $3,098 +7% | $78,720 +7.2% |
| 2019 | $2,896 +5.4% | $73,440 +5.5% |
| 2018 | $2,749 -1.7% | $69,600 +9.4% |
| 2016 | $2,796 +11% | $63,600 +10.4% |
| 2015 | $2,518 +6.9% | $57,600 +12.1% |
| 2014 | $2,357 | $51,400 |
| 2013 | -- | -- |
| 2012 | -- | -- |
| 2011 | -- | -- |
| 2010 | -- | -- |
| 2009 | -- | -- |
| 2008 | $2,656 -5.6% | -- |
| 2007 | $2,814 +11.3% | $73,200 +6.3% |
| 2005 | $2,530 | $68,880 +1.8% |
| 2004 | $2,530 | $67,680 |
Find assessor info on the county website
Monthly payment
Est. payment
Payment breakdown
Explore the cost of this home by adjusting the details. Changes won't be saved.Climate risks
Neighborhood: 30281
Nearby schools
Schools provided by the listing agent
- Elementary: Pleasant Grove
- Middle: Woodland
- High: Woodland
Source: GAMLS. This data may not be complete. We recommend contacting the local school district to confirm school assignments for this home.
Similar homes
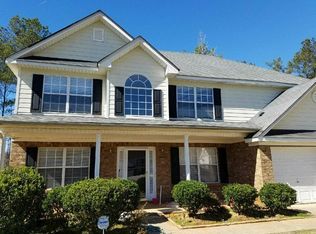
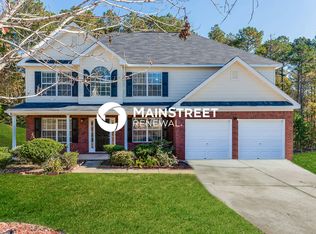
- $375,0003 bd3 ba2.9k sqft112 Singletree, Stockbridge, GA 30281Active

 MLS ID #10822737, Mark Spain, Mark Spain Real Estate. GAMLS
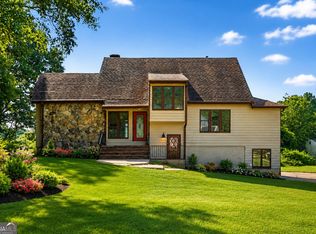
 - $329,0004 bd4 ba2.3k sqft498 Millers Mill Rd, Stockbridge, GA 30281Active
 MLS ID #10827326, Ericka A Parrott, Virtual Properties Realty.Net. GAMLS
 - $400,0003 bd2 ba2.3k sqft335 Springdale Rd, Stockbridge, GA 30281Active
 MLS ID #10833660, Carli Stevens, Self Property Advisors. GAMLS
 - $425,0004 bd3 ba2.8k sqft232 Rugged Creek Dr, Stockbridge, GA 30281Active
 MLS ID #10815166, Ebony Bukari, Bukari Luxe Signature Realty. GAMLS
 - $314,9003 bd3 ba2k sqft140 Barrington Pkwy, Stockbridge, GA 30281ActiveMLS ID #10815703, Judith Jules, Platinum Real Estate LLC. GAMLS
- $375,0004 bd3 ba2.6k sqft973 Arbor Way, McDonough, GA 30253ActiveMLS ID #10843294, Mark Spain, Mark Spain Real Estate. GAMLS
- $370,0003 bd2 ba1.8k sqft195 Bennington Dr, Stockbridge, GA 30281ActiveMLS ID #10707514, Sheila Williams, Boardwalk Realty Associates. GAMLS
- $379,9004 bd3 ba2.9k sqft692 Whitman Ln, Stockbridge, GA 30281ActiveMLS ID #10836045, Julie Nguyen, JQRH Property Management, LLC. GAMLS
- $350,0003 bd3 ba2.4k sqft152 Moss Pointe Dr, McDonough, GA 30253ActiveMLS ID #10841434, Vickie Thomas-Swoope, Dominion Partners Realty Group. GAMLS
- $330,0004 bd2 ba1.9k sqft311 Wyldewood Dr, McDonough, GA 30253ActiveMLS ID #10822678, Nikhil Sharma, TOP Brokerage. GAMLS
- $349,9004 bd2 ba1.6k sqft20 Red Mill Ct, Stockbridge, GA 30281ActiveMLS ID #10783670, Daylin Beauchamp, Keller Williams Realty Atl. Partners. GAMLS
- $386,9004 bd3 ba2.1k sqft435 Faulkner St Lot # 88, Stockbridge, GA 30281ActiveMLS ID #10800856, Lakisha Frazier, Vylla Home. GAMLS
- $324,9003 bd2 ba1.6k sqft5030 E Lake Pkwy, McDonough, GA 30253ActiveMLS ID #10636187, Joshua Murphy, Crye-Leike, Realtors. GAMLS
- $349,9004 bd3 ba2.4k sqft157 Talon Pl, McDonough, GA 30253ActiveMLS ID #10833322, Amy Mick, Southern Classic Realtors. GAMLS
- $399,9994 bd3 ba3.4k sqft391 Faulkner St, Stockbridge, GA 30281ActiveMLS ID #10785265, Nia Reeves, NorthGroup Real Estate Inc. GAMLS
- $249,0004 bd3 ba1.9k sqft70 Caroline Ave, Stockbridge, GA 30281ActiveMLS ID #10844294, Joseph F Chapman, Chapman Group Realty, Inc.. GAMLS
- $370,0005 bd3 ba2.8k sqft1126 Paramount Dr, McDonough, GA 30253ActiveMLS ID #10833254, Jacques W Hall Jr, Watch Realty Co. GAMLS
- $345,0004 bd3 ba2.4k sqft404 Eaglet Ct, McDonough, GA 30253ActiveMLS ID #10730990, Mark Spain, Mark Spain Real Estate. GAMLS
- $339,9995 bd3 ba2.5k sqft676 Whitman Ln, Stockbridge, GA 30281ActiveMLS ID #10713122, Brittany Hardy, Realty ONE Group Terminus. GAMLS
