Tucked away on a cul-de-sac in the Carriage Lake community, 412 Lake Front Ct offers the space, updates, and layout that make everyday living easy. This move-in ready 4 bedroom, 2.5 bath home features brand-new LVP flooring throughout the main level, stairs, and upstairs, along with fresh interior paint for a clean, updated feel. The two-story foyer opens into a spacious main level with a separate dining room, a comfortable living area with a gas-starting fireplace, and a flexible bonus space that works well as a home office, playroom, sitting room, or whatever fits your needs. The kitchen features white cabinetry, stone countertops, a walk-in pantry, and plenty of room to stay connected with the rest of the main living space. Upstairs, the oversized primary suite includes its own sitting area, giving you extra space for a reading corner, desk, or private lounge. The primary closet also offers dual closet sections for additional storage. Three more bedrooms round out the upper level and provide plenty of flexibility for family, guests, or work-from-home space. Out back, the fenced yard gives you a private place to grill, relax, entertain, or let pets enjoy the outdoors. Carriage Lake also offers swim and tennis amenities along with a community fishing lake, giving residents even more ways to enjoy the neighborhood. The location is convenient to shopping and dining along Highway 138, Eagles Landing Parkway, and Hudson Bridge Road, with Publix, Kroger, Walmart, local restaurants, and everyday essentials close by. You're also near parks, walking trails, the Stockbridge Amphitheater, and recreation throughout the area, with easy access to I-75 and I-675 for commuting around Metro Atlanta. With fresh updates, a flexible floor plan, oversized primary suite, fenced backyard, community amenities, and a convenient Stockbridge location, 412 Lake Front Ct is ready for its next owner.
Active
$350,000
412 Lakefront Ct, Stockbridge, GA 30281
4beds
2,702sqft
Single Family Residence
Built in 1998
8,973 Square Feet Lot
$346,200 Zestimate®
$130/sqft
$42/mo HOA
What's special
Separate dining roomWalk-in pantryTwo-story foyerStone countertopsSpacious main level
- 22 days
- 1,304
- 181
Zillow last checked:
Listing updated:
Listed by:
Kevin Tran 678-200-9410,
Simply Homes ATL,
Trung Tran 678-900-8363,
Simply Homes ATL
Source: GAMLS,MLS#: 10854910
Facts & features
Interior
Bedrooms & bathrooms
- Bedrooms: 4
- Bathrooms: 3
- Full bathrooms: 2
- 1/2 bathrooms: 1
Rooms
- Room types: Bonus Room, Laundry
Kitchen
- Features: Walk-in Pantry
Heating
- Central
Cooling
- Ceiling Fan(s), Central Air
Appliances
- Included: Dishwasher
- Laundry: Other
Features
- Double Vanity, High Ceilings, Separate Shower, Entrance Foyer, Walk-In Closet(s)
- Flooring: Laminate
- Windows: Double Pane Windows
- Basement: None
- Number of fireplaces: 1
- Fireplace features: Gas Starter
- Common walls with other units/homes: No Common Walls
Interior area
- Total structure area: 2,702
- Total interior livable area: 2,702 sqft
- Finished area above ground: 2,702
- Finished area below ground: 0
Property
Parking
- Total spaces: 4
- Parking features: Garage
- Has garage: Yes
Features
- Levels: Two
- Stories: 2
- Fencing: Back Yard
- Has view: Yes
- View description: City
- Body of water: None
Lot
- Size: 8,973 Square Feet
- Features: Cul-De-Sac, Private
Details
- Parcel number: 031E01059000
- Special conditions: As Is
Construction
Type & style
- Home type: SingleFamily
- Architectural style: Traditional
- Property subtype: Single Family Residence
Materials
- Vinyl Siding
- Foundation: Slab
- Roof: Composition
Condition
- Resale
- New construction: No
- Year built: 1998
Utilities & green energy
- Sewer: Public Sewer
- Water: Public
- Utilities for property: Cable Available, Electricity Available, Natural Gas Available, Phone Available, Sewer Available, Water Available
Community & HOA
Community
- Features: Lake, Pool, Tennis Court(s)
- Security: Smoke Detector(s)
- Subdivision: CARRIAGE LAKE
HOA
- Has HOA: Yes
- Services included: Other
- HOA fee: $500 annually
Location
- Region: Stockbridge
Financial & listing details
- Price per square foot: $130/sqft
- Tax assessed value: $334,700
- Annual tax amount: $4,502
- Date on market: 10/14/2026
- Cumulative days on market: 22 days
- Listing agreement: Exclusive Right To Sell
- Listing terms: Cash,Conventional,FHA,VA Loan
- Electric utility on property: Yes
Estimated market value
$346,200
$329,000 - $364,000
$2,389/mo
Price history
| Date | Event | Price |
|---|---|---|
| 10/14/2026 | Listed for sale | $350,000+79.5%$130/sqft |
Source:  FMLS GA #7845910 Report a problem | ||
| 8/17/2020 | Sold | $195,000+18.5%$72/sqft |
Source: Public Record Report a problem | ||
| 12/16/2011 | Listing removed | $1,350 |
Source: Better Homes and Gardens Real Estate Metro Brokers #03123908 Report a problem | ||
| 9/15/2011 | Listed for rent | $1,350 |
Source: Better Homes and Gardens Real Estate Metro Brokers #03123908 Report a problem | ||
| 10/14/2004 | Sold | $164,500$61/sqft |
Source: Public Record Report a problem | ||
Public tax history
| Year | Property taxes | Tax assessment |
|---|---|---|
| 2025 | $4,502 +3.8% | $133,880 +6.9% |
| 2024 | $4,339 +14.7% | $125,280 +4% |
| 2023 | $3,783 +8.9% | $120,480 +21.5% |
| 2022 | $3,475 +7.3% | $99,160 +27.2% |
| 2021 | $3,240 +1079.4% | $77,960 +10.3% |
| 2020 | $275 +42.8% | $70,680 +4.7% |
| 2019 | $192 | $67,480 +11.7% |
| 2018 | $192 | $60,400 +13.9% |
| 2016 | $192 -89.1% | $53,040 +9.9% |
| 2015 | $1,762 -10.9% | $48,280 +12.8% |
| 2014 | $1,978 | $42,800 |
| 2013 | -- | -- |
| 2012 | -- | -- |
| 2011 | -- | -- |
| 2010 | -- | -- |
| 2009 | -- | -- |
| 2008 | $2,015 +0.5% | -- |
| 2007 | $2,005 -16.3% | $66,560 |
| 2005 | $2,397 | $66,560 +3.7% |
| 2004 | $2,397 +41.8% | $64,160 +8.5% |
| 2003 | $1,690 +7.4% | $59,160 +3.5% |
| 2002 | $1,573 -3.1% | $57,160 |
| 2001 | $1,624 -5.8% | $57,160 +4.8% |
| 2000 | $1,724 | $54,560 |
Find assessor info on the county website
Monthly payment
Est. payment
Payment breakdown
Explore the cost of this home by adjusting the details. Changes won't be saved.Climate risks
Neighborhood: 30281
Nearby schools
Schools provided by the listing agent
- Elementary: Red Oak
- Middle: Dutchtown
- High: Dutchtown
Source: GAMLS. This data may not be complete. We recommend contacting the local school district to confirm school assignments for this home.
- $312,5004 bd3 ba-- sqft412 Lake Front Ct #228, Stockbridge, GA 30281Off Market

- $304,8004 bd2 ba2.7k sqft408 Lakefront Ct, Stockbridge, GA 30281Off Market
- $356,2004 bd3 ba2.7k sqft408 Lake Front Ct, Stockbridge, GA 30281Off Market

- $311,6004 bd3 ba2.6k sqft416 Lakefront Ct, Stockbridge, GA 30281Off Market

Similar homes
- $344,4004 bd3 ba2.8k sqft228 Biltmore Way, Stockbridge, GA 30281Active
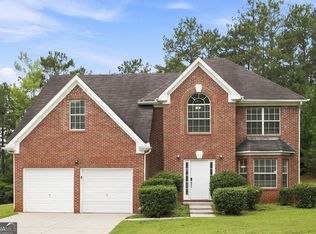
 MLS ID #10840760, Arthur Chung, EveryState. GAMLS
- $341,7004 bd3 ba3.3k sqft8183 Silver Oaks Ct, Jonesboro, GA 30236Active
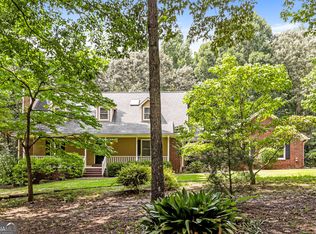 MLS ID #10821351, Blake Keathley, EveryState. GAMLS
- $278,0003 bd2 ba1.5k sqft95 Christophers Gallop, Stockbridge, GA 30281Active
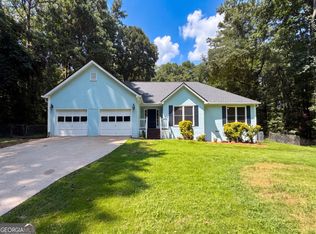 MLS ID #10818503, Tanya Pickens, Opendoor Brokerage. GAMLS
- $349,5004 bd3 ba2.1k sqft701 Terrace Trl, McDonough, GA 30253Active
 MLS ID #10857900, Noreen Walker, Irwin Realty & Company. GAMLS
- $355,0004 bd3 ba2.7k sqft3707 Fremont Dr, Ellenwood, GA 30294ActiveMLS ID #10782850, Ervin Polite, Dwelli. GAMLS
- $314,9003 bd3 ba2k sqft140 Barrington Pkwy, Stockbridge, GA 30281ActiveMLS ID #10815703, Judith Jules, Platinum Real Estate LLC. GAMLS
- $250,0003 bd3 ba1.8k sqft576 Ransom Way, Stockbridge, GA 30281ActiveMLS ID #10785861, Char Walker, Brick & Board Real Estate Advisors. GAMLS
- $350,0004 bd2 ba1.9k sqft136 Creek Side Dr, McDonough, GA 30252ActiveMLS ID #10756553, Tonya Cash, Brick and Branch Real Estate. GAMLS
- $319,0004 bd2 ba1.8k sqft237 Grover Turner Way, McDonough, GA 30253ActiveMLS ID #10867307, Megan Mitchell, Market South Properties Inc.. GAMLS
- $347,5003 bd3 ba2.5k sqft129 Avalon Dr, McDonough, GA 30252ActiveMLS ID #10876328, Renee Bryant, Market South Properties Inc.. GAMLS
- $389,9004 bd3 ba3k sqft236 Hunting Ct, Jonesboro, GA 30236ActiveMLS ID #10803722, Jeri-Lee Vermeer, Century 21 Adams-Harvey & Associates. GAMLS
- $334,9004 bd3 ba2.3k sqft3731 Rainover Dr, Decatur, GA 30034ActiveMLS ID #10870096, Rena Johnson, National Property Institute. GAMLS
- $335,0004 bd3 ba2.7k sqft672 Mill Creek Trl, Jonesboro, GA 30238ActiveMLS ID #10867558, Tanya Pickens, Opendoor Brokerage. GAMLS
- $275,0003 bd3 ba1.9k sqft2007 Amber Leaf Ct, Jonesboro, GA 30236ActiveMLS ID #10881536, Tomekia Y Carter, Engel & Völkers Atlanta. GAMLS
- $320,0003 bd2 ba2.1k sqft5482 Swanson Rd, Ellenwood, GA 30294ActiveMLS ID #10857494, Tanya Pickens, Opendoor Brokerage. GAMLS
- $359,0005 bd3 ba2.4k sqft280 Grover Turner Way, McDonough, GA 30253ActiveMLS ID #10813137, John W Johnson Jr., Emptor Primus LLC. GAMLS
- $264,9003 bd2 ba1.4k sqft320 Plantation Blvd, Stockbridge, GA 30281ActiveMLS ID #10803395, Brandy Tatum, REMAX Concierge. GAMLS
- $307,5004 bd3 ba2k sqft102 Jasons Rdg, Griffin, GA 30223ActiveMLS ID #10869641, Michelle Johnson, Keller Williams Realty Atl. Partners. GAMLS
- $279,3003 bd3 ba2.8k sqft5849 Amerson Ln, Ellenwood, GA 30294ActiveMLS ID #10880748, Kim Tran Le CCIM, Kim Tran Le Realty, LLC. GAMLS
- $255,0003 bd3 ba2k sqft544 Harvick Cir, Stockbridge, GA 30281ActiveMLS ID #10774506, Quiada Turner, HomeSmart. GAMLS
