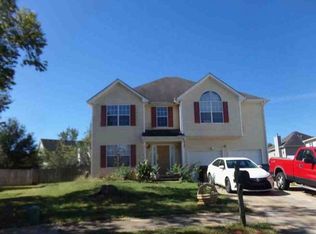
Welcome home to this beautifully updated, BETTER than NEW, move-in-ready residence in a desirable McDonough community! Offering approximately 2,711 square feet of living space, this spacious 4-bedroom, 2.5-bath home combines comfort, style, and thoughtful upgrades. The stunning, beautifully updated kitchen is sure to impress, featuring NEW cabinetry, elegant quartz countertops, spacious island, and convenient soft-close doors and drawers. The attention to detail continues into the master closet, featuring customized cabinetry that adds a refined, upscale touch. Fresh designer paint and updated light fixtures throughout create a clean, modern feel. Step outside to enjoy the newly finished deck, complete with built-in privacy benches, providing a wonderful setting for outdoor entertaining, relaxing, or enjoying your morning coffee. Enjoy the convenience of a great McDonough location with easy access to I-75, making commuting and travel convenient. Shopping, restaurants, and everyday conveniences are just a short drive away, including the popular South Point shopping district. Come see all this beautiful home has to offer!
Active
$359,900
836 Harvey St, McDonough, GA 30253
4beds
2,711sqft
Single Family Residence
Built in 2021
8,886 Square Feet Lot
$358,300 Zestimate®
$133/sqft
$35/mo HOA
What's special
Fresh designer paintSpacious islandBeautifully updated kitchenNew cabinetryElegant quartz countertopsSoft-close doors and drawersNewly finished deck
- 3 days
- 170
- 35
Zillow last checked:
Listing updated:
Listed by:
Xiaoqing Yang 404-510-2447,
Aspire Real Estate
Source: GAMLS,MLS#: 10889910
Facts & features
Interior
Bedrooms & bathrooms
- Bedrooms: 4
- Bathrooms: 3
- Full bathrooms: 2
- 1/2 bathrooms: 1
Rooms
- Room types: Other
Kitchen
- Features: Breakfast Bar, Solid Surface Counters
Heating
- Central
Cooling
- Ceiling Fan(s), Central Air
Appliances
- Included: Dishwasher, Disposal, Microwave
- Laundry: Upper Level
Features
- Double Vanity, High Ceilings, Walk-In Closet(s)
- Flooring: Carpet, Hardwood
- Windows: Double Pane Windows
- Basement: None
- Number of fireplaces: 1
- Fireplace features: Living Room
- Common walls with other units/homes: No Common Walls
Interior area
- Total structure area: 2,711
- Total interior livable area: 2,711 sqft
- Finished area above ground: 2,711
- Finished area below ground: 0
Property
Parking
- Total spaces: 2
- Parking features: Garage
- Has garage: Yes
Features
- Levels: Two
- Stories: 2
- Patio & porch: Deck
- Body of water: None
Lot
- Size: 8,886 Square Feet
- Features: Level, Open Lot
Details
- Additional structures: Other
- Parcel number: 073H01028000
- Special conditions: Agent Owned
Construction
Type & style
- Home type: SingleFamily
- Architectural style: Brick Front,Traditional
- Property subtype: Single Family Residence
Materials
- Brick, Concrete
- Foundation: Slab
- Roof: Composition
Condition
- Updated/Remodeled
- New construction: No
- Year built: 2021
Details
- Warranty included: Yes
Utilities & green energy
- Sewer: Public Sewer
- Water: Public
- Utilities for property: Cable Available, Electricity Available, Sewer Available, Water Available
Community & HOA
Community
- Features: Near Shopping
- Security: Smoke Detector(s)
- Subdivision: Emporia Pembrooke Park
HOA
- Has HOA: Yes
- Services included: Maintenance Grounds, Swimming, Tennis
- HOA fee: $425 annually
Location
- Region: Mcdonough
Financial & listing details
- Price per square foot: $133/sqft
- Tax assessed value: $368,100
- Annual tax amount: $4,678
- Date on market: 11/12/2026
- Listing agreement: Exclusive Right To Sell
- Listing terms: Cash,Conventional,FHA,VA Loan
- Electric utility on property: Yes
Estimated market value
$358,300
$340,000 - $376,000
$2,354/mo
Price history
| Date | Event | Price |
|---|---|---|
| 11/13/2026 | Listed for sale | $359,900+16.5%$133/sqft |
Source:  FMLS GA #7867915 Report a problem | ||
| 1/27/2022 | Sold | $309,050$114/sqft |
Source: Public Record Report a problem | ||
Public tax history
| Year | Property taxes | Tax assessment |
|---|---|---|
| 2025 | $5,152 +0.4% | $147,240 +1.6% |
| 2024 | $5,130 +14% | $144,960 +1.1% |
| 2023 | $4,500 -0.4% | $143,360 +16.9% |
| 2022 | $4,517 +542.6% | $122,680 +657.3% |
| 2021 | $703 | $16,200 |
Find assessor info on the county website
Monthly payment
Est. payment
Payment breakdown
Explore the cost of this home by adjusting the details. Changes won't be saved.Climate risks
Neighborhood: 30253
Nearby schools
Schools provided by the listing agent
- Elementary: Wesley Lakes
- Middle: Eagles Landing
- High: Eagles Landing
Source: GAMLS. This data may not be complete. We recommend contacting the local school district to confirm school assignments for this home.
Similar homes
- $--4 bd3 ba2.5k sqft710 Cannoli Ct, McDonough, GA 30253Auction
 Xome
- $--4 bd3 ba2.6k sqft105 Den Ric Dr, McDonough, GA 30253Auction
 ServiceLink Auction
- $--4 bd2 ba1.4k sqft210 Sherwood Loop, McDonough, GA 30253Auction
 Auction.com 2
- $--5 bd3 ba2.9k sqft1124 Parkside Ln, McDonough, GA 30253Auction
 Auction.com 2
- $399,9004 bd3 ba3.4k sqft229 Begonia Way, McDonough, GA 30253Active
 MLS ID #10870359, Andrea A Butcher, RealHome Services & Solutions. GAMLS
- $306,0004 bd3 ba2.2k sqft137 Brix Dr, Locust Grove, GA 30248ActiveMLS ID #10890837, Jabari M Jones, SoldByJones Realty Inc.. GAMLS
- $269,9003 bd3 ba1.9k sqft3277 Baylor Cir, McDonough, GA 30253ActiveMLS ID #10486939, Michelle Sanders, Sanders Real Estate. GAMLS
- $299,9004 bd3 ba2.2k sqft254 Kensington Trce, Stockbridge, GA 30281ActiveMLS ID #10885539, Shakia Love, Maximum One Realtor Partners. GAMLS
- $369,9004 bd3 ba2.5k sqft6509 Bellevue Dr SW, Conyers, GA 30094ActiveMLS ID #10889034, Vickey B Evans, Connect One Realty Group LLC. GAMLS
- $332,5005 bd3 ba2.7k sqft349 Orchid Dr #36, McDonough, GA 30252ActiveMLS ID #10801701, Connie D Watson, AusDanBrook Properties, Inc.. GAMLS
