Welcome to this spacious 5 bed/ 3 full bath home that was built in 2019 in the Autumn Ridge Estates. With an open floor plan, this home boasts a beautiful kitchen with white cabinets, a pantry, a kitchen island, stainless steel appliances and a sliding glass door that leads to the back porch. There are luxury vinyl planks throughout the common areas of the home and carpet on the stairs and in the bedrooms. There is one guest bedroom and one full bath downstairs. Upstairs, you will find the master bedroom, 3 bedrooms, two full bath and the laundry room. The owner's suite has nice trey ceilings and includes a double vanity with granite counter tops, a large garden tub, a separate shower, and separate his and her walk in closets. Downstairs, feel free to walk through the kitchen glass sliding door onto the covered porch with a brick fireplace. With cooler days right around the corner, the wood burning fireplace will be sure to keep you warm. Relax or entertain in this amazing space, or expand into the backyard where there is even more space for you to enjoy! Park you vehicles in the 2 car garage or turn it into an extra storage space, workout area or more. The location is just amazing, offering easy access to schools, shopping, various local area amenities. There is just so much to list, that you need to view in person and take it all in. Buyers' agents friendly. Appointment only. Home is occupied, but will be vacant upon closing.
Active
$365,000
512 Knollwood, Griffin, GA 30224
5beds
2,550sqft
Single Family Residence
Built in 2019
0.58 Acres Lot
$361,400 Zestimate®
$143/sqft
$-- HOA
What's special
- 33 days
- 122
- 17
Zillow last checked:
Listing updated:
Listed by:
Coneilia Reddy 912-253-6284,
Whitfield Realty, Inc.
Source: GAMLS,MLS#: 10874825
Facts & features
Interior
Bedrooms & bathrooms
- Bedrooms: 5
- Bathrooms: 3
- Full bathrooms: 3
- Main level bathrooms: 1
- Main level bedrooms: 1
Rooms
- Room types: Family Room, Laundry
Dining room
- Features: Dining Rm/Living Rm Combo
Kitchen
- Features: Breakfast Bar, Kitchen Island, Pantry
Heating
- Central
Cooling
- Ceiling Fan(s), Central Air
Appliances
- Included: Microwave, Oven/Range (Combo), Refrigerator, Stainless Steel Appliance(s)
- Laundry: Laundry Closet, Upper Level
Features
- Double Vanity, Separate Shower, Soaking Tub, Tray Ceiling(s), Walk-In Closet(s)
- Flooring: Carpet, Other
- Basement: None
- Attic: Pull Down Stairs
- Number of fireplaces: 1
- Fireplace features: Outside
Interior area
- Total structure area: 2,550
- Total interior livable area: 2,550 sqft
- Finished area above ground: 2,550
- Finished area below ground: 0
Property
Parking
- Parking features: Attached, Garage
- Has attached garage: Yes
Features
- Levels: Two
- Stories: 2
Lot
- Size: 0.58 Acres
- Features: None
Details
- Parcel number: 229A03107
Construction
Type & style
- Home type: SingleFamily
- Architectural style: Brick Front,Craftsman
- Property subtype: Single Family Residence
Materials
- Vinyl Siding
- Foundation: Slab
- Roof: Composition
Condition
- Resale
- New construction: No
- Year built: 2019
Utilities & green energy
- Sewer: Public Sewer
- Water: Public
- Utilities for property: Cable Available, Electricity Available
Community & HOA
Community
- Features: Sidewalks
- Subdivision: Autumn Ridge
HOA
- Has HOA: No
- Services included: None
Location
- Region: Griffin
Financial & listing details
- Price per square foot: $143/sqft
- Tax assessed value: $348,330
- Annual tax amount: $4,929
- Date on market: 10/17/2026
- Cumulative days on market: 33 days
- Listing agreement: Exclusive Right To Sell
- Electric utility on property: Yes
Estimated market value
$361,400
$343,000 - $379,000
$2,614/mo
Price history
| Date | Event | Price |
|---|---|---|
| 10/18/2026 | Listed for sale | $365,000+30.2%$143/sqft |
Source:  GAMLS #10874825 Report a problem | ||
| 1/30/2025 | Listing removed | $2,500$1/sqft |
Source: Zillow Rentals Report a problem | ||
| 1/14/2025 | Listed for rent | $2,500$1/sqft |
Source: Zillow Rentals Report a problem | ||
| 9/13/2024 | Listing removed | $2,500$1/sqft |
Source: Zillow Rentals Report a problem | ||
| 8/26/2024 | Listed for rent | $2,500$1/sqft |
Source: Zillow Rentals Report a problem | ||
| 9/1/2021 | Sold | $280,250+5.8%$110/sqft |
Source:  GAMLS #9012482 Report a problem | ||
| 7/30/2021 | Pending sale | $264,900$104/sqft |
Source: GAMLS #9012482 Report a problem | ||
| 7/30/2021 | Contingent | $264,900$104/sqft |
Source: GAMLS #9012482 Report a problem | ||
| 7/29/2021 | Listed for sale | $264,900-0.4%$104/sqft |
Source:  Harry Norman Realtors #9012482 Report a problem | ||
| 7/12/2021 | Contingent | $266,000$104/sqft |
Source: GAMLS #9012482 Report a problem | ||
| 7/12/2021 | Pending sale | $266,000$104/sqft |
Source: Harry Norman Realtors #9012482 Report a problem | ||
| 7/10/2021 | Listed for sale | $266,000+18.2%$104/sqft |
Source: Harry Norman Realtors #9012482 Report a problem | ||
| 12/19/2019 | Sold | $225,000$88/sqft |
Source: Public Record Report a problem | ||
Public tax history
| Year | Property taxes | Tax assessment |
|---|---|---|
| 2025 | $4,866 -1.1% | $139,332 |
| 2024 | $4,920 -0.1% | $139,332 |
| 2023 | $4,925 +24% | $139,332 +25.5% |
| 2022 | $3,970 +16.3% | $111,000 +18.2% |
| 2021 | $3,415 +1.9% | $93,914 +2.9% |
| 2020 | $3,350 +1653.4% | $91,247 +1724.9% |
| 2019 | $191 +2.8% | $5,000 |
| 2018 | $186 -6.6% | $5,000 |
| 2017 | $199 +4% | $5,000 +25% |
| 2016 | $191 | $4,000 |
| 2015 | $191 +91% | $4,000 |
| 2014 | $100 | $4,000 |
| 2013 | -- | -- |
| 2012 | -- | -- |
| 2011 | -- | -- |
| 2010 | -- | -- |
| 2009 | -- | -- |
| 2008 | -- | -- |
Find assessor info on the county website
Monthly payment
Est. payment
Payment breakdown
Explore the cost of this home by adjusting the details. Changes won't be saved.Climate risks
Neighborhood: 30224
Nearby schools
Schools provided by the listing agent
- Elementary: Futral Road
- Middle: Rehoboth Road
- High: Spalding
Source: GAMLS. This data may not be complete. We recommend contacting the local school district to confirm school assignments for this home.
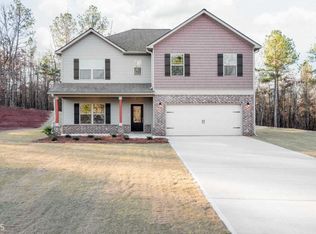
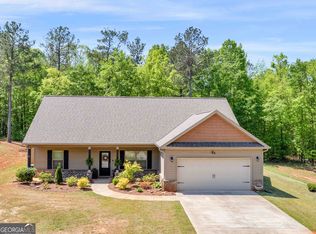


Similar homes
- $348,0004 bd3 ba2.2k sqft896 Crescent Ln, Griffin, GA 30224Active

 MLS ID #10875650, Vicki Wilkerson, Watkins Real Estate Associates. GAMLS
- $399,9005 bd4 ba3.5k sqft3030 Sarah Ln, Griffin, GA 30224Active
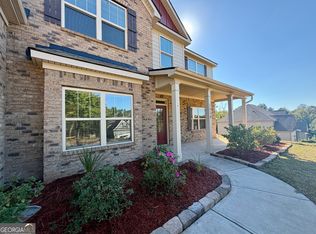 MLS ID #10869625, Rachel Duce, Wynd Realty Georgia. GAMLS
- $365,0004 bd3 ba2.5k sqft103 Coldwater Ln, Griffin, GA 30223Active
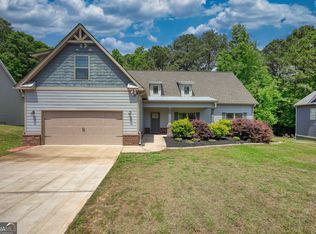 MLS ID #10835797, Hillary Taylor, Pinnacle Realtors. GAMLS
- $365,0003 bd3 ba2.3k sqft162 Skyview Dr, Griffin, GA 30224Active
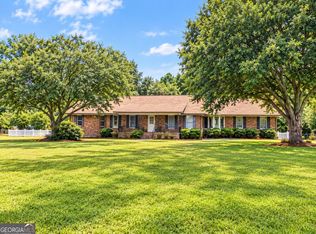 MLS ID #10867417, Jessica Pye, Prosperity Real Estate Group. GAMLS
- $399,9004 bd2 ba2k sqft135 Aerodrome Way, Griffin, GA 30224ActiveMLS ID #10824338, Matthew McClain, Chisel Mill Realty. GAMLS
- $350,0304 bd3 ba2.6k sqft127 Brushy Creek Ln, Jackson, GA 30233ActiveMLS ID #10874783, Edith Angelo, Angelo Properties, Inc. GAMLS
- $479,0005 bd3 ba2.9k sqft2022 Emily Jane Dr, Griffin, GA 30224ActiveMLS ID #10870262, Ryan Scott, eXp Realty. GAMLS
- $366,0005 bd4 ba3.1k sqft609 Toronto Cir, Hampton, GA 30228ActiveMLS ID #10892847, Connie D Watson, AusDanBrook Properties, Inc.. GAMLS
- $250,0003 bd3 ba2.2k sqft728 Springer Dr, Griffin, GA 30224ActiveMLS ID #10839746, Mark Spain, Mark Spain Real Estate. GAMLS
- $225,0004 bd2 ba1.4k sqft229 Roberts St, Griffin, GA 30224ActiveMLS ID #10867928, Jo Coleman, Dream Home Realty. GAMLS
- $360,3504 bd2 ba2.1k sqft1106 Stiles Xing, Spalding, GA 30223ActiveMLS ID #10867137, Sandra A Shellie, Adams Homes Realty Inc.. GAMLS
- $372,3504 bd3 ba2.3k sqft1037 Holliday Pass #22, Griffin, GA 30223ActiveMLS ID #10822834, Sandra A Shellie, Adams Homes Realty Inc.. GAMLS
- $378,8504 bd4 ba2.4k sqft1024 Holliday Pass #84, Griffin, GA 30223ActiveMLS ID #10871517, Yolanda Wade, Adams Homes Realty Inc.. GAMLS
- $319,9005 bd3 ba2.5k sqft9022 Holder Rd, Locust Grove, GA 30248ActiveMLS ID #10891486, Mark Spain, Mark Spain Real Estate. GAMLS
