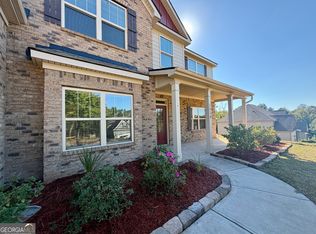
More room. More flexibility. A meaningful contribution toward your closing costs. Welcome to 2022 Emily Jane Drive in Griffin, where five bedrooms and approximately 2,990 square feet give you options for how you live, work, and host. Built in 2023, this two-story home offers the appeal of recent construction with space to accommodate changing needs. A bedroom on the main level adds everyday convenience and flexibility for guest accommodations or a dedicated home office. Whether you need additional bedrooms, a creative studio, or room to spread out, this home allows you to tailor the space to your priorities. Offered at $499,990, the sellers are providing $10,000 toward buyer closing costs with a full-price offer-a valuable opportunity to reduce your upfront closing expenses. Schedule a private tour and discover how this home could work for you.
Active
Street View
$499,990
2022 Emily Jane Dr, Griffin, GA 30224
5beds
2,990sqft
Single Family Residence
Built in 2023
1.37 Acres Lot
$493,300 Zestimate®
$167/sqft
$33/mo HOA
What's special
Two-story homeFive bedrooms
- 9 days
- 148
- 2
Likely to sell faster than
Zillow last checked:
Listing updated:
Listed by:
Ryan Scott 4046048287,
eXp Realty
Source: GAMLS,MLS#: 10870262
Facts & features
Interior
Bedrooms & bathrooms
- Bedrooms: 5
- Bathrooms: 3
- Full bathrooms: 3
- Main level bathrooms: 1
- Main level bedrooms: 1
Rooms
- Room types: Family Room, Laundry, Other
Dining room
- Features: Separate Room
Kitchen
- Features: Breakfast Bar, Kitchen Island, Pantry
Heating
- Central
Cooling
- Ceiling Fan(s), Central Air
Appliances
- Included: Dishwasher, Microwave, Refrigerator
- Laundry: Upper Level
Features
- High Ceilings, Master On Main Level
- Flooring: Carpet
- Windows: Double Pane Windows
- Basement: None
- Attic: Pull Down Stairs
- Number of fireplaces: 1
- Fireplace features: Family Room, Gas Starter
- Common walls with other units/homes: No Common Walls
Interior area
- Total structure area: 2,990
- Total interior livable area: 2,990 sqft
- Finished area above ground: 2,990
- Finished area below ground: 0
Property
Parking
- Total spaces: 2
- Parking features: Garage, Garage Door Opener
- Has garage: Yes
Features
- Levels: Two
- Stories: 2
- Patio & porch: Patio, Porch
- Has view: Yes
- View description: City
- Waterfront features: No Dock Or Boathouse
- Body of water: None
Lot
- Size: 1.37 Acres
- Features: City Lot
- Residential vegetation: Grassed
Details
- Parcel number: 222 04012
Construction
Type & style
- Home type: SingleFamily
- Architectural style: Brick Front,Craftsman,Other
- Property subtype: Single Family Residence
Materials
- Aluminum Siding, Brick
- Foundation: Slab
- Roof: Composition
Condition
- Resale
- New construction: No
- Year built: 2023
Utilities & green energy
- Sewer: Public Sewer
- Water: Private
- Utilities for property: Cable Available, Electricity Available, Natural Gas Available, Phone Available, Sewer Available, Underground Utilities, Water Available
Community & HOA
Community
- Features: None, Pool
- Security: Carbon Monoxide Detector(s), Smoke Detector(s)
- Subdivision: WALKER'S MILL ESTATES
HOA
- Has HOA: Yes
- Services included: Swimming, Tennis
- HOA fee: $400 annually
Location
- Region: Griffin
Financial & listing details
- Price per square foot: $167/sqft
- Tax assessed value: $408,575
- Annual tax amount: $5,783
- Date on market: 10/9/2026
- Cumulative days on market: 10 days
- Listing agreement: Exclusive Agency
- Listing terms: Cash,Conventional,FHA,VA Loan
- Electric utility on property: Yes
Estimated market value
$493,300
$469,000 - $518,000
$3,026/mo
Price history
| Date | Event | Price |
|---|---|---|
| 10/9/2026 | Listed for sale | $499,990+12.4%$167/sqft |
Source:  FMLS GA #7849184 Report a problem FMLS GA #7849184 Report a problem | ||
| 11/1/2022 | Sold | $445,000$149/sqft |
Source: Public Record Report a problem | ||
Public tax history
| Year | Property taxes | Tax assessment |
|---|---|---|
| 2025 | $5,719 -1.1% | $163,430 |
| 2024 | $5,782 -1.2% | $163,430 |
| 2023 | $5,853 +906% | $163,430 +921.4% |
| 2022 | $582 +166.7% | $16,000 +166.7% |
| 2021 | $218 -2.3% | $6,000 |
| 2020 | $223 -2.6% | $6,000 |
| 2019 | $229 +92.7% | $6,000 +87.5% |
| 2018 | $119 -27.1% | $3,200 |
| 2017 | $163 +0.7% | $3,200 |
| 2016 | $162 | $3,200 |
| 2015 | $162 +17.1% | $3,200 |
| 2014 | $138 | $3,200 |
| 2013 | -- | -- |
| 2012 | -- | -- |
| 2011 | -- | -- |
| 2010 | -- | -- |
| 2009 | -- | -- |
| 2008 | -- | -- |
| 2007 | -- | -- |
| 2006 | -- | -- |
Find assessor info on the county website
Monthly payment
Est. payment
Payment breakdown
Explore the cost of this home by adjusting the details. Changes won't be saved.Climate risks
Neighborhood: 30224
Nearby schools
Schools provided by the listing agent
- Elementary: Futral Road
- Middle: Rehoboth Road
- High: Spalding
Source: GAMLS. This data may not be complete. We recommend contacting the local school district to confirm school assignments for this home.

Similar homes
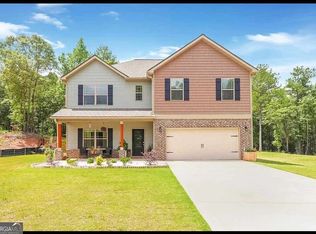
- $439,9005 bd4 ba3.5k sqft3030 Sarah Ln, Griffin, GA 30224Active
 MLS ID #10869625, Rachel Duce, Wynd Realty Georgia. GAMLS
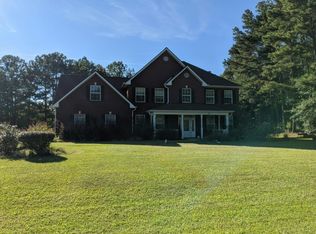
 - $365,0005 bd3 ba2.5k sqft512 Knollwood, Griffin, GA 30224Active
 MLS ID #10874825, Coneilia Reddy, Whitfield Realty, Inc.. GAMLS
 - $--3 bd3 ba2.4k sqft131 Coldwater Way, Griffin, GA 30224Auction
 Auction.com 2
 - $--4 bd3 ba2.9k sqft258 Liberty Trce, Milner, GA 30257Auction
 Auction.com 2
 - $544,9004 bd3 ba2.6k sqft21 Oak Grove Trl, Griffin, GA 30224ActiveMLS ID #10805183, Lora W Ballard, Murray Company, Realtors. GAMLS
- $295,0004 bd3 ba1.9k sqft210 Glenview Trl, Griffin, GA 30224ActiveMLS ID #10858113, Tanya Pickens, Opendoor Brokerage. GAMLS
- $499,0005 bd3 ba2.7k sqft109 Donovan Ave, Locust Grove, GA 30248ActiveMLS ID #10838134, Ahkima P Bigbee, Redfin Corporation. GAMLS
- $375,0003 bd3 ba2.3k sqft162 Skyview Dr, Griffin, GA 30224ActiveMLS ID #10867417, Jessica Pye, Prosperity Real Estate Group. GAMLS
- $489,0005 bd4 ba4.1k sqft9001 Dawes Xing, McDonough, GA 30252ActiveMLS ID #10874187, Jessica Pedreira, Virtual Properties Realty.com. GAMLS
- $299,0003 bd2 ba1.8k sqft102 Independent Ct, Griffin, GA 30224ActiveMLS ID #10824098, Eric R Baham, BuyBox Realty. GAMLS
- $495,0005 bd4 ba3.5k sqft381 Homestead Cir, Forsyth, GA 31029ActiveMLS ID #10687513, Essence B Peterson, BHGRE Metro Brokers. GAMLS
- $399,0004 bd4 ba3k sqft136 King Richard Dr, Griffin, GA 30223ActiveMLS ID #10840485, Star Tucker, Prosperity Real Estate Group. GAMLS
