Full brick front with concrete siding, covered front porch, 2-story entry foyer, 5 bedrooms and 3 full bathrooms, including a bedroom on the main and a full bath, formal living and dining rooms or flex rooms, a large open family room with fireplace, breakfast area and gourmet kitchen with a tiled backsplash and center island plus a pantry. Upstairs has a large owner's suite with a sitting area, loft/media room, 3 bedrooms, laundry room and a bathroom with double sinks.
Active
Price cut: $18K (8/12)
$369,500
349 Orchid Dr #36, McDonough, GA 30252
5beds
2,750sqft
Single Family Residence
Built in 2021
10,018 Square Feet Lot
$369,000 Zestimate®
$134/sqft
$42/mo HOA
What's special
- 40 days |
- 177 |
- 13 |
Zillow last checked:
Listing updated:
Listed by:
Connie D Watson 404-453-3347,
AusDanBrook Properties, Inc.
Source: GAMLS,MLS#: 10801701
Facts & features
Interior
Bedrooms & bathrooms
- Bedrooms: 5
- Bathrooms: 3
- Full bathrooms: 3
- Main level bathrooms: 1
- Main level bedrooms: 1
Rooms
- Room types: Family Room, Foyer, Laundry, Loft
Dining room
- Features: Separate Room
Kitchen
- Features: Breakfast Area, Kitchen Island, Pantry, Solid Surface Counters
Heating
- Central, Dual, Electric, Heat Pump, Zoned
Cooling
- Attic Fan, Ceiling Fan(s), Central Air, Dual, Electric, Heat Pump, Zoned
Appliances
- Included: Dishwasher, Electric Water Heater, Ice Maker, Microwave, Oven/Range (Combo), Stainless Steel Appliance(s)
- Laundry: Upper Level
Features
- Double Vanity, High Ceilings, Roommate Plan, Soaking Tub, Split Bedroom Plan, Split Foyer, Entrance Foyer, Walk-In Closet(s)
- Flooring: Laminate
- Windows: Double Pane Windows
- Basement: None
- Attic: Pull Down Stairs
- Number of fireplaces: 1
- Fireplace features: Factory Built, Family Room
Interior area
- Total structure area: 2,750
- Total interior livable area: 2,750 sqft
- Finished area above ground: 2,750
- Finished area below ground: 0
Property
Parking
- Total spaces: 2
- Parking features: Attached, Garage, Kitchen Level
- Has attached garage: Yes
Accessibility
- Accessibility features: Other
Features
- Levels: Two
- Stories: 2
- Patio & porch: Deck, Patio, Porch
- Fencing: Back Yard,Fenced
- Has view: Yes
- View description: Seasonal View
- Waterfront features: No Dock Or Boathouse
Lot
- Size: 10,018 Square Feet
- Features: Level
Details
- Parcel number: 109B01036000
- Special conditions: As Is
Construction
Type & style
- Home type: SingleFamily
- Architectural style: Brick Front,Traditional
- Property subtype: Single Family Residence
Materials
- Concrete
- Foundation: Slab
- Roof: Composition
Condition
- Resale
- New construction: No
- Year built: 2021
Details
- Warranty included: Yes
Utilities & green energy
- Sewer: Public Sewer
- Water: Public
- Utilities for property: Cable Available, Sewer Connected
Green energy
- Energy efficient items: Insulation, Thermostat
Community & HOA
Community
- Features: Park, Playground, Sidewalks
- Security: Smoke Detector(s)
- Subdivision: Iris Landing
HOA
- Has HOA: Yes
- Services included: Other
- HOA fee: $500 annually
Location
- Region: Mcdonough
Financial & listing details
- Price per square foot: $134/sqft
- Annual tax amount: $1
- Date on market: 7/7/2026
- Cumulative days on market: 40 days
- Listing agreement: Exclusive Right To Sell
- Listing terms: Cash,Conventional,FHA,VA Loan
Estimated market value
$369,000
$351,000 - $387,000
$2,772/mo
Price history
| Date | Event | Price |
|---|---|---|
| 8/12/2026 | Price change | $369,500-4.6%$134/sqft |
Source:  GAMLS #10801701 Report a problem GAMLS #10801701 Report a problem | ||
| 7/9/2026 | Listed for sale | $387,500$141/sqft |
Source: GAMLS #10801701 Report a problem | ||
Public tax history
Tax history is unavailable.
Monthly payment
Est. payment
Payment breakdown
Explore the cost of this home by adjusting the details. Changes won't be saved.Climate risks
Neighborhood: 30252
Nearby schools
GreatSchools rating
- 3/10Tussahaw Elementary SchoolGrades: PK-5Distance: 1.7 mi
- 5/10Henry County Middle SchoolGrades: 6-8Distance: 1.7 mi
- 2/10McDonough High SchoolGrades: 9-12Distance: 1.6 mi
Schools provided by the listing agent
- Elementary: Tussahaw
- High: McDonough
Source: GAMLS. This data may not be complete. We recommend contacting the local school district to confirm school assignments for this home.
- $390,0004 bd3 ba2.4k sqft345 Orchid Dr, McDonough, GA 30252Sold
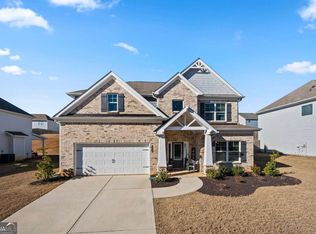
- $377,9004 bd2 ba2.7k sqft341 Orchid Dr, McDonough, GA 30252Off Market
- $384,3004 bd2 ba2.9k sqft405 Bartlett Way, McDonough, GA 30252Off Market
- $356,7004 bd2 ba2.5k sqft409 Bartlett Way, McDonough, GA 30252Off Market
- $397,0005 bd3 ba2.8k sqft113 Petunia Ct, McDonough, GA 30252Off Market
- $383,3004 bd2 ba2.9k sqft413 Bartlett Way, McDonough, GA 30252Off Market
- $363,8004 bd2 ba2.6k sqft417 Bartlett Way, McDonough, GA 30252Off Market
- $392,2004 bd2 ba2.5k sqft336 Orchid Dr, McDonough, GA 30252Off Market
A local agent can set up tours, give advice and negotiate with sellers.
Similar homes
- $399,9004 bd3 ba3.4k sqft198 Rowan Dr, McDonough, GA 30252Active

 MLS ID #10775726, Penny Henderson, Coldwell Banker Bullard Realty. GAMLS
 - $279,0003 bd2 ba1.6k sqft1750 Courtyard Ln, McDonough, GA 30252Active
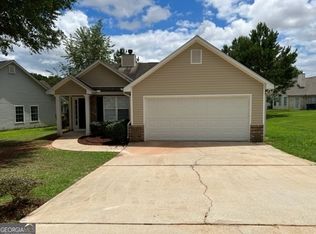 MLS ID #10769587, Peter Robert Salazar, Keller Williams Greater Athens. GAMLS
 - $321,9004 bd2 ba1.7k sqft4307 Rolfe Ct, McDonough, GA 30252Active
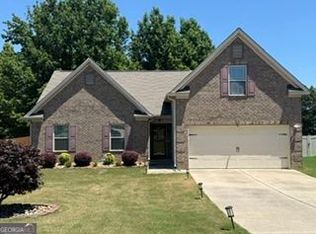 MLS ID #10796235, Linwood Burns, RE/MAX Center. GAMLS
 - $419,9004 bd3 ba2.4k sqft363 Laney Rd, McDonough, GA 30252Active
 MLS ID #10714264, Beau J Kelley, Buddy Kelley Properties. GAMLS
 - $390,0005 bd4 ba3.1k sqft307 Cinnamon Bark Pass, Locust Grove, GA 30248ActiveMLS ID #10670350, Cheryl Delain, Maximum One Realty Partners. GAMLS
- $288,9003 bd2 ba1.4k sqft328 Cattlemans Cir, McDonough, GA 30252ActiveMLS ID #10768772, Reggie H Moon, eXp Realty. GAMLS
- $312,0004 bd2 ba2.4k sqft5053 Pioneer Pkwy, McDonough, GA 30253ActiveMLS ID #10790981, Tanya Pickens, Opendoor Brokerage. GAMLS
- $432,0003 bd3 ba3k sqft1316 Lake Forest Ln, McDonough, GA 30253ActiveMLS ID #10821318, Marsha Cash, RE/MAX SOUTHERN. GAMLS
- $345,0004 bd3 ba2.6k sqft254 Hamilton Pointe Dr, McDonough, GA 30253ActiveMLS ID #10754752, Kimberly Y Sims, First United Realty, Inc.. GAMLS
- $339,0004 bd3 ba2k sqft1012 Crown Corners Dr, McDonough, GA 30253ActiveMLS ID #10705365, Tanya Pickens, Opendoor Brokerage. GAMLS
- $340,0005 bd3 ba2k sqft337 Madison Ave, Hampton, GA 30228ActiveMLS ID #10763652, Shundreka St. Julien, HomeSmart. GAMLS
- $299,9004 bd3 ba2.1k sqft758 Galveston Way, McDonough, GA 30253ActiveMLS ID #10814665, Randy Graham, LPT Realty. GAMLS
- $439,0003 bd3 ba2.1k sqft304 Relative Trl, McDonough, GA 30253Active Under ContractMLS ID #10754947, Michele Rising, REMAX Concierge. GAMLS
- $394,5004 bd3 ba2.2k sqft117 Maison Dr, McDonough, GA 30253New Construction
 FMLS GA
 - $375,0005 bd4 ba2.7k sqft155 Summer Leigh Dr, Stockbridge, GA 30281ActiveMLS ID #10788142, Shanae Reece, Keller Williams Realty PeachtreeRoad. GAMLS
- $372,3504 bd3 ba2.3k sqft1037 Holliday Pass #22, Griffin, GA 30223ActiveMLS ID #10822834, Sandra A Shellie, Adams Homes Realty Inc.. GAMLS
- $434,9005 bd4 ba3k sqft210 Parker Dr, McDonough, GA 30253ActiveMLS ID #10767669, Jaime Rodriguez, Watkins Real Estate Associates. GAMLS
- $410,0004 bd3 ba2.2k sqft221 Summit View Dr, McDonough, GA 30253ActiveMLS ID #10811571, Tony L Jones, Keller Williams Southern Premier RE. GAMLS
- $--4 bd3 ba2.5k sqft1363 Midnight Ride Ct, Hampton, GA 30228AuctionAuction.com 1
- $405,0004 bd4 ba3.4k sqft1105 Laflor Way, McDonough, GA 30253ActiveMLS ID #10625452, Carol E Huff, Carol Huff & Associates Realty. GAMLS
