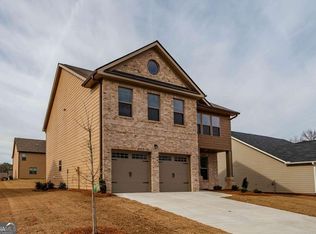
Welcome to 1736 Middle Brook Drive, a well designed floorplan in the desireable Brookstone Lakes subdivision in Conyers. This 3 year old home offers 5 bedrooms with 3 full baths and is one of the largest layouts in the community. The living area is tucked away from the walking paths yet is still open to the eating and kitchen areas. One of the bedrooms is located on the main floor which is ideal for an office, playroom or den. Vacant and move in ready with brand new carpet and a new convection range. Priced to sell quickly!
Active
$318,900
1736 Middle Brook Dr, Conyers, GA 30012
5beds
2,670sqft
Single Family Residence
Built in 2023
10,454 Square Feet Lot
$319,200 Zestimate®
$119/sqft
$46/mo HOA
What's special
Well designed floorplanNew convection rangeBrand new carpet
- 4 days
- 75
- 11
Zillow last checked:
Listing updated:
Listed by:
Céline Higgins Evans 770-762-6256,
Simply List
Source: GAMLS,MLS#: 10878029
Facts & features
Interior
Bedrooms & bathrooms
- Bedrooms: 5
- Bathrooms: 3
- Full bathrooms: 3
- Main level bathrooms: 1
- Main level bedrooms: 1
Rooms
- Room types: Laundry, Other
Kitchen
- Features: Pantry
Heating
- Forced Air
Cooling
- Ceiling Fan(s), Central Air
Appliances
- Included: Dishwasher, Gas Water Heater
- Laundry: Upper Level
Features
- High Ceilings
- Flooring: Carpet
- Windows: Double Pane Windows
- Basement: None
- Number of fireplaces: 1
- Fireplace features: Factory Built
- Common walls with other units/homes: No Common Walls
Interior area
- Total structure area: 2,670
- Total interior livable area: 2,670 sqft
- Finished area above ground: 2,670
- Finished area below ground: 0
Property
Parking
- Total spaces: 4
- Parking features: Garage, Kitchen Level
- Has garage: Yes
Features
- Levels: Two
- Stories: 2
- Patio & porch: Patio
- Body of water: None
Lot
- Size: 10,454 Square Feet
- Features: Corner Lot
Details
- Parcel number: 0680010253
- Special conditions: Investor Owned
Construction
Type & style
- Home type: SingleFamily
- Architectural style: Brick Front,Traditional
- Property subtype: Single Family Residence
Materials
- Concrete
- Foundation: Slab
- Roof: Composition
Condition
- Resale
- New construction: No
- Year built: 2023
Utilities & green energy
- Electric: 220 Volts
- Sewer: Public Sewer
- Water: Public
- Utilities for property: Electricity Available, Natural Gas Available, Sewer Available, Water Available
Community & HOA
Community
- Features: Playground, Street Lights, Near Shopping
- Security: Security System, Smoke Detector(s)
- Subdivision: Brookstone Lakes Subdivision
HOA
- Has HOA: Yes
- Services included: Other
- HOA fee: $552 annually
Location
- Region: Conyers
Financial & listing details
- Price per square foot: $119/sqft
- Tax assessed value: $436,600
- Annual tax amount: $5,760
- Date on market: 10/21/2026
- Cumulative days on market: 4 days
- Listing agreement: Exclusive Right To Sell
- Electric utility on property: Yes
Estimated market value
$319,200
$303,000 - $335,000
$2,890/mo
Price history
| Date | Event | Price |
|---|---|---|
| 10/23/2026 | Listed for sale | $318,900-22.3%$119/sqft |
Source:  GAMLS #10878029 Report a problem GAMLS #10878029 Report a problem | ||
| 3/6/2024 | Sold | $410,530$154/sqft |
Source:  FMLS GA #7315862 Report a problem FMLS GA #7315862 Report a problem | ||
| 2/6/2024 | Pending sale | $410,530-0.2%$154/sqft |
Source:  DR Horton Report a problem DR Horton Report a problem | ||
| 2/2/2024 | Listed for sale | $411,340$154/sqft |
Source: DR Horton Report a problem | ||
| 2/1/2024 | Pending sale | $411,340+0.2%$154/sqft |
Source: DR Horton Report a problem | ||
| 1/12/2024 | Price change | $410,530+0.2%$154/sqft |
Source: DR Horton Report a problem | ||
| 12/19/2023 | Listed for sale | $409,530$153/sqft |
Source: DR Horton Report a problem | ||
Public tax history
| Year | Property taxes | Tax assessment |
|---|---|---|
| 2025 | $3,548 -34.9% | $174,640 +24% |
| 2024 | $5,451 +510.4% | $140,880 +510.4% |
| 2023 | $893 +23.9% | $23,080 +27.1% |
| 2022 | $721 | $18,160 |
Find assessor info on the county website
Monthly payment
Est. payment
Payment breakdown
Explore the cost of this home by adjusting the details. Changes won't be saved.Climate risks
Neighborhood: 30012
Nearby schools
Schools provided by the listing agent
- Elementary: Hicks
- Middle: Conyers
- High: Rockdale
Source: GAMLS. This data may not be complete. We recommend contacting the local school district to confirm school assignments for this home.

Similar homes
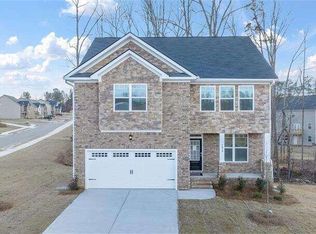
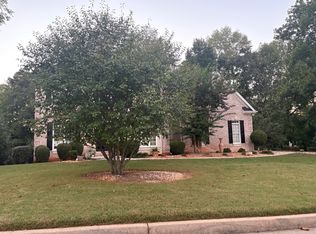
- $--4 bd4 ba3.4k sqft3205 Chadwick Ct, Conyers, GA 30013Auction
 ServiceLink Auction
 - $--4 bd3 ba1.9k sqft2030 Briar Creek Ct NE, Conyers, GA 30012Auction
 Auction.com 1
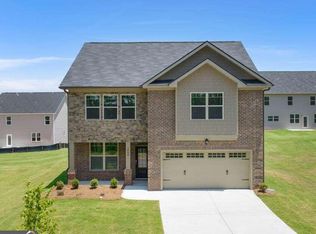
 - $332,3205 bd4 ba3.5k sqft2775 Hilson Cmns, Decatur, GA 30034Active
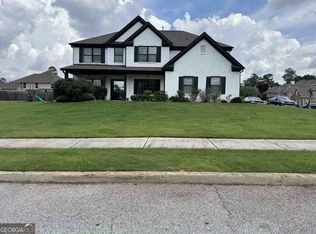
 MLS ID #10876991, Edith Angelo, Angelo Properties, Inc. GAMLS
 - $295,0003 bd2 ba2.3k sqft556 Stewart Rd, Covington, GA 30016Active
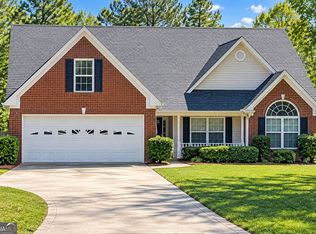 MLS ID #10873589, John C Butler III, RE/MAX Advantage. GAMLS
 - $299,0004 bd2 ba2.3k sqft180 Meadowbrook Ct, Covington, GA 30016ActiveMLS ID #10869960, Tabish Chaudhary, Realty Hub of Georgia, LLC. GAMLS
