Offers to be placed on Xome.com. Interior inspections are not available, do not trespass! Forward all inquiries and questions to Xome Customer Service . NO REPRESENTATION TO VALIDITY OF INFORMATION IS MADE, BUYER TO VERIFY ALL INFORMATION WHERIN.
Active
$332,320
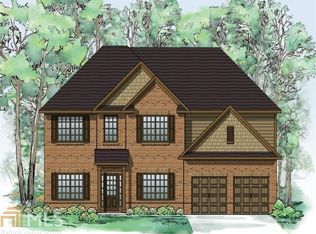
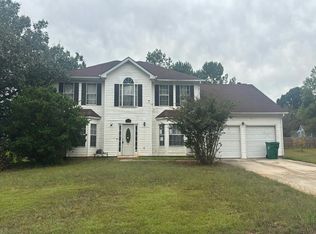
2775 Hilson Cmns, Decatur, GA 30034
5beds
3,548sqft
Single Family Residence
Built in 2017
0.43 Acres Lot
$330,400 Zestimate®
$94/sqft
$-- HOA
What's special
- 10 days
- 833
- 98
Likely to sell faster than
Zillow last checked:
Listing updated:
Listed by:
Edith Angelo 478-475-9115,
Angelo Properties, Inc
Source: GAMLS,MLS#: 10876991
Facts & features
Interior
Bedrooms & bathrooms
- Bedrooms: 5
- Bathrooms: 4
- Full bathrooms: 4
- Main level bathrooms: 1
- Main level bedrooms: 1
Rooms
- Room types: Other
Dining room
- Features: Separate Room
Heating
- Central
Cooling
- Central Air
Appliances
- Included: None
- Laundry: Other
Features
- Beamed Ceilings
- Flooring: Other
- Basement: None
- Has fireplace: No
Interior area
- Total structure area: 3,548
- Total interior livable area: 3,548 sqft
- Finished area above ground: 3,548
- Finished area below ground: 0
Property
Parking
- Parking features: Attached, Garage
- Has attached garage: Yes
Features
- Levels: Two
- Stories: 2
Lot
- Size: 0.43 Acres
- Features: Corner Lot
Details
- Parcel number: 15 125 03 033
Construction
Type & style
- Home type: SingleFamily
- Architectural style: Brick Front,Brick 3 Side
- Property subtype: Single Family Residence
Materials
- Brick, Wood Siding
- Roof: Composition
Condition
- Resale
- New construction: No
- Year built: 2017
Utilities & green energy
- Sewer: Public Sewer
- Water: Public
- Utilities for property: Electricity Available
Community & HOA
Community
- Features: None
- Subdivision: Hilson Landing
HOA
- Has HOA: No
- Services included: None
Location
- Region: Decatur
Financial & listing details
- Price per square foot: $94/sqft
- Tax assessed value: $466,300
- Annual tax amount: $8,130
- Date on market: 10/21/2026
- Cumulative days on market: 11 days
- Listing agreement: Exclusive Right To Sell
- Electric utility on property: Yes
Estimated market value
$330,400
$314,000 - $347,000
$3,217/mo
Price history
| Date | Event | Price |
|---|---|---|
| 10/22/2026 | Listed for sale | $332,320-34.2%$94/sqft |
Source:  GAMLS #10876991 Report a problem | ||
| 3/17/2023 | Sold | $505,000+1%$142/sqft |
Source:  FMLS GA #7170858 Report a problem | ||
| 2/10/2023 | Pending sale | $499,900$141/sqft |
Source: GAMLS #10127426 Report a problem | ||
| 2/10/2023 | Contingent | $499,900$141/sqft |
Source: FMLS GA #7170858 Report a problem | ||
| 2/1/2023 | Listed for sale | $499,900+46.6%$141/sqft |
Source: GAMLS #10127426 Report a problem | ||
| 6/15/2017 | Sold | $340,885+2.6%$96/sqft |
Source:  FMLS GA #5796483 Report a problem | ||
| 2/23/2017 | Pending sale | $332,190$94/sqft |
Source: RE/MAX CENTER #8123554 Report a problem | ||
| 2/23/2017 | Listed for sale | $332,190+1.7%$94/sqft |
Source: RE/MAX CENTER #8123554 Report a problem | ||
| 9/29/2016 | Listing removed | $326,490$92/sqft |
Source: RE/MAX Center #8072277 Report a problem | ||
| 9/21/2016 | Listed for sale | $326,490$92/sqft |
Source: RE/MAX CENTER #5750114 Report a problem | ||
Public tax history
| Year | Property taxes | Tax assessment |
|---|---|---|
| 2025 | $8,564 -5.5% | $186,520 -5.6% |
| 2024 | $9,063 +73.9% | $197,520 +4.1% |
| 2023 | $5,213 -4.6% | $189,720 +9.7% |
| 2022 | $5,465 +10.4% | $172,920 +14.9% |
| 2021 | $4,948 +0.5% | $150,520 +0.9% |
| 2020 | $4,924 +8.4% | $149,200 +10.6% |
| 2019 | $4,543 +2.3% | $134,960 +2.9% |
| 2018 | $4,441 +761.8% | $131,120 +1356.9% |
| 2017 | $515 +99.6% | $9,000 -19.1% |
| 2016 | $258 | $11,120 +251.9% |
| 2014 | $258 | $3,160 -27.5% |
| 2013 | -- | $4,360 -60.9% |
| 2012 | -- | $11,160 -42.2% |
| 2011 | -- | $19,296 -19.6% |
| 2010 | $1,081 -2.4% | $24,000 |
| 2009 | $1,108 +14.6% | $24,000 |
| 2008 | $967 | $24,000 |
Find assessor info on the county website
Monthly payment
Est. payment
Payment breakdown
Explore the cost of this home by adjusting the details. Changes won't be saved.Climate risks
Neighborhood: 30034
Nearby schools
Schools provided by the listing agent
- Elementary: Rainbow
- Middle: Chapel Hill
- High: Southwest Dekalb
Source: GAMLS. This data may not be complete. We recommend contacting the local school district to confirm school assignments for this home.
Similar homes
- $310,0004 bd3 ba2.7k sqft3759 Sycamore Bnd, Decatur, GA 30034Active
 MLS ID #10873222, John C Butler III, RE/MAX Advantage. GAMLS
- $--3 bd3 ba1.7k sqft3018 White Oak Mews, Decatur, GA 30034Auction
 Auction.com 2
- $--3 bd3 ba2.7k sqft3215 Clifton Farm Dr, Decatur, GA 30034Auction
 Auction.com 2
- $325,0005 bd4 ba4.9k sqft2981 Lacy Ln, Lithonia, GA 30038Active
 MLS ID #10880812, Kathy R Prince, AXEN Realty. GAMLS
- $272,9004 bd3 ba2.8k sqft4284 Bucknell Dr, Decatur, GA 30034For Sale
 MLS ID #7841770, Jennifer Paquin Murphy, JP Murphy Realty. FMLS GA
- $320,0004 bd3 ba3.1k sqft1937 Waterfront Way, Conley, GA 30288For SaleMLS ID #7793526, Michael Hunter, Michael Hunter. FMLS GA
- $280,0004 bd6 ba2.7k sqft4287 S River Valley, Ellenwood, GA 30294For SaleMLS ID #7829021, Kristina Mascolo, Commonwealth Real Estate Associates LLC. FMLS GA
- $295,0003 bd3 ba1.8k sqft3033 Winding Grove Dr, Lithonia, GA 30038ActiveMLS ID #10845143, Cornell D Casey, Brenda Lee Strickland Realty. GAMLS
