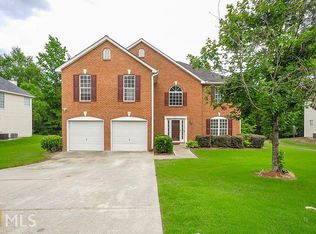
Come see this beautiful, spacious, and well-kept home in a quiet Cul-de-sac. Opening to a Grand Foyer, leading to a lovely kitchen with a Solid Surface Counter tops and Glass tile backsplash. Open Floor Plan with a large Family room, separate Dining & Livingroom. Additional room downstairs can be an Office or a Library. The Upstairs features 4 spacious bedrooms and 2 full bathrooms. The master bedroom suite is huge with his and her closets and sitting area plus an Office, Exercise or Nursery space. Separate tub and shower with dual vanities. Schedule your showing today!
Active
Price cut: $10K (8/22)
$320,000
1937 Waterfront Way, Conley, GA 30288
4beds
3,146sqft
Single Family Residence, Residential
Built in 2002
0.49 Acres Lot
$317,800 Zestimate®
$102/sqft
$-- HOA
What's special
Open floor planSeparate dining and livingroomLovely kitchenGrand foyerQuiet cul-de-sacSeparate tub and showerGlass tile backsplash
- 96 days
- 288
- 40
Zillow last checked:
Listing updated:
Listed by:
Michael Hunter,
Michael Hunter 404-719-1090
Source: FMLS GA,MLS#: 7793526
Facts & features
Interior
Bedrooms & bathrooms
- Bedrooms: 4
- Bathrooms: 3
- Full bathrooms: 2
- 1/2 bathrooms: 1
Rooms
- Room types: Attic, Office
Primary bedroom
- Features: Oversized Master, Sitting Room, Split Bedroom Plan
- Level: Oversized Master, Sitting Room, Split Bedroom Plan
Bedroom
- Features: Oversized Master, Sitting Room, Split Bedroom Plan
Primary bathroom
- Features: Double Vanity, Separate Tub/Shower, Soaking Tub
Dining room
- Features: Separate Dining Room
Kitchen
- Features: Breakfast Bar, View to Family Room
Heating
- Central
Cooling
- Central Air
Appliances
- Included: Dishwasher, Disposal, Dryer, Refrigerator, Washer
- Laundry: Laundry Room
Features
- Entrance Foyer, Walk-In Closet(s)
- Flooring: Carpet, Luxury Vinyl
- Windows: Storm Window(s), Window Treatments
- Basement: None
- Number of fireplaces: 1
- Fireplace features: Factory Built, Gas Log
- Common walls with other units/homes: No One Above,No One Below
Interior area
- Total structure area: 3,146
- Total interior livable area: 3,146 sqft
Video & virtual tour
Property
Parking
- Total spaces: 2
- Parking features: Garage
- Garage spaces: 2
Accessibility
- Accessibility features: Accessible Bedroom
Features
- Levels: Two
- Stories: 2
- Patio & porch: Patio
- Exterior features: Garden, Private Yard, No Dock
- Pool features: None
- Spa features: None
- Fencing: None
- Has view: Yes
- View description: Neighborhood, Trees/Woods
- Waterfront features: None
- Body of water: None
Lot
- Size: 0.49 Acres
- Dimensions: 42 X 7 X 32 X 211 X 116 X
- Features: Back Yard, Cul-De-Sac, Front Yard
Details
- Additional structures: Garage(s)
- Parcel number: 15 013 02 072
- Other equipment: None
- Horse amenities: None
Construction
Type & style
- Home type: SingleFamily
- Architectural style: Traditional
- Property subtype: Single Family Residence, Residential
Materials
- Brick Front
- Foundation: Slab
- Roof: Shingle
Condition
- Resale
- New construction: No
- Year built: 2002
Utilities & green energy
- Electric: 110 Volts, 220 Volts, 220 Volts in Laundry
- Sewer: Public Sewer
- Water: Private
- Utilities for property: Electricity Available, Sewer Available, Water Available
Green energy
- Energy efficient items: Thermostat, Water Heater
- Energy generation: None
Community & HOA
Community
- Features: Street Lights
- Security: Fire Alarm, Security Lights, Smoke Detector(s)
- Subdivision: Conley Creek
HOA
- Has HOA: Yes
- Services included: Maintenance Grounds
Location
- Region: Conley
Financial & listing details
- Price per square foot: $102/sqft
- Tax assessed value: $331,400
- Annual tax amount: $6,251
- Date on market: 6/24/2026
- Cumulative days on market: 96 days
- Listing terms: Cash,Conventional,FHA,VA Loan
- Electric utility on property: Yes
- Road surface type: Asphalt, Paved
Estimated market value
$317,800
$302,000 - $334,000
$2,650/mo
Price history
| Date | Event | Price |
|---|---|---|
| 8/22/2026 | Price change | $320,000-3%$102/sqft |
Source:  FMLS GA #7793526 Report a problem FMLS GA #7793526 Report a problem | ||
| 6/24/2026 | Listed for sale | $330,000+46.7%$105/sqft |
Source: FMLS GA #7793526 Report a problem | ||
| 3/20/2020 | Sold | $225,000-4.3%$72/sqft |
Source: Public Record Report a problem | ||
| 1/10/2020 | Pending sale | $235,000$75/sqft |
Source: Berkshire Hathaway HomeServices Georgia Properties - Coweta County #6628628 Report a problem | ||
| 12/11/2019 | Listed for sale | $235,000$75/sqft |
Source: Berkshire Hathaway HomeServices Georgia Properties - Coweta County #6628628 Report a problem | ||
| 12/8/2019 | Pending sale | $235,000$75/sqft |
Source: Berkshire Hathaway HomeServices Georgia Properties - Coweta County #6628628 Report a problem | ||
| 11/13/2019 | Price change | $235,000-2.1%$75/sqft |
Source: Berkshire Hathaway HomeServices Georgia Properties - Coweta County #6628628 Report a problem | ||
| 10/8/2019 | Listed for sale | $240,000+29.9%$76/sqft |
Source: Berkshire Hathaway HomeServices Georgia Properties #6628628 Report a problem | ||
| 11/17/2003 | Sold | $184,700$59/sqft |
Source: Public Record Report a problem | ||
Public tax history
| Year | Property taxes | Tax assessment |
|---|---|---|
| 2025 | $6,251 +5.6% | $132,560 +6.1% |
| 2024 | $5,917 -11.7% | $124,880 -13.2% |
| 2023 | $6,698 +21.6% | $143,840 +22.4% |
| 2022 | $5,507 +28% | $117,480 +30.5% |
| 2021 | $4,301 +43.8% | $90,000 +2.2% |
| 2020 | $2,991 +15.4% | $88,080 +13.9% |
| 2019 | $2,593 +20.7% | $77,360 +20% |
| 2018 | $2,148 -3.8% | $64,480 -0.1% |
| 2017 | $2,233 +9.5% | $64,520 +6.7% |
| 2016 | $2,039 | $60,480 +39% |
| 2014 | $2,039 | $43,520 |
| 2013 | -- | $43,520 -32.3% |
| 2012 | -- | $64,240 +9.3% |
| 2011 | -- | $58,752 -4.1% |
| 2010 | $1,937 -8.3% | $61,280 -8.3% |
| 2009 | $2,112 -13.7% | $66,800 -22.7% |
| 2008 | $2,449 +4.1% | $86,400 |
| 2007 | $2,352 | $86,400 +4.5% |
| 2006 | $2,352 +12.3% | $82,680 +7.4% |
| 2005 | $2,094 +12.7% | $77,000 +9.3% |
| 2004 | $1,859 -0.9% | $70,480 +69.4% |
| 2003 | $1,876 +291.1% | $41,610 +246.7% |
| 2002 | $480 +7.3% | $12,000 |
| 2001 | $447 | $12,000 |
Find assessor info on the county website
Monthly payment
Est. payment
Payment breakdown
Explore the cost of this home by adjusting the details. Changes won't be saved.Climate risks
Neighborhood: 30288
Nearby schools
Schools provided by the listing agent
- Elementary: Cedar Grove
- Middle: Cedar Grove
- High: Cedar Grove
Source: FMLS GA. This data may not be complete. We recommend contacting the local school district to confirm school assignments for this home.
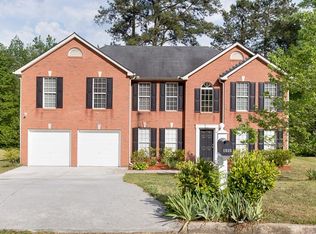
Similar homes
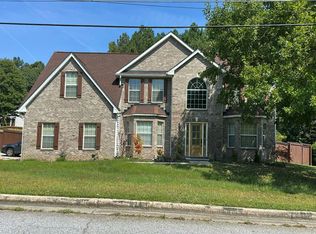
- $--4 bd3 ba3.3k sqft3618 Boulder Run Rd, Ellenwood, GA 30294Auction
 Auction.com 2
 - $380,0004 bd3 ba2.6k sqft2948 Village Park Dr E, Ellenwood, GA 30294Active

 MLS ID #10833438, Mark Spain, Mark Spain Real Estate. GAMLS
 - $272,9004 bd3 ba2.8k sqft4284 Bucknell Dr, Decatur, GA 30034For Sale

 MLS ID #7841770, Jennifer Paquin Murphy, JP Murphy Realty. FMLS GA
 - $330,0004 bd3 ba2.6k sqft4875 Price St, Forest Park, GA 30297Active
 MLS ID #10813537, Mark Spain, Mark Spain Real Estate. GAMLS
 - $350,0004 bd3 ba2k sqft3614 Summit Pnes, Decatur, GA 30034ActiveMLS ID #10771536, Rodolfo Castellanos, Virtual Properties Realty.com. GAMLS
- $280,0004 bd6 ba2.7k sqft4287 S River Valley, Ellenwood, GA 30294For SaleMLS ID #7829021, Kristina Mascolo, Commonwealth Real Estate Associates LLC. FMLS GA
- $314,9904 bd3 ba2.1k sqft100 Eagle Way, Stockbridge, GA 30281ActiveMLS ID #10828608, Esther Jackson, LPT Realty. GAMLS
