Welcome home to the Madison. One of the largest, if not the largest plan built in the community. This is definitely an open and airy concept. This beautiful home is spacious and great for entertainment on a full unfinished basement. The main level features a separate living room, formal dining room with arch entry ways, and a family room with a fireplace. An EIK with a bay window to enjoy a relaxed breakfast. Spacious owner's suite with a sitting area on the main level with an oversize shower, jacuzzi garden tub and a walk-in closet. A full appliance package in the kitchen. Great amenities that will allow fun for the entire family that includes a clubhouse with a garden terrace, 2 tennis courts, 2 pools, a walking trail around the largest lake and 3 bodies of water for fishing. No blind /sight unseen offers will be considered, per the seller.
Active
$375,000
315 Emerson Trl, Covington, GA 30016
5beds
3,321sqft
Single Family Residence
Built in 2006
6,098 Square Feet Lot
$371,900 Zestimate®
$113/sqft
$44/mo HOA
What's special
Full unfinished basementWalk-in closetGreat for entertainmentJacuzzi garden tubOpen and airy conceptOversize shower
- 88 days
- 104
- 11
Zillow last checked:
Listing updated:
Listed by:
Maryum Oliver-Felix 678-768-5632,
Legacy Home Brokers
Source: GAMLS,MLS#: 10805637
Facts & features
Interior
Bedrooms & bathrooms
- Bedrooms: 5
- Bathrooms: 4
- Full bathrooms: 3
- 1/2 bathrooms: 1
- Main level bathrooms: 1
- Main level bedrooms: 1
Rooms
- Room types: Family Room, Foyer
Dining room
- Features: Separate Room
Kitchen
- Features: Breakfast Area
Heating
- Central
Cooling
- Ceiling Fan(s), Central Air, Electric
Appliances
- Included: Dishwasher, Oven/Range (Combo), Refrigerator
- Laundry: In Hall
Features
- High Ceilings, Master On Main Level, Separate Shower, Tile Bath, Tray Ceiling(s), Vaulted Ceiling(s), Walk-In Closet(s)
- Flooring: Carpet, Hardwood, Vinyl
- Windows: Bay Window(s)
- Basement: Bath/Stubbed,Full,Unfinished
- Number of fireplaces: 1
Interior area
- Total structure area: 3,321
- Total interior livable area: 3,321 sqft
- Finished area above ground: 3,321
- Finished area below ground: 0
Property
Parking
- Total spaces: 2
- Parking features: Attached, Basement, Garage
- Has attached garage: Yes
Features
- Levels: Two
- Stories: 2
- Has view: Yes
- View description: Seasonal View
Lot
- Size: 6,098 Square Feet
- Features: Other, Sloped
Details
- Parcel number: 0013B00000307000
- Special conditions: As Is,Covenants/Restrictions
Construction
Type & style
- Home type: SingleFamily
- Architectural style: Stone Frame,Traditional
- Property subtype: Single Family Residence
Materials
- Other, Press Board
- Roof: Other
Condition
- Resale
- New construction: No
- Year built: 2006
Utilities & green energy
- Sewer: Public Sewer
- Water: Public
- Utilities for property: Natural Gas Available, Sewer Available, Sewer Connected, Underground Utilities
Community & HOA
Community
- Features: Clubhouse, Lake, Sidewalks, Street Lights, Tennis Court(s), Walk To Schools
- Security: Security System
- Subdivision: Legends of Ellington
HOA
- Has HOA: Yes
- Services included: Maintenance Grounds, Swimming, Tennis
- HOA fee: $530 annually
Location
- Region: Covington
Financial & listing details
- Price per square foot: $113/sqft
- Tax assessed value: $424,900
- Annual tax amount: $4,242
- Date on market: 7/14/2026
- Cumulative days on market: 88 days
- Listing agreement: Exclusive Right To Sell
- Listing terms: Cash,Conventional
Estimated market value
$371,900
$353,000 - $390,000
$2,450/mo
Price history
| Date | Event | Price |
|---|---|---|
| 7/15/2026 | Listed for sale | $375,000+58.9%$113/sqft |
Source:  GAMLS #10805637 Report a problem GAMLS #10805637 Report a problem | ||
| 4/19/2006 | Sold | $236,000$71/sqft |
Source: Public Record Report a problem | ||
Public tax history
| Year | Property taxes | Tax assessment |
|---|---|---|
| 2025 | $4,290 +2.4% | $169,960 +2.1% |
| 2024 | $4,191 -2.1% | $166,480 -0.4% |
| 2023 | $4,281 +0.7% | $167,080 +15.6% |
| 2022 | $4,249 +31.3% | $144,520 +37.5% |
| 2021 | $3,236 -5.5% | $105,120 +6.2% |
| 2020 | $3,424 +0% | $98,960 +0.7% |
| 2019 | $3,423 +23.4% | $98,280 +23.7% |
| 2018 | $2,773 +4.8% | $79,480 +5% |
| 2017 | $2,646 +1.9% | $75,680 -1.7% |
| 2016 | $2,598 | $76,960 +15.1% |
| 2015 | $2,598 +39.1% | $66,880 +28.3% |
| 2014 | $1,867 | $52,120 +38.6% |
| 2013 | -- | $37,600 -4.5% |
| 2012 | -- | $39,360 -19.5% |
| 2011 | -- | $48,920 -21.5% |
| 2010 | -- | $62,280 -26.3% |
| 2009 | -- | $84,520 -65.8% |
| 2008 | $3,130 | $247,400 |
| 2007 | $3,130 +648.8% | $247,400 +9.3% |
| 2006 | $418 | $226,400 |
Find assessor info on the county website
Monthly payment
Est. payment
Payment breakdown
Explore the cost of this home by adjusting the details. Changes won't be saved.Climate risks
Neighborhood: 30016
Nearby schools
Schools provided by the listing agent
- Elementary: West Newton
- Middle: Veterans Memorial
- High: Alcovy
Source: GAMLS. This data may not be complete. We recommend contacting the local school district to confirm school assignments for this home.
Similar homes
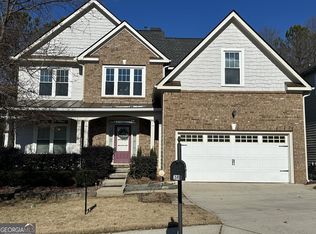
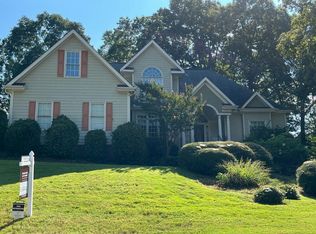
- $300,0005 bd4 ba3.3k sqft55 Harrison Cir, Covington, GA 30016Active
 MLS ID #10775533, Elena A Gist, Keller Williams Realty Buckhead. GAMLS
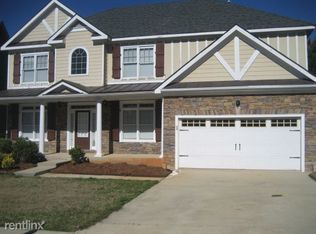
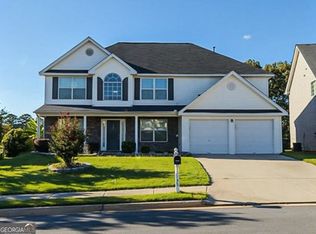
 - $--3 bd3 ba2.4k sqft220 Doubles Dr, Covington, GA 30016Auction
 Auction.com 2
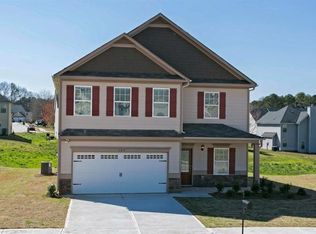
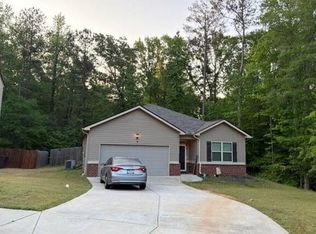
 - $305,0004 bd3 ba2.6k sqft135 Timberlake Ter, Covington, GA 30016Active
 MLS ID #10848450, Tomaree N Tarpley, eXp Realty. GAMLS
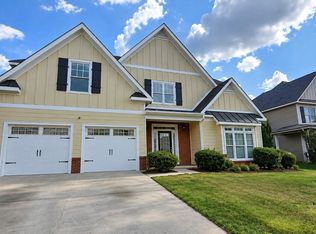
 - $--4 bd2 ba1.8k sqft165 Ella Dr, Covington, GA 30016Auction
 Auction.com 2
 - $399,9004 bd3 ba2.5k sqft8156 N Links Dr, Covington, GA 30014ActiveMLS ID #10868990, Jason T Strantz, Summit Realty Group. GAMLS
- $387,4654 bd3 ba2.1k sqft95 Fairwinds Dr, Covington, GA 30016ActiveGAMLS
- $400,1104 bd3 ba2.5k sqft105 Fairwinds Dr, Covington, GA 30016ActiveGAMLS
- $399,5414 bd3 ba2.4k sqft135 Fairwinds Dr, Covington, GA 30016ActiveGAMLS
- $404,3634 bd3 ba2.6k sqft145 Fairwinds Dr, Covington, GA 30016ActiveGAMLS
- $396,0004 bd3 ba2.7k sqft4750 Meadowlark Dr SE, Conyers, GA 30094ActiveMLS ID #10845164, Maria Anderson, Realty of America. GAMLS
- $285,0007 bd4 ba2.4k sqft45 Lakeview Crossing Dr, Covington, GA 30016ActiveMLS ID #10858343, Jeffrey Mitchell, Virtual Properties Realty.com. GAMLS
