Please contact agent at 813.335.0051. This home is a light fixer upper with a motivated sellers looking for a cash offer.
Active
$285,000
45 Lakeview Crossing Dr, Covington, GA 30016
7beds
2,403sqft
Single Family Residence
Built in 2006
10,454 Square Feet Lot
$-- Zestimate®
$119/sqft
$-- HOA
What's special
- 10 days
- 246
- 12
Zillow last checked:
Listing updated:
Listed by:
Jeffrey Mitchell 813.335.0051,
Virtual Properties Realty.com
Source: GAMLS,MLS#: 10858343
Facts & features
Interior
Bedrooms & bathrooms
- Bedrooms: 7
- Bathrooms: 4
- Full bathrooms: 3
- 1/2 bathrooms: 1
- Main level bathrooms: 3
- Main level bedrooms: 4
Rooms
- Room types: Other
Heating
- Central
Cooling
- Ceiling Fan(s), Central Air
Appliances
- Included: Cooktop, Dishwasher, Disposal, Dryer, Electric Water Heater, Refrigerator
- Laundry: Other
Features
- Master On Main Level
- Flooring: Carpet, Hardwood, Laminate, Tile
- Basement: None
- Number of fireplaces: 1
Interior area
- Total structure area: 2,403
- Total interior livable area: 2,403 sqft
- Finished area above ground: 2,403
- Finished area below ground: 0
Property
Parking
- Parking features: Attached, Carport, Garage
- Has attached garage: Yes
- Has carport: Yes
Features
- Levels: One
- Stories: 1
Lot
- Size: 10,454 Square Feet
- Features: None
Details
- Parcel number: 0026G00000058000
Construction
Type & style
- Home type: SingleFamily
- Architectural style: Ranch
- Property subtype: Single Family Residence
Materials
- Aluminum Siding, Block, Brick
- Roof: Other
Condition
- Resale
- New construction: No
- Year built: 2006
Utilities & green energy
- Sewer: Public Sewer
- Water: Public
- Utilities for property: Cable Available, Electricity Available, High Speed Internet, Natural Gas Available
Community & HOA
Community
- Features: Sidewalks
- Subdivision: Oakwood Manor
HOA
- Has HOA: Yes
- Services included: Other
Location
- Region: Covington
Financial & listing details
- Price per square foot: $119/sqft
- Tax assessed value: $312,200
- Annual tax amount: $3,165
- Date on market: 9/30/2026
- Cumulative days on market: 10 days
- Listing agreement: Exclusive Right To Sell
- Electric utility on property: Yes
Estimated market value
Not available
Estimated sales range
Not available
$2,383/mo
Price history
| Date | Event | Price |
|---|---|---|
| 10/1/2026 | Listed for sale | $285,000+4.4%$119/sqft |
Source:  FMLS GA #7847044 Report a problem FMLS GA #7847044 Report a problem | ||
| 7/12/2022 | Sold | $273,000$114/sqft |
Source: Public Record Report a problem | ||
| 11/19/2021 | Sold | $273,000+9.2%$114/sqft |
Source: Public Record Report a problem | ||
| 11/19/2021 | Pending sale | $249,999$104/sqft |
Source:  Weichert Pro #6972187 Report a problem Weichert Pro #6972187 Report a problem | ||
| 11/19/2021 | Listed for sale | $249,999$104/sqft |
Source: Weichert Pro #6972187 Report a problem | ||
| 10/21/2021 | Listing removed | -- |
Source: Weichert Pro Report a problem | ||
| 9/27/2021 | Pending sale | $249,999$104/sqft |
Source: Weichert Pro #9055246 Report a problem | ||
| 9/23/2021 | Listed for sale | $249,999+39.7%$104/sqft |
Source: Weichert Pro #9055246 Report a problem | ||
| 4/6/2006 | Sold | $179,000$74/sqft |
Source: Public Record Report a problem | ||
Public tax history
| Year | Property taxes | Tax assessment |
|---|---|---|
| 2025 | $3,165 +2.2% | $124,880 +1.9% |
| 2024 | $3,097 +5.2% | $122,520 +7.2% |
| 2023 | $2,944 +3% | $114,320 +18.3% |
| 2022 | $2,857 +47.8% | $96,640 +46.3% |
| 2021 | $1,933 +4% | $66,040 +15.9% |
| 2020 | $1,858 +2.1% | $56,960 +2.7% |
| 2019 | $1,819 +6.8% | $55,480 +6.4% |
| 2018 | $1,703 +5.2% | $52,120 +4.9% |
| 2017 | $1,619 +0.1% | $49,680 +5.1% |
| 2016 | $1,618 | $47,280 +3.8% |
| 2015 | $1,618 +24.9% | $45,560 +12.9% |
| 2014 | $1,295 | $40,360 +37.3% |
| 2013 | -- | $29,400 -9.9% |
| 2012 | -- | $32,640 -19.8% |
| 2011 | -- | $40,720 -25.7% |
| 2010 | -- | $54,800 -4.2% |
| 2009 | -- | $57,200 -65.1% |
| 2008 | $1,762 -4.8% | $163,900 -4.2% |
| 2007 | $1,852 +387.4% | $171,000 +3.4% |
| 2006 | $380 | $165,300 |
Find assessor info on the county website
Monthly payment
Est. payment
Payment breakdown
Explore the cost of this home by adjusting the details. Changes won't be saved.Climate risks
Neighborhood: 30016
Nearby schools
Schools provided by the listing agent
- Elementary: Live Oak
- Middle: Clements
- High: Newton
Source: GAMLS. This data may not be complete. We recommend contacting the local school district to confirm school assignments for this home.
- $314,9004 bd3 ba2.9k sqft55 Lakeview Crossing Dr, Covington, GA 30016Off Market
- $329,8005 bd3 ba3.4k sqft35 Lakeview Crossing Dr, Covington, GA 30016Off Market

- $273,200-- bd2 ba1.9k sqft65 Lakeview Crossing Dr, Covington, GA 30016Off Market
- $315,7005 bd2 ba3.1k sqft25 Lakeview Crossing Dr, Covington, GA 30016Off Market
Similar homes
- $280,0004 bd2 ba1.7k sqft35 Creekview Ct, Covington, GA 30016Active
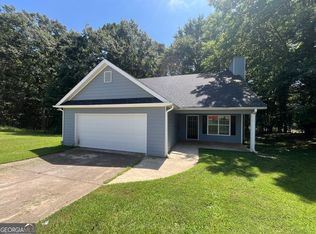
 MLS ID #10835343, Jocelynn Vitar, eXp Realty. GAMLS
 - $--4 bd2 ba1.8k sqft165 Ella Dr, Covington, GA 30016Auction
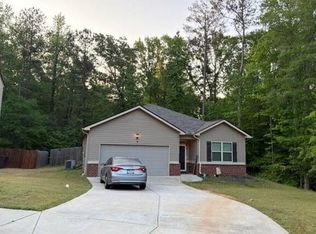 Auction.com 2
 - $300,7004 bd2 ba1.9k sqft45 Dunning Keep, Covington, GA 30016Active
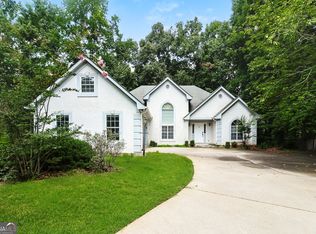 MLS ID #10818048, Blake Keathley, EveryState. GAMLS
 - $--4 bd2 ba1.5k sqft25 Laurie Ln, Covington, GA 30016Auction
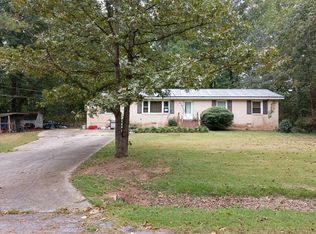 Auction.com 2
 - $275,0004 bd2 ba1.6k sqft65 Mills Lndg, Covington, GA 30016ActiveMLS ID #10809702, Eric Baham, Sovereign Real Estate Group. GAMLS
- $305,0004 bd3 ba2.6k sqft135 Timberlake Ter, Covington, GA 30016ActiveMLS ID #10848450, Tomaree N Tarpley, eXp Realty. GAMLS
- $339,9004 bd3 ba2.6k sqft245 Winchester Dr, Covington, GA 30016ActiveMLS ID #10799655, Stephen Lytle, GPS Property Management LLC. GAMLS
- $300,0005 bd4 ba3.3k sqft55 Harrison Cir, Covington, GA 30016ActiveMLS ID #10775533, Elena A Gist, Keller Williams Realty Buckhead. GAMLS
- $274,9004 bd3 ba1.8k sqft30 Oakbrook Ln, Covington, GA 30016ActiveMLS ID #10814751, Shannon Williams, Keller Williams Premier. GAMLS
- $257,0004 bd2 ba1.4k sqft125 Sampson Ct, Covington, GA 30016ActiveMLS ID #10831092, Tanya Pickens, Opendoor Brokerage. GAMLS
- $340,0005 bd3 ba2.7k sqft20 Stoney Point Ter, Covington, GA 30014ActiveMLS ID #10857500, Clint Brooks, Summit Realty Group. GAMLS
- $329,9005 bd3 ba2.6k sqft9155 Saunders Dr, Covington, GA 30014ActiveMLS ID #10785663, Candi Wyatt, Bailey & Hunter LLC. GAMLS
