Great opportunity to buy in The Links neighborhood on a golf course lot (Ashton Hills) and also conveniently located less than 2 miles from the Covington Square. This home is zoned for Eastside High School and is being offered at $399,900, MOVE-IN READY, featuring 4 bedrooms, 2 full bathrooms and 1 half bath with a full BASEMENT, ready to finish or keep as storage space. Recent UPDATES include NEW carpet, Water Heater (2025), HVAC (2024), Roof (2017), plus a WHOLE HOUSE water filtration system. Additional features include neutral paint throughout, a 2-story family room with fireplace, spacious kitchen with wood floors, granite countertops, tile backsplash and stainless appliances including fridge, separate dining room, den/office, master bath with dual vanities, tiled shower, soaking tub and large walk-in closet, covered screened back porch plus a grilling deck and stairs leading to the back yard, the exterior siding and paint are both in great condition and there is also a fenced-in back yard. The Links neighborhood is well-established with amenities including swim, tennis, sidewalks and golf course lots. Only 4 miles from the new Target under construction with an opening date of 2027. Contact your Realtor to schedule your private showing today.
Active
$399,900
8156 N Links Dr, Covington, GA 30014
4beds
2,595sqft
Single Family Residence
Built in 2006
0.32 Acres Lot
$392,500 Zestimate®
$154/sqft
$38/mo HOA
What's special
- 15 days
- 345
- 47
Likely to sell faster than
Zillow last checked:
Listing updated:
Listed by:
Jason T Strantz 678-858-2934,
Summit Realty Group
Source: GAMLS,MLS#: 10868990
Facts & features
Interior
Bedrooms & bathrooms
- Bedrooms: 4
- Bathrooms: 3
- Full bathrooms: 2
- 1/2 bathrooms: 1
Rooms
- Room types: Den, Family Room, Foyer, Laundry
Dining room
- Features: Separate Room
Kitchen
- Features: Breakfast Area, Pantry, Solid Surface Counters
Heating
- Central
Cooling
- Central Air
Appliances
- Included: Dishwasher, Microwave, Oven/Range (Combo), Stainless Steel Appliance(s)
- Laundry: Other
Features
- Double Vanity, High Ceilings, Separate Shower, Soaking Tub, Tile Bath, Tray Ceiling(s), Entrance Foyer, Vaulted Ceiling(s), Walk-In Closet(s)
- Flooring: Carpet, Hardwood, Laminate, Tile
- Windows: Double Pane Windows, Window Treatments
- Basement: Bath/Stubbed,Concrete,Daylight,Exterior Entry,Full,Interior Entry
- Number of fireplaces: 1
- Fireplace features: Family Room
Interior area
- Total structure area: 2,595
- Total interior livable area: 2,595 sqft
- Finished area above ground: 2,595
- Finished area below ground: 0
Property
Parking
- Total spaces: 2
- Parking features: Attached, Garage, Garage Door Opener, Kitchen Level
- Has attached garage: Yes
Features
- Levels: Three Or More
- Stories: 3
- Patio & porch: Deck, Patio, Porch
- Fencing: Back Yard,Fenced
- Frontage type: Golf Course
Lot
- Size: 0.32 Acres
- Features: Private
Details
- Parcel number: C082C00000057000
Construction
Type & style
- Home type: SingleFamily
- Architectural style: Traditional
- Property subtype: Single Family Residence
Materials
- Brick, Other
- Roof: Composition
Condition
- Resale
- New construction: No
- Year built: 2006
Utilities & green energy
- Sewer: Public Sewer
- Water: Public
- Utilities for property: Cable Available, Electricity Available, High Speed Internet, Natural Gas Available, Phone Available, Sewer Available, Sewer Connected, Underground Utilities, Water Available
Community & HOA
Community
- Features: Pool, Sidewalks, Street Lights, Tennis Court(s)
- Subdivision: The Links
HOA
- Has HOA: Yes
- Services included: Management Fee, Swimming, Tennis
- HOA fee: $450 annually
Location
- Region: Covington
Financial & listing details
- Price per square foot: $154/sqft
- Tax assessed value: $396,200
- Annual tax amount: $4,675
- Date on market: 10/7/2026
- Cumulative days on market: 15 days
- Listing agreement: Exclusive Right To Sell
- Listing terms: Cash,Conventional,FHA,VA Loan
- Electric utility on property: Yes
Estimated market value
$392,500
$373,000 - $412,000
$2,580/mo
Price history
| Date | Event | Price |
|---|---|---|
| 10/8/2026 | Listed for sale | $399,900-4.8%$154/sqft |
Source:  GAMLS #10868990 Report a problem GAMLS #10868990 Report a problem | ||
| 9/22/2026 | Listing removed | $419,999$162/sqft |
Source: GAMLS #10819858 Report a problem | ||
| 9/19/2026 | Price change | $419,999+2.2%$162/sqft |
Source:  FMLS GA #7815806 Report a problem FMLS GA #7815806 Report a problem | ||
| 9/17/2026 | Price change | $410,999-4.4%$158/sqft |
Source: FMLS GA #7815806 Report a problem | ||
| 8/20/2026 | Listed for sale | $429,999+126.4%$166/sqft |
Source: GAMLS #10819858 Report a problem | ||
| 11/8/2011 | Listing removed | $189,900$73/sqft |
Source: RE/MAX Agents Realty #3055423 Report a problem | ||
| 7/3/2011 | Price change | $189,900-5.1%$73/sqft |
Source: RE/MAX Agents Realty #3055423 Report a problem | ||
| 4/30/2011 | Listed for sale | $200,000-15.6%$77/sqft |
Source: RE/MAX Agents Realty #03055423 Report a problem | ||
| 10/10/2007 | Sold | $237,000$91/sqft |
Source: Public Record Report a problem | ||
Public tax history
| Year | Property taxes | Tax assessment |
|---|---|---|
| 2025 | $4,829 +26.4% | $158,480 +23.4% |
| 2024 | $3,820 -4.1% | $128,400 -2.7% |
| 2023 | $3,983 +2.7% | $131,920 +17.2% |
| 2022 | $3,877 +2.4% | $112,600 +8% |
| 2021 | $3,787 -2.9% | $104,280 +8.6% |
| 2020 | $3,901 -0.5% | $96,000 +0.7% |
| 2019 | $3,919 +5.6% | $95,360 +5.6% |
| 2018 | $3,710 +7.9% | $90,280 +7.9% |
| 2017 | $3,439 | $83,680 +17.3% |
| 2016 | $3,439 | $71,320 +3.5% |
| 2015 | $3,439 +32.7% | $68,880 +9.3% |
| 2014 | $2,591 | $63,000 +9.6% |
| 2013 | -- | $57,480 -5.8% |
| 2012 | -- | $61,040 |
| 2011 | -- | $61,040 -25.6% |
| 2010 | -- | $82,040 -9.5% |
| 2009 | -- | $90,680 -61.1% |
| 2008 | $3,642 | $233,200 |
Find assessor info on the county website
Monthly payment
Est. payment
Payment breakdown
Explore the cost of this home by adjusting the details. Changes won't be saved.Climate risks
Neighborhood: 30014
Nearby schools
Schools provided by the listing agent
- Elementary: East Newton
- Middle: Cousins
- High: Eastside
Source: GAMLS. This data may not be complete. We recommend contacting the local school district to confirm school assignments for this home.


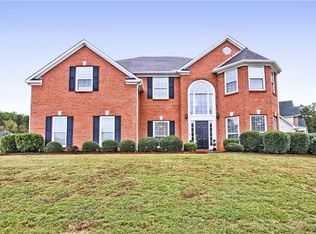
Similar homes
- $--4 bd2 ba1.8k sqft165 Ella Dr, Covington, GA 30016Auction
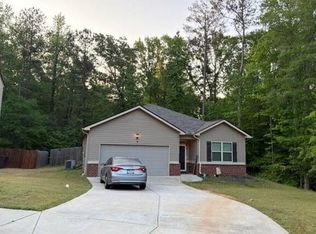 Auction.com 2
 - $467,9005 bd4 ba2.7k sqft450 E End Rd, Covington, GA 30014Active
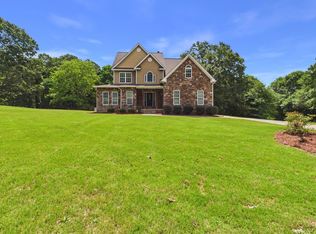
 MLS ID #10846632, Jacques W Hall Jr, Watch Realty Co. GAMLS
 - $400,0005 bd3 ba3.5k sqft160 Craines Vw, Covington, GA 30014Active
 MLS ID #10800755, Angela G Jackson, Keller Williams Atlanta Classic. GAMLS
 - $--3 bd3 ba2.4k sqft220 Doubles Dr, Covington, GA 30016Auction
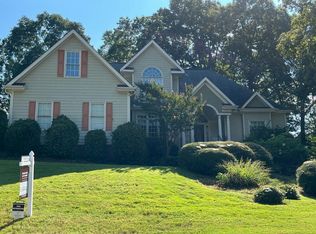 Auction.com 2
 - $479,0004 bd3 ba2.5k sqft8198 Laurel Dr, Covington, GA 30014ActiveMLS ID #10726463, Yashkia Pitts, Trend Atlanta Realty, Inc.. GAMLS
- $297,0003 bd2 ba2.1k sqft7133 Pineview Dr SW, Covington, GA 30014ActiveMLS ID #10778484, Chris Hurd, Blue Mountain Realty GA LLC. GAMLS
- $349,9004 bd3 ba2.8k sqft180 Providence Pkwy, Covington, GA 30014ActiveMLS ID #10844402, Robert E Jones, Offerpad Brokerage. GAMLS
- $399,9984 bd4 ba3.1k sqft35 Carlisle Ct, Covington, GA 30016ActiveMLS ID #10806331, Latoya Beckford, Pristine Palaces Realty LLC. GAMLS
- $358,0006 bd4 ba3.5k sqft235 Hillside Oak Ln, Covington, GA 30016ActiveMLS ID #10873834, Tanya Pickens, Opendoor Brokerage. GAMLS
- $349,9905 bd4 ba2.8k sqft175 Providence Pkwy, Covington, GA 30014ActiveMLS ID #10823430, Mark Spain, Mark Spain Real Estate. GAMLS
- $375,0004 bd3 ba2.8k sqft2002 Evergreen Dr SE, Conyers, GA 30013ActiveMLS ID #10842828, Brenda Conley, Keller Williams Realty Atl. Partners. GAMLS
- $229,0003 bd3 ba1.9k sqft5119 Lynxs Cir SW, Covington, GA 30014ActiveMLS ID #10868443, Dawn Norton, Carousel Properties, LLC. GAMLS
- $399,5414 bd3 ba2.4k sqft135 Fairwinds Dr, Covington, GA 30016ActiveGAMLS
- $400,1104 bd3 ba2.5k sqft105 Fairwinds Dr, Covington, GA 30016ActiveGAMLS
- $375,0005 bd4 ba3.3k sqft315 Emerson Trl, Covington, GA 30016ActiveMLS ID #10805637, Venice M Harris, Legacy Home Brokers. GAMLS
