Just Listed! Enjoy the best of Covington living in this custom ranch overlooking the greens of Ashton Hills Golf Club. With over 2,500 square feet on the main level, 3 bedrooms, and 2.5 baths, this home offers generous space, high ceilings, and timeless architectural details that set it apart. The kitchen offers plenty of room for experienced cooks (with gas cooking), whether you're preparing an everyday meal or gathering with family and friends. All three bedrooms and the main living spaces are on one level, with a primary suite split-bedroom plan for privacy, a spacious great room, a separate dining room, and an additional living room that would make a great home office. The full unfinished basement adds another 2,510 square feet for storage, hobbies, or future expansion, giving you room to make this home your own. Three sides of brick and attractive, low-maintenance landscaping make upkeep easier and leave more time to enjoy life here. The Links offers pool and tennis amenities, golf cart living, and a golf course setting in a well-maintained community. Enjoy a round of golf or a chef-prepared dinner at the Ashton Hills clubhouse, meet your neighbors, or head to the Covington Square for concerts, shopping, and dinner. From the custom details to the golf course views, this home gives you plenty of reasons to love where you live! Eastside HS. Schedule a private showing today!
Active
$395,000
8164 N Links Dr, Covington, GA 30014
3beds
2,510sqft
Single Family Residence
Built in 2002
0.27 Acres Lot
$394,000 Zestimate®
$157/sqft
$46/mo HOA
What's special
Timeless architectural detailsGolf course viewsHigh ceilingsSeparate dining roomAttractive low-maintenance landscapingGas cookingGenerous space
- 8 days
- 315
- 27
Likely to sell faster than
Zillow last checked:
Listing updated:
Listed by:
LeAnne M Long 770-851-0380,
RE/MAX Around Atlanta East
Source: GAMLS,MLS#: 10872603
Facts & features
Interior
Bedrooms & bathrooms
- Bedrooms: 3
- Bathrooms: 3
- Full bathrooms: 2
- 1/2 bathrooms: 1
- Main level bathrooms: 2
- Main level bedrooms: 3
Rooms
- Room types: Den, Foyer, Great Room
Dining room
- Features: Seats 12+, Separate Room
Kitchen
- Features: Breakfast Area, Breakfast Bar, Kitchen Island, Pantry, Solid Surface Counters
Heating
- Central, Forced Air
Cooling
- Ceiling Fan(s), Central Air, Dual, Electric
Appliances
- Included: Dishwasher, Gas Water Heater, Microwave, Oven/Range (Combo), Refrigerator
- Laundry: Common Area, In Hall
Features
- Double Vanity, High Ceilings, Master On Main Level, Separate Shower, Soaking Tub, Split Bedroom Plan, Vaulted Ceiling(s), Walk-In Closet(s)
- Flooring: Carpet, Laminate, Tile
- Windows: Double Pane Windows
- Basement: Bath/Stubbed,Daylight,Exterior Entry,Full,Unfinished
- Number of fireplaces: 1
- Fireplace features: Family Room
Interior area
- Total structure area: 2,510
- Total interior livable area: 2,510 sqft
- Finished area above ground: 2,510
- Finished area below ground: 0
Property
Parking
- Total spaces: 2
- Parking features: Attached, Garage Door Opener, Kitchen Level, Storage
- Has attached garage: Yes
Accessibility
- Accessibility features: Accessible Hallway(s)
Features
- Levels: One
- Stories: 1
- Patio & porch: Deck, Patio, Porch
- Exterior features: Balcony
- Has view: Yes
- View description: Seasonal View
Lot
- Size: 0.27 Acres
- Features: City Lot
- Residential vegetation: Grassed, Partially Wooded
Details
- Parcel number: C082C00000058000
- Special conditions: Covenants/Restrictions
Construction
Type & style
- Home type: SingleFamily
- Architectural style: Brick 3 Side
- Property subtype: Single Family Residence
Materials
- Brick, Concrete
- Foundation: Block
- Roof: Composition
Condition
- Resale
- New construction: No
- Year built: 2002
Utilities & green energy
- Electric: 220 Volts
- Sewer: Public Sewer
- Water: Public
- Utilities for property: Electricity Available, High Speed Internet, Natural Gas Available, Sewer Connected
Community & HOA
Community
- Features: Clubhouse, Pool, Tennis Court(s)
- Security: Security System, Smoke Detector(s)
- Subdivision: THE LINKS
HOA
- Has HOA: Yes
- Services included: Swimming, Tennis
- HOA fee: $550 annually
Location
- Region: Covington
Financial & listing details
- Price per square foot: $157/sqft
- Tax assessed value: $396,700
- Annual tax amount: $2,944
- Date on market: 10/14/2026
- Cumulative days on market: 8 days
- Listing agreement: Exclusive Right To Sell
- Listing terms: Cash,Conventional,FHA,VA Loan
- Electric utility on property: Yes
Estimated market value
$394,000
$374,000 - $414,000
$2,263/mo
Price history
| Date | Event | Price |
|---|---|---|
| 10/14/2026 | Listed for sale | $395,000+52.7%$157/sqft |
Source:  GAMLS #10872603 Report a problem | ||
| 1/18/2002 | Sold | $258,700$103/sqft |
Source: Public Record Report a problem | ||
Public tax history
| Year | Property taxes | Tax assessment |
|---|---|---|
| 2025 | $3,485 +11.6% | $158,680 +12% |
| 2024 | $3,124 -7.7% | $141,720 +2.5% |
| 2023 | $3,385 +3.1% | $138,280 +15.3% |
| 2022 | $3,284 +5.3% | $119,920 +8.9% |
| 2021 | $3,118 +19.1% | $110,160 +23.8% |
| 2020 | $2,618 -1.3% | $88,956 |
| 2019 | $2,652 -3.6% | $88,956 -2.7% |
| 2018 | $2,753 +38.9% | $91,400 +25.8% |
| 2017 | $1,982 | $72,640 +11.7% |
| 2016 | $1,982 | $65,040 -0.2% |
| 2015 | $1,982 -14.7% | $65,200 +9.2% |
| 2014 | $2,323 | $59,680 +3.9% |
| 2013 | -- | $57,440 -3.3% |
| 2012 | -- | $59,400 |
| 2011 | -- | $59,400 -24.4% |
| 2010 | -- | $78,520 -9.1% |
| 2009 | -- | $86,400 -62.5% |
| 2008 | $3,171 -7.4% | $230,100 -6.6% |
| 2007 | $3,424 -0.4% | $246,300 +0.4% |
| 2006 | $3,439 0% | $245,400 |
| 2005 | $3,440 +5.9% | $245,400 +3.6% |
| 2004 | $3,247 +2.3% | $236,800 -3.2% |
| 2003 | $3,173 | $244,600 |
Find assessor info on the county website
Monthly payment
Est. payment
Payment breakdown
Explore the cost of this home by adjusting the details. Changes won't be saved.Climate risks
Neighborhood: 30014
Nearby schools
Schools provided by the listing agent
- Elementary: East Newton
- Middle: Cousins
- High: Eastside
Source: GAMLS. This data may not be complete. We recommend contacting the local school district to confirm school assignments for this home.

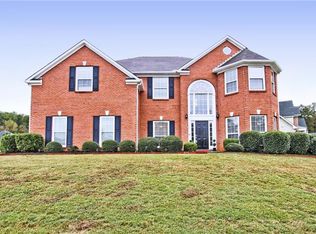
Similar homes
- $399,9004 bd3 ba2.5k sqft8156 N Links Dr, Covington, GA 30014Active
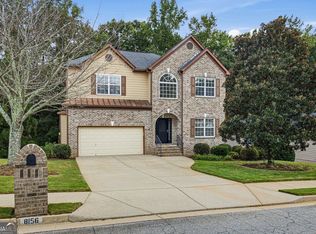
 MLS ID #10868990, Jason T Strantz, Summit Realty Group. GAMLS
- $370,0004 bd3 ba2.4k sqft10115 Malcolm Ct, Covington, GA 30014Active
 MLS ID #10829357, Lorraine E Krieger, Agents Realty LLC. GAMLS
- $425,0004 bd3 ba3k sqft7106 Golfside Dr SE, Covington, GA 30014Active
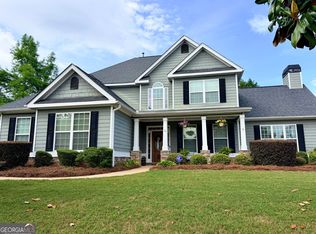 MLS ID #10852160, Jennifer P Long, Chapman Hall Realtors Professionals. GAMLS
- $375,0004 bd3 ba2.8k sqft70 Kestrel Cir, Covington, GA 30014Active
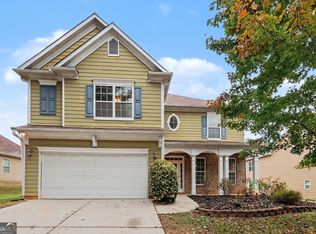 MLS ID #10871960, Mark Spain, Mark Spain Real Estate. GAMLS
- $435,0003 bd2 ba2.1k sqft5143 Floyd St NE, Covington, GA 30014ActiveMLS ID #10872011, Sandra Stevens, RE/MAX Around Atlanta East. GAMLS
- $425,9004 bd3 ba2.9k sqft110 S Links Dr, Covington, GA 30014ActiveMLS ID #10833362, Kelly A Hardnett, Kelly Realty Group LLC. GAMLS
- $354,9003 bd2 ba2.2k sqft10168 Malcolm Dr, Covington, GA 30014ActiveMLS ID #10844704, Bell Real Estate Group, Keller Williams Realty Atl. Partners. GAMLS
- $399,9004 bd3 ba3k sqft240 Kestrel Cir, Covington, GA 30014ActiveMLS ID #10848575, Kelly A Hardnett, Kelly Realty Group LLC. GAMLS
- $300,0003 bd2 ba1.3k sqft170 Vintage Dr, Covington, GA 30014ActiveMLS ID #10874830, Leidi Ruiz, La Rosa Realty Georgia LLC. GAMLS
- $375,0003 bd2 ba2.2k sqft5175 Forest Dr SE, Covington, GA 30014ActiveMLS ID #10674605, Shelly B Holifield, Legend Realty Group LLC. GAMLS
- $349,9004 bd3 ba2k sqft15 Kestrel Cir, Covington, GA 30014ActiveMLS ID #10851845, LeAnne M Long, RE/MAX Around Atlanta East. GAMLS
- $340,0005 bd3 ba2.7k sqft20 Stoney Point Ter, Covington, GA 30014ActiveMLS ID #10857500, Clint Brooks, Summit Realty Group. GAMLS
- $475,0003 bd2 ba2.4k sqft3148 Monticello St SW, Covington, GA 30014ActiveMLS ID #10870668, Ilyssa Green, RE/MAX Around Atlanta East. GAMLS
- $315,0004 bd3 ba2.1k sqft50 Bellerive Ln, Covington, GA 30014ActiveMLS ID #10850540, Stenisha A Reed, Solutions First Realty LLC. GAMLS
- $389,0003 bd2 ba1.9k sqft4195 Dorchester Dr SE, Covington, GA 30014ActiveMLS ID #10759114, Cindy Samagalsky, McGinnis Realty & Appraisals. GAMLS
- $467,9005 bd4 ba2.7k sqft450 E End Rd, Covington, GA 30014ActiveMLS ID #10846632, Jacques W Hall Jr, Watch Realty Co. GAMLS
- $395,0005 bd3 ba2.5k sqft13136 Vista Ln, Covington, GA 30014ActiveMLS ID #10785017, Aziz Izmour, Compass. GAMLS
- $495,0003 bd2 ba2.6k sqft5181 S Dearing St, Covington, GA 30014ActiveMLS ID #10852391, Sabrina Arwood, Pinnacle Realtors. GAMLS
- $343,9994 bd3 ba2.4k sqft8175 Berrywood Ct, Covington, GA 30014ActiveMLS ID #10813572, Gaby Richmond, Century 21 Connect Realty. GAMLS
