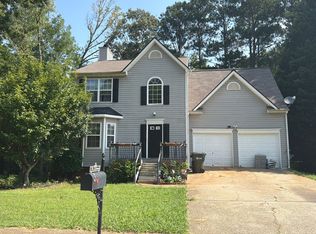
Welcome to an extraordinary residence nestled in the highly sought-after Covington, Georgia community. This impeccably renovated 5-bedroom, 3.5-bath estate sits on over an acre of pristine land, offering both space and privacy, without the constraints of an HOA. A grand entrance welcomes you into a home brimming with natural light and exquisite craftsmanship. The main level features a newly renovated bath attached to a versatile owner's suite or expansive home office, fully handicap accessible. Upstairs, the owner's suite offers a luxurious retreat: a spacious sitting area, a jetted jacuzzi tub, and a grand stone fireplace that divides the living and kitchen spaces. Thoughtful details abound, from abundant cabinetry to a vast entertainment deck that spans the entire back of the home. The dual-entry driveway and courtyard turnaround complete this perfect family haven ideal for entertaining and comfort, all at a remarkable value.
Active
$475,000
450 E End Rd, Covington, GA 30014
5beds
2,761sqft
Single Family Residence
Built in 2006
1.5 Acres Lot
$469,000 Zestimate®
$172/sqft
$-- HOA
What's special
Courtyard turnaroundFully handicap accessibleAbundant cabinetryNewly renovated bathGrand entranceExquisite craftsmanshipDual-entry driveway
- 2 days
- 135
- 5
Zillow last checked:
Listing updated:
Listed by:
Jacques W Hall Jr 678-988-7786,
Watch Realty Co
Source: GAMLS,MLS#: 10846632
Facts & features
Interior
Bedrooms & bathrooms
- Bedrooms: 5
- Bathrooms: 4
- Full bathrooms: 3
- 1/2 bathrooms: 1
- Main level bathrooms: 1
- Main level bedrooms: 1
Rooms
- Room types: Den, Family Room, Foyer, Great Room, Keeping Room
Kitchen
- Features: Breakfast Area, Breakfast Bar, Breakfast Room, Country Kitchen, Kitchen Island, Pantry, Solid Surface Counters
Heating
- Central, Electric, Heat Pump
Cooling
- Electric, Heat Pump
Appliances
- Included: Convection Oven, Dishwasher, Electric Water Heater, Ice Maker, Microwave, Oven/Range (Combo), Stainless Steel Appliance(s)
- Laundry: In Hall
Features
- Double Vanity, High Ceilings, Separate Shower, Tile Bath, Entrance Foyer, Walk-In Closet(s)
- Flooring: Carpet, Hardwood
- Basement: Concrete,Crawl Space
- Number of fireplaces: 1
- Fireplace features: Factory Built, Family Room
- Common walls with other units/homes: No Common Walls
Interior area
- Total structure area: 2,761
- Total interior livable area: 2,761 sqft
- Finished area above ground: 2,761
- Finished area below ground: 0
Property
Parking
- Parking features: Attached, Garage
- Has attached garage: Yes
Features
- Levels: Two
- Stories: 2
- Patio & porch: Deck, Patio, Porch
- Exterior features: Sprinkler System
- Has spa: Yes
- Spa features: Bath
- Body of water: None
Lot
- Size: 1.5 Acres
- Features: Level
Details
- Parcel number: 0084000000007000
- Special conditions: Agent Owned
Construction
Type & style
- Home type: SingleFamily
- Architectural style: Craftsman,Stone Frame,Traditional
- Property subtype: Single Family Residence
Materials
- Stone
- Roof: Composition
Condition
- Resale
- New construction: No
- Year built: 2006
Details
- Warranty included: Yes
Utilities & green energy
- Sewer: Septic Tank
- Water: Public
- Utilities for property: Electricity Available
Community & HOA
Community
- Features: None
- Security: Smoke Detector(s)
- Subdivision: R3 Misc Land Area 7
HOA
- Has HOA: No
- Services included: None
Location
- Region: Covington
Financial & listing details
- Price per square foot: $172/sqft
- Tax assessed value: $441,500
- Annual tax amount: $4,236
- Date on market: 9/15/2026
- Cumulative days on market: 2 days
- Listing agreement: Exclusive Right To Sell
- Listing terms: Cash,Conventional,FHA,VA Loan
- Electric utility on property: Yes
Estimated market value
$469,000
$446,000 - $492,000
$2,619/mo
Price history
| Date | Event | Price |
|---|---|---|
| 9/15/2026 | Listed for sale | $475,000$172/sqft |
Source:  GAMLS #10846632 Report a problem GAMLS #10846632 Report a problem | ||
| 9/14/2026 | Listing removed | $475,000$172/sqft |
Source: GAMLS #10804790 Report a problem | ||
| 9/11/2026 | Price change | $475,000-1%$172/sqft |
Source: GAMLS #10804790 Report a problem | ||
| 8/13/2026 | Price change | $480,000-1%$174/sqft |
Source: GAMLS #10804790 Report a problem | ||
| 7/13/2026 | Listed for sale | $485,000+88.8%$176/sqft |
Source: GAMLS #10804790 Report a problem | ||
| 4/3/2026 | Sold | $256,944-6.6%$93/sqft |
Source: Public Record Report a problem | ||
| 9/27/2019 | Listing removed | $275,000$100/sqft |
Source: American Realty Professionals of GA #968806 Report a problem | ||
| 9/3/2019 | Listed for sale | $275,000+3.8%$100/sqft |
Source: American Realty Professionals of GA #968806 Report a problem | ||
| 8/30/2019 | Sold | $265,000$96/sqft |
Source:  Hive MLS #CM968806 Report a problem Hive MLS #CM968806 Report a problem | ||
| 8/2/2019 | Pending sale | $265,000$96/sqft |
Source: American Realty Pro of GA #8576551 Report a problem | ||
| 7/10/2019 | Price change | $265,000-1.9%$96/sqft |
Source: American Realty Pro of GA #8576551 Report a problem | ||
| 6/26/2019 | Price change | $270,000-1.8%$98/sqft |
Source: American Realty Pro of GA #8576551 Report a problem | ||
| 6/16/2019 | Price change | $275,000-1.8%$100/sqft |
Source: American Realty Pro of GA #8576551 Report a problem | ||
| 5/23/2019 | Price change | $280,000-3.4%$101/sqft |
Source: American Realty Pro of GA #8576551 Report a problem | ||
| 5/3/2019 | Price change | $290,000+2.1%$105/sqft |
Source: American Realty Pro of GA #8576551 Report a problem | ||
| 3/28/2019 | Price change | $284,000-1.7%$103/sqft |
Source: Pinnacle Realtors #8467396 Report a problem | ||
| 1/17/2019 | Price change | $289,000-3.3%$105/sqft |
Source: RE/MAX Agents Realty #8467396 Report a problem | ||
| 10/25/2018 | Price change | $299,000-3.5%$108/sqft |
Source: RE/MAX Agents Realty #8467396 Report a problem | ||
| 10/11/2018 | Listed for sale | $310,000$112/sqft |
Source: RE/MAX Agents Realty #8467396 Report a problem | ||
Public tax history
| Year | Property taxes | Tax assessment |
|---|---|---|
| 2025 | $4,236 +3.9% | $176,600 +5.3% |
| 2024 | $4,079 -0.5% | $167,760 +1.3% |
| 2023 | $4,097 +7.8% | $165,600 +23% |
| 2022 | $3,801 -2.1% | $134,640 +5.1% |
| 2021 | $3,884 +10.8% | $128,080 +24.6% |
| 2020 | $3,507 +4.9% | $102,800 +1.5% |
| 2019 | $3,343 +52.7% | $101,280 +49.6% |
| 2018 | $2,190 +11.2% | $67,680 +10.5% |
| 2017 | $1,969 +0% | $61,240 +1.7% |
| 2016 | $1,969 | $60,240 +5.9% |
| 2015 | $1,969 +16% | $56,880 +6.4% |
| 2014 | $1,697 | $53,440 +9.4% |
| 2013 | -- | $48,840 -20.4% |
| 2012 | -- | $61,320 -16.7% |
| 2011 | -- | $73,600 -3.7% |
| 2010 | -- | $76,440 -10.7% |
| 2009 | -- | $85,640 -61.3% |
| 2008 | $2,801 | $221,400 |
| 2007 | $2,801 +359% | $221,400 +182.7% |
| 2004 | $610 | $78,327 |
Find assessor info on the county website
Monthly payment
Est. payment
Payment breakdown
Explore the cost of this home by adjusting the details. Changes won't be saved.Climate risks
Neighborhood: 30014
Nearby schools
Schools provided by the listing agent
- Elementary: Heard Mixon
- Middle: Cousins
- High: Eastside
Source: GAMLS. This data may not be complete. We recommend contacting the local school district to confirm school assignments for this home.
Similar homes
- $475,0004 bd2 ba2.2k sqft2852 Dixie Rd, Covington, GA 30014Active

 MLS ID #10829536, Chris Hodges, Madison Realty. GAMLS
 - $--3 bd2 ba1.9k sqft9212 S Sterling Lakes Dr, Covington, GA 30014Auction
 Auction.com 2
 - $425,9004 bd3 ba2.9k sqft110 S Links Dr, Covington, GA 30014Active
 MLS ID #10833362, Kelly A Hardnett, Kelly Realty Group LLC. GAMLS
 - $350,0005 bd3 ba3.2k sqft25 Snapdragon Ln, Covington, GA 30014Active
 MLS ID #10831809, Anthony Crawford, Keller Williams Atlanta Perimeter. GAMLS
 - $476,0005 bd4 ba3.4k sqft90 Alcovy Reserve Way, Covington, GA 30014ActiveMLS ID #10548829, Stephen Homan, Maximum One Realty Greater Atlanta. GAMLS
- $439,0004 bd3 ba2.4k sqft155 Rose Creek Dr, Covington, GA 30014ActiveMLS ID #10814939, Jennifer Astrin, Astrin Real Estate. GAMLS
- $509,9005 bd3 ba2.9k sqft4306 Brookhaven Dr SE, Covington, GA 30014ActiveMLS ID #10845404, Rachel Pisula, Rivermoore Partners Realty LLC. GAMLS
- $489,9004 bd4 ba2.5k sqft4278 Brookhaven Dr SE, Covington, GA 30014ActiveMLS ID #10845245, Jody L Gillis, Rivermoore Partners Realty LLC. GAMLS
- $400,0004 bd3 ba2.8k sqft65 Foxgrove Cv, Covington, GA 30014ActiveMLS ID #10800019, Cedric Rice, Dalton Wade, Inc.. GAMLS
- $429,9994 bd3 ba2.5k sqft8156 N Links Dr, Covington, GA 30014ActiveMLS ID #10819858, Sheena Bautista, Keller Williams Premier. GAMLS
- $430,0005 bd6 ba1.5k sqft13158 Greywolf Ln, Covington, GA 30014ActiveMLS ID #10844044, Chayla Harper, Maximum One Realty Partners. GAMLS
- $499,9005 bd2 ba3.1k sqft6127 Newton Dr NE, Covington, GA 30014ActiveMLS ID #10755695, Tonya Bullard, Pinnacle Realtors. GAMLS
- $530,0005 bd4 ba3.6k sqft135 Rose Creek Dr, Covington, GA 30014ActiveMLS ID #10739555, Christie L Phillips, Keller Williams Premier. GAMLS
- $498,0005 bd3 ba3.1k sqft170 Rose Creek Dr, Covington, GA 30014ActiveMLS ID #10802649, LeAnne M Long, RE/MAX Around Atlanta East. GAMLS
- $499,9004 bd3 ba2.4k sqft3160 Butler Ave SE, Covington, GA 30014ActiveMLS ID #10840235, Brooke Woodall, PMC Realty Group. GAMLS
- $539,9004 bd4 ba3.7k sqft80 Rock Rose Dr, Covington, GA 30014ActiveMLS ID #10835070, Haven House Team, Virtual Properties Realty.Net. GAMLS
- $485,0005 bd4 ba3.7k sqft4138 Town Branch Ct SW, Covington, GA 30014ActiveMLS ID #10776762, Lisa Allen, Keller Williams Realty Consultants. GAMLS
- $517,9005 bd4 ba3.9k sqft3255 Legion Dr SE, Covington, GA 30014For Sale
 MLS ID #7776883, Stephen Dunn, American Realty Professionals of Georgia, LLC.. FMLS GA
 - $355,0005 bd3 ba2.7k sqft20 Stoney Point Ter, Covington, GA 30014ActiveMLS ID #10794697, Clint Brooks, Summit Realty Group. GAMLS
