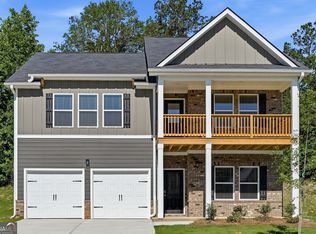
The Maple plan is thoughtfully designed for today's modern family, offering a versatile layout that perfectly suits multi-generational living. This spacious home features two private primary suites, each with its own separate entrance for added convenience and flexibility. The first-floor primary suite is designed in a studio-style layout and includes a private entrance, washer and dryer hookups, and the option to add an inviting eat-in area or kitchenette, making it ideal for extended family, guests, or rental opportunities. Upstairs, you'll find a generous loft space, two additional bedrooms, a full bathroom, and a dedicated laundry room, along with the second primary suite that offers numerous customization options to personalize the space to your needs. With walk-in closets and flexible living areas throughout, the Maple plan is perfect for multi-generational households or savvy investors seeking adaptable living solutions.
Active
$405,641
532 River Walk Farm Pkwy, Covington, GA 30014
5beds
2,345sqft
Single Family Residence
Built in 2026
0.25 Acres Lot
$405,600 Zestimate®
$173/sqft
$63/mo HOA
What's special
- 47 days
- 25
- 2
Zillow last checked:
Listing updated:
Listed by:
Samuel D Bass 404-647-0596,
DFH Realty Georgia,
Brandon Jackson 239-246-8394,
DFH Realty Georgia
Source: GAMLS,MLS#: 10832900
Facts & features
Interior
Bedrooms & bathrooms
- Bedrooms: 5
- Bathrooms: 4
- Full bathrooms: 3
- 1/2 bathrooms: 1
- Main level bathrooms: 1
- Main level bedrooms: 1
Rooms
- Room types: Loft
Dining room
- Features: Dining Rm/Living Rm Combo, Separate Room
Kitchen
- Features: Kitchen Island, Pantry, Solid Surface Counters
Heating
- Central, Electric, Heat Pump, Zoned
Cooling
- Ceiling Fan(s), Electric, Heat Pump, Zoned
Appliances
- Included: Cooktop, Dishwasher, Double Oven, Microwave
- Laundry: In Hall
Features
- Double Vanity, High Ceilings, Separate Shower, Soaking Tub, Walk-In Closet(s)
- Flooring: Carpet, Vinyl
- Windows: Double Pane Windows, Window Treatments
- Basement: None
- Attic: Pull Down Stairs
- Number of fireplaces: 1
- Fireplace features: Family Room
Interior area
- Total structure area: 2,345
- Total interior livable area: 2,345 sqft
- Finished area above ground: 2,345
- Finished area below ground: 0
Property
Parking
- Parking features: Attached, Garage
- Has attached garage: Yes
Features
- Levels: Two
- Stories: 2
- Patio & porch: Porch
Lot
- Size: 0.25 Acres
- Features: Level, Open Lot
Details
- Additional structures: Garage(s)
- Parcel number: 0083B00000541000
Construction
Type & style
- Home type: SingleFamily
- Architectural style: Brick Front
- Property subtype: Single Family Residence
Materials
- Brick, Wood Siding
- Foundation: Slab
- Roof: Other
Condition
- New Construction
- New construction: Yes
- Year built: 2026
Details
- Warranty included: Yes
Utilities & green energy
- Sewer: Public Sewer
- Water: Public
- Utilities for property: Cable Available, Electricity Available, High Speed Internet, Phone Available, Sewer Available, Water Available
Community & HOA
Community
- Features: Clubhouse, Lake, Pool, Sidewalks, Street Lights, Tennis Court(s)
- Security: Carbon Monoxide Detector(s), Smoke Detector(s)
- Subdivision: River Walk Farms
HOA
- Has HOA: Yes
- Services included: Maintenance Grounds, Swimming, Tennis
- HOA fee: $750 annually
Location
- Region: Covington
Financial & listing details
- Price per square foot: $173/sqft
- Annual tax amount: $1
- Date on market: 8/24/2026
- Cumulative days on market: 47 days
- Listing agreement: Exclusive Right To Sell
- Listing terms: Cash,Conventional,FHA,VA Loan
- Electric utility on property: Yes
Estimated market value
$405,600
$385,000 - $426,000
$2,874/mo
Price history
| Date | Event | Price |
|---|---|---|
| 8/26/2026 | Listed for sale | $405,641$173/sqft |
Source:  GAMLS #10832900 Report a problem GAMLS #10832900 Report a problem | ||
Public tax history
Tax history is unavailable.
Monthly payment
Est. payment
Payment breakdown
Explore the cost of this home by adjusting the details. Changes won't be saved.Climate risks
Neighborhood: 30014
Nearby schools
Schools provided by the listing agent
- Elementary: East Newton
- Middle: Cousins
- High: Eastside
Source: GAMLS. This data may not be complete. We recommend contacting the local school district to confirm school assignments for this home.

Similar homes
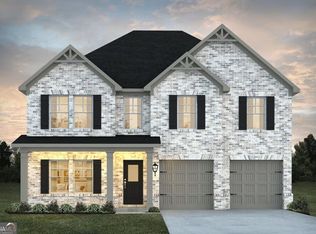
- $400,9914 bd3 ba2.3k sqft433 River Walk Farm Pkwy, Covington, GA 30014New Construction
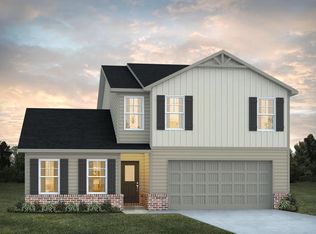
 FMLS GA
 - $400,9914 bd4 ba2.3k sqft433 River Walk Farms Pkwy, Covington, GA 30014Active
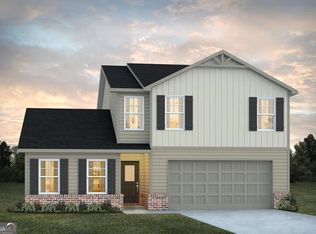
 MLS ID #10817597, Samuel D Bass, DFH Realty Georgia. GAMLS
 - $393,6915 bd3 ba2.3k sqft439 River Walk Farm Pkwy, Covington, GA 30014Active
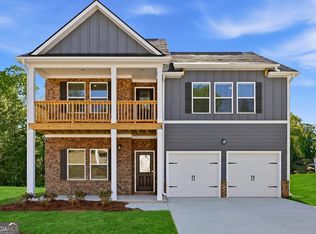 MLS ID #10817588, Samuel D Bass, DFH Realty Georgia. GAMLS
 - $473,0005 bd4 ba2.7k sqft450 E End Rd, Covington, GA 30014Active
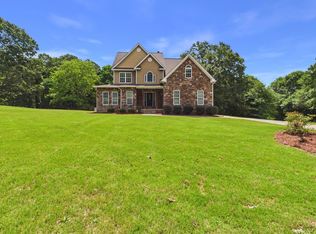 MLS ID #10846632, Jacques W Hall Jr, Watch Realty Co. GAMLS
 - $385,0004 bd3 ba2.4k sqft95 Bridgemill Dr, Covington, GA 30014ActiveMLS ID #10819192, Monique Lennon, Joe Stockdale Real Estate. GAMLS
- $385,0003 bd3 ba2.4k sqft185 Chimney Ridge Ln, Covington, GA 30014ActiveMLS ID #10847778, The Radtke Team, Keller Williams Realty Atl. Partners. GAMLS
- $354,9003 bd2 ba2.2k sqft10168 Malcolm Dr, Covington, GA 30014ActiveMLS ID #10844704, Bell Real Estate Group, Keller Williams Realty Atl. Partners. GAMLS
- $459,9003 bd2 ba2.5k sqft11700 Hazelbrand Rd NE, Covington, GA 30014ActiveMLS ID #10826579, Gerald Adam Cooper, American Realty Professionals. GAMLS
- $414,9005 bd3 ba3k sqft122 Shadow Lake Dr, Conyers, GA 30094ActiveMLS ID #10869072, Jason T Strantz, Summit Realty Group. GAMLS
- $359,0003 bd2 ba1.7k sqft155 Pratt Dr, Covington, GA 30014ActiveMLS ID #10833005, William J Hornsby, Joe Stockdale Real Estate. GAMLS
- $318,0005 bd2 ba2k sqft30 Bermuda Way, Covington, GA 30016ActiveMLS ID #10851295, LeAnne M Long, RE/MAX Around Atlanta East. GAMLS
- $429,9004 bd3 ba2.6k sqft156 Fishers Mill Dr, McDonough, GA 30252ActiveMLS ID #10848128, Wendy Morris, SouthSide Realty. GAMLS
- $399,9004 bd3 ba2k sqft795 Jackson Lake Rd, Jackson, GA 30233Active Under ContractMLS ID #10844508, Scott Davidson, Keller Williams Realty Atl. Partners. GAMLS
- $408,0004 bd3 ba2.5k sqft45 Crabapple Ridge Dr, Oxford, GA 30054ActiveMLS ID #10832302, Mark Spain, Mark Spain Real Estate. GAMLS
- $399,9004 bd2 ba2.6k sqft149 Marina Cir, Jackson, GA 30233ActiveMLS ID #10824150, Ashley Giddens, Market South Properties Inc.. GAMLS
