Stunning MAPLE FLOOR Plan in River Walk Farms. READY NOVEMBER 2026 Discover this stunning 4-bedroom, 3 bath home in Covington's most sought-after community. River Walk Farms FINAL PHASE of brand new homes. Step inside to an open-concept layout filled with natural light. The spacious living area flows seamlessly into a gourmet kitchen featuring stainless steel appliances, quartz countertops, and a large island-perfect for entertaining!!! Relax in the luxurious primary suites on the main level and on the 2nd level. Walk-in closets. LED Mirror Lights, 3 additional bedrooms offer plenty of space for family. River Walk Farms offers incredible amenities, including a clubhouse, pool, tennis courts, basketball courts, soccer fields, fishing ponds, and more outdoor features. Conveniently located near top-rated schools, parks and shopping. Please visit the model home!
Active
$399,991
433 River Walk Farms Pkwy, Covington, GA 30014
4beds
2,345sqft
:
Get pre-qualified$2,825/mo
Single Family Residence
Built in 2026
10,454 Square Feet Lot
$-- Zestimate®
$171/sqft
$63/mo HOA
What's special
Basketball courtsLarge island-perfect for entertainingLed mirror lightsWalk-in closetsTennis courtsQuartz countertopsFishing ponds
- 2 days |
- 62 |
- 1 |
Zillow last checked:
Listing updated:
Listed by:
Samuel D Bass 404-647-0596,
DFH Realty Georgia,
Hazel Mapp 404-234-1469,
DFH Realty Georgia
Source: GAMLS,MLS#: 10817597
Facts & features
Interior
Bedrooms & bathrooms
- Bedrooms: 4
- Bathrooms: 4
- Full bathrooms: 3
- 1/2 bathrooms: 1
- Main level bathrooms: 1
Rooms
- Room types: Family Room, Loft
Dining room
- Features: Dining Rm/Living Rm Combo
Kitchen
- Features: Kitchen Island, Pantry, Solid Surface Counters
Heating
- Heat Pump, Zoned
Cooling
- Ceiling Fan(s), Central Air, Electric, Zoned
Appliances
- Included: Dishwasher, Double Oven, Electric Water Heater, Microwave
- Laundry: In Hall, Upper Level
Features
- Double Vanity, Soaking Tub, Walk-In Closet(s)
- Flooring: Carpet, Vinyl
- Windows: Double Pane Windows, Window Treatments
- Basement: None
- Attic: Pull Down Stairs
- Number of fireplaces: 1
- Fireplace features: Factory Built
Interior area
- Total structure area: 2,345
- Total interior livable area: 2,345 sqft
- Finished area above ground: 2,345
- Finished area below ground: 0
Property
Parking
- Total spaces: 2
- Parking features: Attached, Garage
- Has attached garage: Yes
Features
- Levels: Two
- Stories: 2
- Patio & porch: Porch
Lot
- Size: 10,454 Square Feet
- Features: Level
Details
- Parcel number: 0083B00000501000
Construction
Type & style
- Home type: SingleFamily
- Architectural style: Brick Front,Traditional
- Property subtype: Single Family Residence
Materials
- Brick, Wood Siding
- Foundation: Slab
- Roof: Other
Condition
- New Construction
- New construction: Yes
- Year built: 2026
Details
- Warranty included: Yes
Utilities & green energy
- Sewer: Public Sewer
- Water: Public
- Utilities for property: Cable Available, Electricity Available, High Speed Internet, Phone Available, Sewer Available, Underground Utilities, Water Available
Community & HOA
Community
- Features: Clubhouse, Lake, Pool, Sidewalks, Street Lights, Tennis Court(s)
- Subdivision: River Walk Farms
HOA
- Has HOA: Yes
- Services included: Maintenance Grounds, Sewer, Swimming, Tennis
- HOA fee: $750 annually
Location
- Region: Covington
Financial & listing details
- Price per square foot: $171/sqft
- Annual tax amount: $1,228
- Date on market: 8/2/2026
- Cumulative days on market: 2 days
- Listing agreement: Exclusive Agency
- Listing terms: Cash,Conventional,FHA,USDA Loan,VA Loan
- Electric utility on property: Yes
Estimated market value
Not available
Estimated sales range
Not available
Not available
Price history
| Date | Event | Price |
|---|---|---|
| 8/2/2026 | Listed for sale | $399,991$171/sqft |
Source:  GAMLS #10817597 Report a problem GAMLS #10817597 Report a problem | ||
Public tax history
Tax history is unavailable.
Monthly payment
Est. payment
Payment breakdown
Explore the cost of this home by adjusting the details. Changes won't be saved.Climate risks
Neighborhood: 30014
Nearby schools
GreatSchools rating
- 7/10East Newton Elementary SchoolGrades: PK-5Distance: 2.3 mi
- 5/10Cousins Middle SchoolGrades: 6-8Distance: 4.5 mi
- 5/10Eastside High SchoolGrades: 9-12Distance: 2.5 mi
Schools provided by the listing agent
- Elementary: East Newton
- Middle: Cousins
- High: Eastside
Source: GAMLS. This data may not be complete. We recommend contacting the local school district to confirm school assignments for this home.
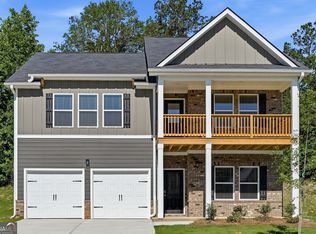
- $386,3375 bd3 ba2.3k sqft407 River Walk Farm Pkwy, Covington, GA 30014Sold
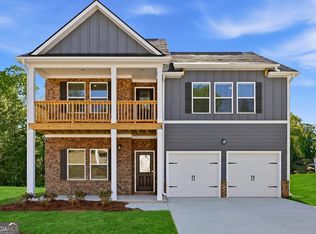
- $388,9905 bd3 ba2.3k sqft406 River Walk Farm Pkwy, Covington, GA 30014Pending
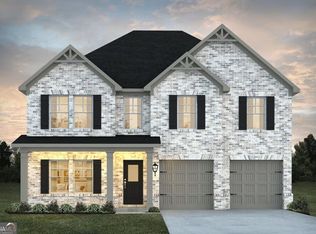
- $439,9904 bd3 ba2.5k sqft428 River Walk Farms Pkwy, Covington, GA 30014Sold
- $388,2905 bd3 ba2.5k sqft412 River Walk Farm Pkwy LOT 44, Covington, GA 30014Sold
- $373,9904 bd3 ba2.3k sqft420 River Walk Farms Pkwy, Covington, GA 30014Pending
- $392,6915 bd3 ba2.3k sqft439 River Walk Farm Pkwy, Covington, GA 30014New Construction
- $391,7005 bd4 ba3.3k sqft220 Homestead Way, Covington, GA 30014Off Market
- $343,1004 bd3 ba2.9k sqft65 River Walk Farm Pkwy, Covington, GA 30014Off Market
A local agent can set up tours, give advice and negotiate with sellers.
Similar homes
- $399,9914 bd3 ba2.3k sqft433 River Walk Farm Pkwy, Covington, GA 30014New Construction
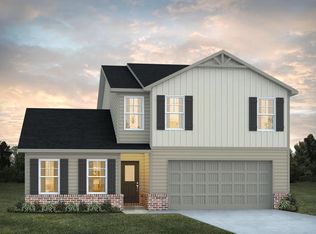
 MLS ID #7814685, Samuel Bass, DFH Realty Ga, LLC. FMLS GA
 - $--3 bd2 ba1.7k sqft165 Graystone Dr, Covington, GA 30014Auction
 Auction.com 2
 - $--4 bd2 ba1.8k sqft165 Ella Dr, Covington, GA 30016Auction
 Auction.com 2
 - $--4 bd3 ba2.2k sqft35 Windy Ct, Covington, GA 30016Auction
 Auction.com 2
 - $--3 bd2 ba1.6k sqft200 Belmont Trl, Covington, GA 30016AuctionXome
- $--3 bd2 ba2k sqft20 Alley Cir, Covington, GA 30016AuctionAuction.com 2
- $--4 bd4 ba2.9k sqft2693 Harvest Dr SE, Conyers, GA 30013AuctionXome
- $524,9003 bd2 ba2.2k sqft140 Jamestown Drive, Rincon, GA 31326For Sale
 MLS ID #SA361793, Rosalyn Allen, Renaissance Realty South LLC. Hive MLS
 - $468,5004 bd4 ba2.6k sqft20 Hawthorn Ln, Covington, GA 30014Active
 MLS ID #10796675, Shalitia N Smith, AUOR Properties. GAMLS
 - $--3 bd4 ba2.8k sqft2740 Valleydale Dr NW, Conyers, GA 30012AuctionXome
- $--4 bd2 ba1.5k sqft518 Stonecrest Pl, Loganville, GA 30052AuctionAuction.com 2
- $324,0005 bd3 ba2.5k sqft25 Lena Ct, Covington, GA 30016For SaleMLS ID #7794928, Stephanie Jeanbon, LPT Realty, LLC. FMLS GA
- $--5 bd4 ba2.9k sqft1736 Middle Brook Dr, Conyers, GA 30012AuctionXome
- $--3 bd2 ba2.1k sqft35 Bermuda Way, Covington, GA 30016AuctionXome
- $--3 bd2 ba2.3k sqft180 Meadowbrook Ct, Covington, GA 30016AuctionXome
- $--3 bd2 ba1.3k sqft414 N Green Cir, McDonough, GA 30252AuctionAuction.com 2
- $465,0003 bd2 ba2.5k sqft3651 Kraddle Creek Dr, Covington, GA 30014ActiveMLS ID #10788977, Ansley Willett, Southern Classic Realtors. GAMLS
- $--4 bd3 ba2.8k sqft2100 Digby Ct SE, Conyers, GA 30013AuctionAuction.com 2
- $585,0003 bd3 ba2.3k sqft971 Cochran Rd, Covington, GA 30014ActiveMLS ID #10776232, Ilyssa Green, RE/MAX Around Atlanta East. GAMLS
- $--4 bd3 ba2.3k sqft125 Edinburgh Ln, Covington, GA 30016AuctionServiceLink Auction
