Welcome to your dream home the beautiful JODECO ! This beautifully designed residence offers the perfect blend of modern elegance and comfortable living. As you step inside, you're greeted by an open-concept floor plan filled with natural light. The spacious living room flows seamlessly into a gourmet kitchen, featuring stainless steel appliances, granite countertops, and a generous island-perfect for entertaining family and friends. Retreat to the luxurious primary suite, complete with a walk-in closet and a spa-like suite bath featuring dual vessel sinks, soaker tub and a spacious shower. Three additional bedrooms provide ample space for family, guests, or a home office. Enjoy outdoor living in your private backyard, ideal for summer barbecues or peaceful evenings. Located in a desirable neighborhood, this home is close to schools, parks, and shopping. Don't miss the opportunity to own this exceptional new construction home! Please visit the model center for access to this home and for details on current buyer incentives at 16 River Walk Farm Pkwy, Covington, GA 30014.
Pending
$373,990
420 River Walk Farms Pkwy, Covington, GA 30014
4beds
2,300sqft
:
Get pre-qualified$2,547/mo
Single Family Residence
Built in 2026
10,018 Square Feet Lot
$-- Zestimate®
$163/sqft
$63/mo HOA
What's special
- 167 days |
- 11 |
- 0 |
Zillow last checked:
Listing updated:
Listed by:
Samuel D Bass 404-647-0596,
DFH Realty Georgia,
Samuel D Bass 404-647-0596,
DFH Realty Georgia
Source: GAMLS,MLS#: 10688766
Facts & features
Interior
Bedrooms & bathrooms
- Bedrooms: 4
- Bathrooms: 3
- Full bathrooms: 3
- Main level bathrooms: 1
Rooms
- Room types: Family Room, Foyer, Laundry
Dining room
- Features: Dining Rm/Living Rm Combo
Kitchen
- Features: Breakfast Area, Breakfast Bar, Pantry, Solid Surface Counters, Walk-in Pantry
Heating
- Central, Dual, Electric, Heat Pump, Zoned
Cooling
- Ceiling Fan(s), Central Air, Dual, Electric, Heat Pump, Zoned
Appliances
- Included: Cooktop, Dishwasher, Double Oven, Electric Water Heater, Microwave, Stainless Steel Appliance(s)
- Laundry: Upper Level
Features
- Double Vanity, In-Law Floorplan, Roommate Plan, Separate Shower, Soaking Tub, Tile Bath, Walk-In Closet(s)
- Flooring: Carpet, Tile, Vinyl
- Windows: Double Pane Windows, Window Treatments
- Basement: None
- Attic: Expandable,Pull Down Stairs
- Number of fireplaces: 1
- Fireplace features: Family Room
Interior area
- Total structure area: 2,300
- Total interior livable area: 2,300 sqft
- Finished area above ground: 2,300
- Finished area below ground: 0
Property
Parking
- Total spaces: 2
- Parking features: Attached, Garage, Kitchen Level
- Has attached garage: Yes
Features
- Levels: Two
- Stories: 2
- Patio & porch: Patio
Lot
- Size: 10,018 Square Feet
- Features: Private
Details
- Parcel number: 0083B00000567000
- Other equipment: Electric Air Filter
Construction
Type & style
- Home type: SingleFamily
- Architectural style: Brick Front,Traditional
- Property subtype: Single Family Residence
Materials
- Brick, Concrete
- Foundation: Slab
- Roof: Composition
Condition
- New Construction
- New construction: Yes
- Year built: 2026
Details
- Warranty included: Yes
Utilities & green energy
- Sewer: Public Sewer
- Water: Public
- Utilities for property: Cable Available, Electricity Available, Sewer Connected, Underground Utilities, Water Available
Community & HOA
Community
- Features: Clubhouse, Playground, Pool, Sidewalks, Street Lights, Tennis Court(s)
- Security: Smoke Detector(s)
- Subdivision: River Walk Farm
HOA
- Has HOA: Yes
- Services included: Maintenance Structure, Management Fee, Swimming, Tennis
- HOA fee: $750 annually
Location
- Region: Covington
Financial & listing details
- Price per square foot: $163/sqft
- Date on market: 2/10/2026
- Cumulative days on market: 148 days
- Listing agreement: Exclusive Right To Sell
- Listing terms: Cash,Conventional,FHA,USDA Loan,VA Loan
- Electric utility on property: Yes
Estimated market value
Not available
Estimated sales range
Not available
$2,375/mo
Price history
| Date | Event | Price |
|---|---|---|
| 6/17/2026 | Pending sale | $373,990$163/sqft |
Source:  GAMLS #10688766 Report a problem GAMLS #10688766 Report a problem | ||
| 2/27/2026 | Price change | $373,990-0.7%$163/sqft |
Source: GAMLS #10688766 Report a problem | ||
| 2/10/2026 | Listed for sale | $376,690$164/sqft |
Source: GAMLS #10688766 Report a problem | ||
Public tax history
Tax history is unavailable.
Monthly payment
Est. payment
Payment breakdown
Explore the cost of this home by adjusting the details. Changes won't be saved.Climate risks
Neighborhood: 30014
Nearby schools
GreatSchools rating
- 7/10East Newton Elementary SchoolGrades: PK-5Distance: 2.3 mi
- 5/10Cousins Middle SchoolGrades: 6-8Distance: 4.5 mi
- 5/10Eastside High SchoolGrades: 9-12Distance: 2.5 mi
Schools provided by the listing agent
- Elementary: East Newton
- Middle: Cousins
- High: Eastside
Source: GAMLS. This data may not be complete. We recommend contacting the local school district to confirm school assignments for this home.
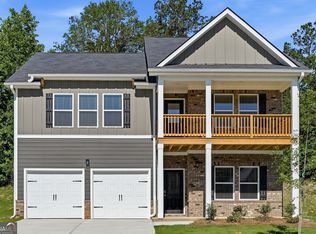
- $390,1905 bd3 ba2.3k sqft407 River Walk Farm Pkwy, Covington, GA 30014Pending
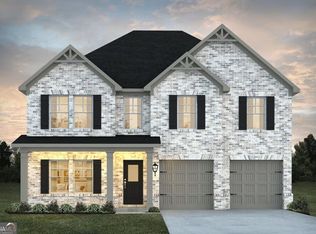
- $388,2905 bd3 ba2.5k sqft412 River Walk Farm Pkwy LOT 44, Covington, GA 30014Sold
- $393,2005 bd4 ba3.3k sqft220 Homestead Way, Covington, GA 30014Off Market
- $346,5004 bd3 ba2.9k sqft65 River Walk Farm Pkwy, Covington, GA 30014Off Market
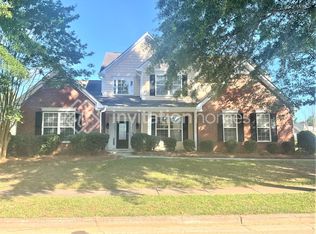
- $333,2003 bd2 ba3.2k sqft25 River Walk Farm Pkwy, Covington, GA 30014Off Market
- $435,0006 bd4 ba4k sqft26 River Walk Farm Pkwy, Covington, GA 30014For Sale
- $384,900-- bd2 ba3.4k sqft25 Kingfisher Walk, Covington, GA 30014Off Market
- $291,000-- bd2 ba2k sqftRiver Ln, Covington, GA 30016Sold
A local agent can set up tours, give advice and negotiate with sellers.
Similar homes
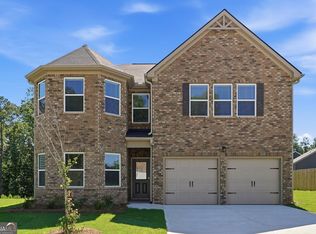
- $379,1904 bd3 ba2.3k sqft398 River Walk Farm Pkwy, Covington, GA 30014Active
 GAMLS
GAMLS - $405,0005 bd3 ba2.5k sqft13136 Vista Ln, Covington, GA 30014Active
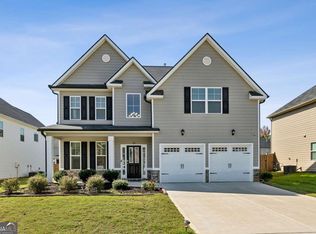 MLS ID #10785017, Aziz Izmour, Compass. GAMLS
 - $382,9004 bd3 ba2.4k sqft11816 Neely Ln, Covington, GA 30014New Construction

 FMLS GA
 - from $384,9004 bd3 ba2.6k sqftPackard Plan, Wildwood, Covington, GA 30014New Construction
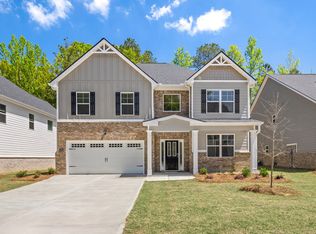 DR Horton
 - $398,0004 bd4 ba3k sqft13709 Whitman Ln, Covington, GA 30014ActiveMLS ID #10636381, Mark Spain, Mark Spain Real Estate. GAMLS
- $425,9204 bd4 ba2.9k sqft13454 Whitman Ln, Covington, GA 30014ActiveGAMLS
- $406,5204 bd3 ba2.6k sqft13722 Homer Ln, Covington, GA 30014ActiveMLS ID #10791517, Ebony Davenport Fields, D.R. Horton Realty of Georgia, Inc.. GAMLS
- $410,6074 bd4 ba2.9k sqft13274 Tolstoy Ln, Covington, GA 30014New ConstructionMLS ID #7727453, Shirley Telfair, D.R.. Horton Realty of Georgia, Inc. FMLS GA
- $386,9005 bd3 ba2.4k sqft11812 Neely Ln, Covington, GA 30014New ConstructionFMLS GA
- from $416,3004 bd4 ba2.9k sqftLondon Plan, Wildwood, Covington, GA 30014New ConstructionDR Horton
- $339,0004 bd3 ba2.4k sqft155 Cherohala Ct, Covington, GA 30016ActiveMLS ID #10803769, Tremayne Williams, Real Estate Gurus Realty. GAMLS
- $369,9004 bd3 ba3.3k sqft55 Silver Willow Ct, Covington, GA 30016ActiveMLS ID #10740595, Marie Mazzio, BHGRE Metro Brokers. GAMLS
- from $413,1504 bd4 ba2.9k sqftGentry Plan, Wildwood, Covington, GA 30014New ConstructionDR Horton
- $330,0003 bd3 ba2.2k sqft9004 Jim Purcell Dr, Covington, GA 30014ActiveMLS ID #10637052, James Brown, Orchard Brokerage, LLC. GAMLS
- $350,0004 bd3 ba2.2k sqft190 Tarpley Way, Covington, GA 30016ActiveMLS ID #10782291, Cynthia Baer, Keller Williams Realty. GAMLS
- from $420,0005 bd4 ba2.8k sqftSummit Plan, Wildwood, Covington, GA 30014New ConstructionDR Horton
- $388,4694 bd3 ba2.5k sqft337 Tulip Dr, Covington, GA 30016ActiveGAMLS
- $364,9744 bd3 ba2.3k sqft60 Barge Ln, Covington, GA 30016ActiveGAMLS
- $367,9444 bd3 ba2.1k sqft237 Tulip Dr, Covington, GA 30016ActiveGAMLS
- $385,0004 bd3 ba2.3k sqft510 Overlook Rd, Covington, GA 30014ActiveMLS ID #10777297, Roberto H Cortez, BHGRE Metro Brokers. GAMLS
