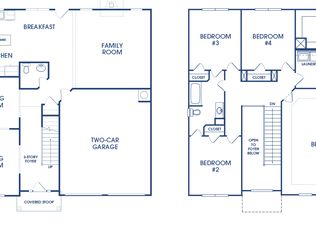
Nestled in the heart of the desirable Wildwood community, this beautiful 4-bedroom home offers an unparalleled blend of luxury and convenience. Nestled on a well-maintained street, the property presents a beautifully landscaped front yard on a nice-sized lot, showcasing its curb appeal. The house itself offers ample living space, with a thoughtfully designed floor plan. The interior is bathed in natural light, enhancing the warm and inviting atmosphere. The main living areas of the home provide a seamless flow, perfect for both relaxation and entertaining. The open-concept kitchen is an entertainer's dream, with beautiful contemporary cabinetry, quartz countertops, subway tile backsplash, center island with breakfast bar, breakfast area, stainless-steel appliances, walk-in pantry, built-in workstation desk and butler's pantry- an elegant space for extra storage, meal staging or creating a coffee or beverage station. The kitchen effortlessly connects to the family room with fireplace and the elegant formal dining room with coffered ceiling, creating an ideal setting for family gatherings, entertaining and culinary experiences. Also located on the main level is the Primary Bedroom featuring a sitting area, ensuite bath with a separate enclosed shower, soaking tub, dual vanities, linen closet and walk-in closet. The second level features a loft- perfect for a play area or media space. The secondary bedrooms are versatile and can be adapted to suit various needs, such as home office or guest room. Step outside to the covered patio and large sun-filled backyard, perfect for play, entertaining or simply relaxing! This home offers unparalleled convenience for busy professionals and families alike. The home is also equipped with industry leading SMART HOME technology! The community features a clubhouse, swimming pool, tennis courts, basketball courts and a walking trail. Schedule your private viewing today!
Active
$398,000
13709 Whitman Ln, Covington, GA 30014
4beds
3,070sqft
Single Family Residence
Built in 2023
8,712 Square Feet Lot
$397,100 Zestimate®
$130/sqft
$63/mo HOA
What's special
Beautiful contemporary cabinetryLarge sun-filled backyardAmple living spaceFamily room with fireplaceWalk-in pantryBreakfast areaCovered patio
- 294 days |
- 138 |
- 12 |
Zillow last checked:
Listing updated:
Listed by:
Mark Spain 770-886-9000,
Mark Spain Real Estate,
Regina Knight 678-592-3569,
Mark Spain Real Estate
Source: GAMLS,MLS#: 10636381
Facts & features
Interior
Bedrooms & bathrooms
- Bedrooms: 4
- Bathrooms: 4
- Full bathrooms: 3
- 1/2 bathrooms: 1
- Main level bathrooms: 1
- Main level bedrooms: 1
Rooms
- Room types: Foyer, Laundry, Other
Dining room
- Features: Separate Room
Kitchen
- Features: Breakfast Area, Breakfast Bar, Kitchen Island, Solid Surface Counters, Walk-in Pantry
Heating
- Central, Natural Gas
Cooling
- Central Air
Appliances
- Included: Convection Oven, Cooktop, Dishwasher, Microwave
- Laundry: Common Area, Other
Features
- Double Vanity, Master On Main Level, Other, Split Bedroom Plan, Tray Ceiling(s), Vaulted Ceiling(s), Walk-In Closet(s)
- Flooring: Carpet, Hardwood, Other, Vinyl
- Windows: Double Pane Windows
- Basement: None
- Attic: Pull Down Stairs
- Number of fireplaces: 1
- Fireplace features: Family Room, Gas Log
- Common walls with other units/homes: No Common Walls
Interior area
- Total structure area: 3,070
- Total interior livable area: 3,070 sqft
- Finished area above ground: 3,070
- Finished area below ground: 0
Property
Parking
- Total spaces: 2
- Parking features: Attached, Garage, Kitchen Level, Off Street
- Has attached garage: Yes
Features
- Levels: Two
- Stories: 2
- Patio & porch: Patio, Porch
- Exterior features: Other
- Waterfront features: No Dock Or Boathouse
- Body of water: None
Lot
- Size: 8,712 Square Feet
- Features: Corner Lot, Level, Other
Details
- Parcel number: C082E00000735000
Construction
Type & style
- Home type: SingleFamily
- Architectural style: Brick Front,Traditional
- Property subtype: Single Family Residence
Materials
- Brick
- Foundation: Slab
- Roof: Other
Condition
- Resale
- New construction: No
- Year built: 2023
Utilities & green energy
- Sewer: Public Sewer
- Water: Public
- Utilities for property: Cable Available, Electricity Available, High Speed Internet, Natural Gas Available, Phone Available, Sewer Available, Underground Utilities, Water Available
Green energy
- Energy efficient items: Insulation
Community & HOA
Community
- Features: Pool, Racquetball, Street Lights, Tennis Court(s), Walk To Schools, Near Shopping
- Security: Smoke Detector(s)
- Subdivision: Wildwood
HOA
- Has HOA: Yes
- Services included: None
- HOA fee: $750 annually
Location
- Region: Covington
Financial & listing details
- Price per square foot: $130/sqft
- Tax assessed value: $421,300
- Annual tax amount: $3,640
- Date on market: 11/3/2025
- Cumulative days on market: 291 days
- Listing agreement: Exclusive Right To Sell
- Listing terms: Cash,Conventional,FHA,VA Loan
- Electric utility on property: Yes
Estimated market value
$397,100
$377,000 - $417,000
$3,008/mo
Price history
| Date | Event | Price |
|---|---|---|
| 5/21/2026 | Price change | $398,000-0.3%$130/sqft |
Source:  GAMLS #10636381 Report a problem GAMLS #10636381 Report a problem | ||
| 3/2/2026 | Price change | $399,000-0.2%$130/sqft |
Source: GAMLS #10636381 Report a problem | ||
| 12/12/2025 | Price change | $399,900-2.5%$130/sqft |
Source: GAMLS #10636381 Report a problem | ||
| 11/3/2025 | Listed for sale | $410,000+2.5%$134/sqft |
Source:  FMLS GA #7675456 Report a problem FMLS GA #7675456 Report a problem | ||
| 10/21/2025 | Listing removed | $399,900$130/sqft |
Source: GAMLS #10609915 Report a problem | ||
| 10/9/2025 | Price change | $399,900-3.6%$130/sqft |
Source: GAMLS #10609915 Report a problem | ||
| 9/22/2025 | Listed for sale | $415,000$135/sqft |
Source: GAMLS #10609915 Report a problem | ||
| 8/20/2025 | Listing removed | $415,000$135/sqft |
Source: GAMLS #10547067 Report a problem | ||
| 6/19/2025 | Listed for sale | $415,000+4.4%$135/sqft |
Source: GAMLS #10547067 Report a problem | ||
| 10/13/2023 | Sold | $397,695$130/sqft |
Source: GAMLS #10203958 Report a problem | ||
| 9/17/2023 | Pending sale | $397,695$130/sqft |
Source: GAMLS #10203958 Report a problem | ||
| 9/17/2023 | Listed for sale | $397,695$130/sqft |
Source: GAMLS #10203958 Report a problem | ||
| 8/10/2023 | Pending sale | $397,695$130/sqft |
Source:  DR Horton Report a problem DR Horton Report a problem | ||
| 8/10/2023 | Listed for sale | $397,695$130/sqft |
Source: DR Horton Report a problem | ||
| 8/10/2023 | Pending sale | $397,695$130/sqft |
Source: DR Horton Report a problem | ||
| 8/7/2023 | Listed for sale | $397,695$130/sqft |
Source: DR Horton Report a problem | ||
| 8/7/2023 | Pending sale | $397,695$130/sqft |
Source: DR Horton Report a problem | ||
| 7/19/2023 | Pending sale | $397,695$130/sqft |
Source: DR Horton Report a problem | ||
| 7/16/2023 | Price change | $397,695+1.8%$130/sqft |
Source: DR Horton Report a problem | ||
| 7/15/2023 | Pending sale | $390,695-1.8%$127/sqft |
Source: DR Horton Report a problem | ||
| 7/15/2023 | Price change | $397,695+1.8%$130/sqft |
Source: DR Horton Report a problem | ||
| 5/22/2023 | Pending sale | $390,695-1%$127/sqft |
Source: DR Horton Report a problem | ||
| 5/22/2023 | Price change | $394,695$129/sqft |
Source: DR Horton Report a problem | ||
Public tax history
| Year | Property taxes | Tax assessment |
|---|---|---|
| 2025 | $3,898 +7.1% | $168,520 +3.1% |
| 2024 | $3,640 +1059.1% | $163,520 +1472.3% |
| 2023 | $314 | $10,400 |
Find assessor info on the county website
Monthly payment
Est. payment
Payment breakdown
Explore the cost of this home by adjusting the details. Changes won't be saved.Climate risks
Neighborhood: 30014
Nearby schools
GreatSchools rating
- 2/10Flint Hill Elementary SchoolGrades: PK-5Distance: 4.9 mi
- 5/10Cousins Middle SchoolGrades: 6-8Distance: 3.9 mi
- 5/10Eastside High SchoolGrades: 9-12Distance: 1.6 mi
Schools provided by the listing agent
- Elementary: Flint Hill
- Middle: Cousins
- High: Eastside
Source: GAMLS. This data may not be complete. We recommend contacting the local school district to confirm school assignments for this home.
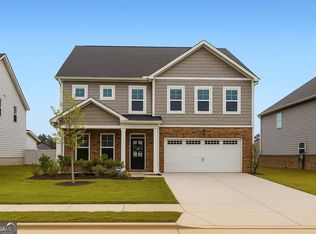
- $378,9604 bd3 ba2.6k sqft13304 Tolstoy Dr, Covington, GA 30014Sold
- $425,0005 bd4 ba2.9k sqft13568 Scenic Pkwy, Covington, GA 30014Sold

- $417,3505 bd3 ba-- sqft13632 Whitman Ln, Covington, GA 30014Sold

- $419,1104 bd4 ba2.9k sqft13623 Whitman Ln SE, Covington, GA 30014New Construction
- $414,2404 bd4 ba2.9k sqft13623 Whitman Ln, Covington, GA 30014New Construction
- $414,8505 bd4 ba-- sqft13292 E Tolstoy Dr SE, Covington, GA 30014Sold
- $378,2954 bd3 ba2.6k sqft13628 Whitman Ln SE, Covington, GA 30014Sold
- $378,2954 bd3 ba-- sqft13628 Whitman, Covington, GA 30014Sold
A local agent can set up tours, give advice and negotiate with sellers.
Similar homes
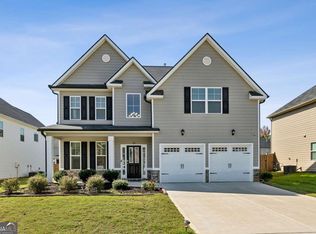
- $405,0005 bd3 ba2.5k sqft13136 Vista Ln, Covington, GA 30014Active
 MLS ID #10785017, Aziz Izmour, Compass. GAMLS
 - $395,0004 bd3 ba3.3k sqft295 River Walk Farm Pkwy, Covington, GA 30014Active Under Contract
 MLS ID #10811974, Lekeisha Williams, Redfin Corporation. GAMLS
 - $395,0004 bd3 ba2.7k sqft45 Streamside Dr, Covington, GA 30016Active
 MLS ID #10819764, The Radtke Team, Keller Williams Realty Atl. Partners. GAMLS
 - $389,9004 bd4 ba3.8k sqft185 Arbor Lake Dr, Covington, GA 30016Active
 MLS ID #10824406, Cheryl Kypreos, GK Properties LLC. GAMLS
 - $550,0004 bd4 ba3.7k sqft80 Rock Rose Dr, Covington, GA 30014ActiveMLS ID #10764753, Amy Sutherland, The Norton Agency. GAMLS
- $415,0004 bd4 ba2.9k sqft340 Silver Ridge Rd, Covington, GA 30016ActiveMLS ID #10801623, Karimah Noble, Noble Realty Partners, LLC. GAMLS
- $364,9004 bd3 ba2.4k sqft210 Silver Willow Walk, Covington, GA 30016ActiveMLS ID #10817247, Cashaina Burton, Savvy Estates ATL. GAMLS
- $369,9004 bd3 ba3.3k sqft55 Silver Willow Ct, Covington, GA 30016ActiveMLS ID #10740595, Marie Mazzio, BHGRE Metro Brokers. GAMLS
- $565,0004 bd4 ba2.9k sqft70 Toscanno Dr, Covington, GA 30014ActiveMLS ID #10779839, Adreene McHenry, Keller Williams Realty Atl. Partners. GAMLS
- $459,9005 bd5 ba4.2k sqft125 Stewart Glen Dr, Covington, GA 30014ActiveMLS ID #10826964, Simone Reid, Virtual Properties Realty.com. GAMLS
- $315,0003 bd3 ba2.2k sqft9004 Jim Purcell Dr, Covington, GA 30014ActiveMLS ID #10637052, James Brown, Orchard Brokerage, LLC. GAMLS
- $333,0004 bd3 ba2.4k sqft155 Cherohala Ct, Covington, GA 30016ActiveMLS ID #10803769, Tremayne Williams, Real Estate Gurus Realty. GAMLS
- $401,3844 bd3 ba2.5k sqft161 Saint Annes Pl, Covington, GA 30016ActiveGAMLS
- $445,0005 bd4 ba2.9k sqft20 Richmond Trl, Oxford, GA 30054ActiveMLS ID #10817675, Jennifer Meritil, Joe Stockdale Real Estate. GAMLS
- $389,9934 bd4 ba2.7k sqft338 Tulip Dr, Covington, GA 30016ActiveGAMLS
- $390,0005 bd4 ba2.7k sqft525 Trousseau Ln, McDonough, GA 30252ActiveMLS ID #10781127, Garry Cotto, Best Life Realty. GAMLS
- $435,0004 bd3 ba4.2k sqft145 Clear Spring Ln, Oxford, GA 30054Active Under ContractMLS ID #10810099, The Hutson Group, Century 21 Results. GAMLS
- $379,3294 bd4 ba2.4k sqft149 Geranium Ln, Covington, GA 30016ActiveGAMLS
- $414,5594 bd4 ba2.7k sqft35 Barge Ln, Covington, GA 30016ActiveGAMLS
- $429,9004 bd4 ba2.7k sqft6460 Bellevue Dr SW, Conyers, GA 30094ActiveMLS ID #10650281, Mark D Parks, eXp Realty. GAMLS
