Exquisite home in Covington, Georgia, known as the "Hollywood of the South,". This meticulously maintained home exudes both charm and functionality. The grand foyer greets you with soaring ceilings and tons of natural light. This home has both tiled and hardwood floors throughout, enhancing its warmth and elegance. There are two distinct living areas to enjoy. The formal living room has a beautiful marble fireplace, perfect for cozy evenings. The second living area offers a wet bar complete with an ice maker and a rustic brick wood-burning fireplace, ideal for entertaining. The owner's suite is a private retreat with a bathroom designed for relaxation, featuring an oversized jetted tub, a separate shower, and dual vanities. There's also an abundance of closet space in the suite, and an additional room just off the bedroom that could be used as an office, exercise room, or a quiet retreat. The gourmet kitchen is a chef's dream, equipped with double ovens, a spacious pantry, and an abundance of cabinets for all your culinary needs. A large island and a cozy breakfast area complete the heart of the home. Just outside the kitchen is a covered walkway leading to a three-season room with its own air conditioning, offering year-round comfort and views of the beautiful backyard as you drink your morning coffee. Two bedrooms, both with plush carpeting, share a well-appointed Jack-and-Jill bathroom. The mudroom has ample cabinets and counter space, providing a convenient entry from the garage. The garage itself is equipped with a utility sink and plenty of additional cabinets for extra storage. For those who need more space the home offers abundant attic storage, easily accessible from the garage. With walking trails nearby and the ability to drive your golf cart to dinner on the historic square, this location is as much a part of the appeal as the home itself.
Sold for $510,000
$510,000
5188 Ashley Dr SE, Covington, GA 30014
4beds
3,334sqft
Single Family Residence
Built in 2002
0.34 Acres Lot
$507,600 Zestimate®
$153/sqft
$2,451 Estimated rent
Home value
$507,600
$416,000 - $619,000
$2,451/mo
Zestimate® history
Owner options
List your home for rent
$2,451/mo
Rent Zestimate®
Find your next renter with Zillow Rental Manager. Plus, with online applications, you can quickly screen prospective tenants – for free.
$2,451/mo
Rent Zestimate®
Refinance and save
$3,152/mo
Est. payment
Refinancing to a lower rate could help reduce your monthly payments and save thousands over the life of the loan.
$3,152/mo
Est. payment
Explore your selling options
Work with a Zillow partner agent
Leverage their expertise and Zillow's premium Showcase listings to get your home seen by more buyers.
Get startedList with your own agent
Get your home in front of millions of buyers by listing it on Zillow.
Learn how to do itSell it yourself
Take full control of how buyers see your home on Zillow by listing For Sale by Owner (FSBO).
List your homeWhat's special
Brick wood-burning fireplaceMarble fireplaceSoaring ceilingsLarge islandThree-season roomNatural lightBreakfast area
Zillow last checked:
Listing updated:
Listed by:
Heather Bennett 706-984-3184,
Champions Realty
Bought with:
Mls Non
Non MLS Sale
Source: CBORGA,MLS#: 220048
Facts & features
Interior
Bedrooms & bathrooms
- Bedrooms: 4
- Bathrooms: 3
- Full bathrooms: 2
- 1/2 bathrooms: 1
Rooms
- Room types: Bonus Room, Exercise Room, Family Room, Great Room, Library
Primary bathroom
- Features: Double Vanity
Dining room
- Features: Other-See Remarks
Kitchen
- Features: Breakfast Area, Kitchen Island, Pantry
Heating
- Electric
Cooling
- Ceiling Fan(s), Central Electric
Appliances
- Included: Dishwasher, Disposal, Double Oven, Electric Range, Microwave
- Laundry: In Hall
Features
- Entrance Foyer, Wet Bar
- Flooring: Hardwood
- Basement: Crawl Space
- Number of fireplaces: 2
- Fireplace features: Gas Log, Living Room, Masonry, Other Room
Interior area
- Total structure area: 3,334
- Total interior livable area: 3,334 sqft
Property
Parking
- Total spaces: 2
- Parking features: Parking Pad, 2-Garage
- Garage spaces: 2
- Has uncovered spaces: Yes
Features
- Patio & porch: Deck
- Exterior features: Landscaping, Sprinkler
Lot
- Size: 0.34 Acres
- Features: Corner Lot, Level
Details
- Additional structures: Outbuilding
- Parcel number: C01100003001300
- Other equipment: Air Filter
Construction
Type & style
- Home type: SingleFamily
- Architectural style: Traditional
- Property subtype: Single Family Residence
Materials
- Brick, Stucco
Condition
- New construction: No
- Year built: 2002
Utilities & green energy
- Sewer: Public Sewer
- Water: Public
- Utilities for property: Underground Utilities
Green energy
- Energy efficient items: Roof
Community & HOA
Community
- Features: Sidewalks, Street Lights
- Security: Security, Smoke Detector(s)
- Subdivision: Cloister
HOA
- Has HOA: Yes
Location
- Region: Covington
Financial & listing details
- Price per square foot: $153/sqft
- Tax assessed value: $496,800
- Annual tax amount: $4,863
- Date on market: 3/20/2025
Price history
| Date | Event | Price |
|---|---|---|
| 6/13/2025 | Sold | $510,000-13.5%$153/sqft |
Source:  CBORGA #220048 Report a problem CBORGA #220048 Report a problem | ||
| 4/14/2025 | Pending sale | $589,900+0.2%$177/sqft |
Source: CBORGA #220048 Report a problem | ||
| 3/20/2025 | Price change | $589,000-0.2%$177/sqft |
Source:  East Alabama BOR #E100491 Report a problem East Alabama BOR #E100491 Report a problem | ||
| 3/20/2025 | Price change | $589,900+0.2%$177/sqft |
Source: CBORGA #220048 Report a problem | ||
| 3/18/2025 | Listed for sale | $589,000+3265.7%$177/sqft |
Source:  GAMLS #10481221 Report a problem GAMLS #10481221 Report a problem | ||
| 8/18/1994 | Sold | $17,500$5/sqft |
Source: Public Record Report a problem | ||
Public tax history
| Year | Property taxes | Tax assessment |
|---|---|---|
| 2025 | $4,863 +5.1% | $198,720 +3.3% |
| 2024 | $4,628 +3.4% | $192,280 +10.3% |
| 2023 | $4,475 +6.1% | $174,400 +18.6% |
| 2022 | $4,218 +26.5% | $147,040 +26.6% |
| 2021 | $3,334 -1.5% | $116,120 +7.7% |
| 2020 | $3,383 -20.7% | $107,800 +0.7% |
| 2019 | $4,265 +5.5% | $107,040 +5.4% |
| 2018 | $4,041 +9% | $101,600 +8.6% |
| 2017 | $3,709 0% | $93,520 |
| 2016 | $3,709 | $93,520 -0.3% |
| 2015 | $3,709 -0.5% | $93,840 +2.8% |
| 2014 | $3,727 | $91,280 +4.4% |
| 2013 | -- | $87,440 +1.4% |
| 2012 | -- | $86,240 -5.6% |
| 2011 | -- | $91,400 -5.2% |
| 2010 | -- | $96,400 -26.4% |
| 2009 | -- | $130,960 -61.1% |
| 2008 | $4,841 | $337,000 |
| 2007 | $4,841 +7.8% | $337,000 +8% |
| 2006 | $4,489 +9.4% | $312,100 +8.6% |
| 2005 | $4,102 +8.8% | $287,400 +6.2% |
| 2004 | $3,768 +118.9% | $270,500 +4% |
| 2003 | $1,722 | $260,100 |
Find assessor info on the county website
Neighborhood: 30014
Nearby homes
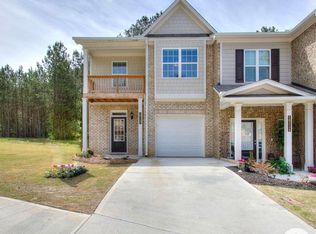
- $288,2883 bd3 ba-- sqft11118 Benton Dr #F5, Covington, GA 30014Sold
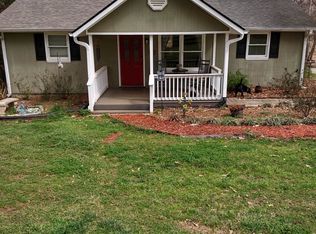
- $243,3003 bd1 ba1.1k sqft806 Pj East Rd, Covington, GA 30014Sold
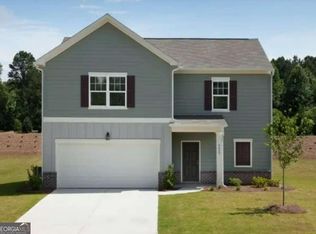
- $312,9004 bd3 ba1.8k sqft7088 Rochford Dr, Covington, GA 30014Sold
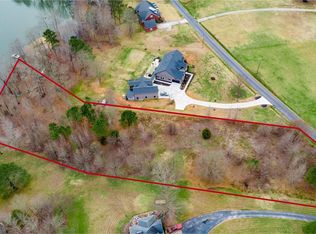
- $160,0002.12 Acres0 Walnut Ln, Covington, GA 30014Sold
- $662,50016.18 Acres16.17 Piper St, Covington, GA 30014Sold
- $426,2004 bd3 ba2.8k sqft13830 E Homer Ln, Covington, GA 30014Sold
- $625,00043.31 Acres0 Henderson Mill Rd, Covington, GA 30014Sold
- $461,800-- bd2 ba3k sqft5178 Ashley Dr SE, Covington, GA 30014Off Market
Nearby schools
GreatSchools rating
- 7/10East Newton Elementary SchoolGrades: PK-5Distance: 4.3 mi
- 5/10Cousins Middle SchoolGrades: 6-8Distance: 2.4 mi
- 5/10Eastside High SchoolGrades: 9-12Distance: 3 mi
Get a cash offer in 3 minutes
Find out how much your home could sell for in as little as 3 minutes with a no-obligation cash offer.
Estimated market value
$507,600
Get a cash offer in 3 minutes
Find out how much your home could sell for in as little as 3 minutes with a no-obligation cash offer.
Estimated market value
$507,600
- Georgia
- Newton County
- Covington
- 30014
- 5188 Ashley Dr SE
Nearby cities
Nearby neighborhoods
Nearby zip codes
Other Covington Topics
