Your Dream Home Awaits! Home with walk-out deck. Discover this stunning 5-bedroom, 3-bath home in Covington's most sought-after community, Riverwalk Farm! This beautifully designed residence offers the perfect blend of modern elegance and everyday comfort. This is Riverwalk Farms' FINAL phase of brand new homes. DON"T MISS YOUR OPPORTUNITY! Step inside to an open-concept layout filled with natural light. The spacious living area flows seamlessly into a gourmet kitchen featuring stainless steel appliances, granite countertops, and a large island-perfect for entertaining! Relax in the luxurious primary suite, complete with a walk-in closet and a spa-like ensuite featuring dual vessel sinks, a soaker tub, and a spacious shower. Four additional bedrooms offer plenty of space for the family. Step outside to your covered front patio and relax on a beautiful day! Enjoy outdoor living in your private backyard, ideal for BBQs, morning coffee, or unwinding in the evening. Riverwalk Farm offers incredible amenities, including a clubhouse, pool, tennis courts, basketball courts, soccer fields, fishing ponds, and more! Conveniently located near top-rated schools, parks, and shopping. Don't miss this opportunity-schedule your tour today!
Closed
Zillow last checked:
Listing updated:
Bought with:
No Sales Agent, 0
Non-Mls Company
Source: GAMLS,MLS#: 10760124
Price history
| Date | Event | Price |
|---|---|---|
| 7/31/2026 | Sold | $386,337-1%$167/sqft |
Source:  GAMLS #10760124 Report a problem GAMLS #10760124 Report a problem | ||
| 7/6/2026 | Pending sale | $390,190$169/sqft |
Source:  FMLS GA #7800038 Report a problem FMLS GA #7800038 Report a problem | ||
| 7/6/2026 | Listed for sale | $390,190$169/sqft |
Source: FMLS GA #7800038 Report a problem | ||
| 6/30/2026 | Pending sale | $390,190+1%$169/sqft |
Source: GAMLS #10760124 Report a problem | ||
| 6/26/2026 | Price change | $386,337+0.3%$167/sqft |
Source:  Dream Finders Homes Report a problem Dream Finders Homes Report a problem | ||
| 6/16/2026 | Price change | $385,337+0.3%$166/sqft |
Source: Dream Finders Homes Report a problem | ||
| 6/5/2026 | Price change | $384,337-1.5%$166/sqft |
Source: Dream Finders Homes Report a problem | ||
| 5/8/2026 | Listed for sale | $390,190+9.5%$169/sqft |
Source: GAMLS #10760124 Report a problem | ||
| 1/14/2026 | Listing removed | $356,240$154/sqft |
Source: Dream Finders Homes Report a problem | ||
| 12/30/2025 | Listed for sale | $356,240$154/sqft |
Source: Dream Finders Homes Report a problem | ||
Nearby homes
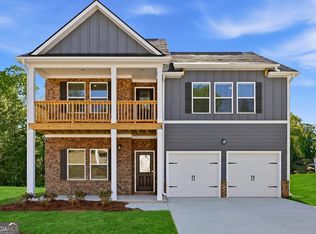
- $384,3375 bd3 ba2.3k sqft406 River Walk Farm Pkwy, Covington, GA 30014Sold
- $394,9904 bd3 ba2.5k sqft415 River Walk Farm Pkwy, Covington, GA 30014Sold

- $439,9904 bd3 ba2.5k sqft428 River Walk Farms Pkwy, Covington, GA 30014Sold
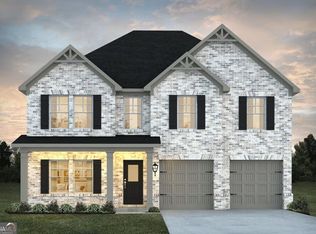
- $388,2905 bd3 ba2.5k sqft412 River Walk Farm Pkwy LOT 44, Covington, GA 30014Sold
Get a cash offer in 3 minutes
Find out how much your home could sell for in as little as 3 minutes with a no-obligation cash offer.
Estimated market value
$383,300
