Skip main navigation
Pending
  • Price increase: $4.7K (6/14)
    $388,990

    406 River Walk Farm Pkwy, Covington, GA 30014

    4beds
    2,300sqft
    : 
    Loading
    Get pre-qualified
    Single Family Residence, Residential
    Built in 2026
    10,018 Square Feet Lot
    $384,500 Zestimate®
    $169/sqft
    $63/mo HOA

    What's special

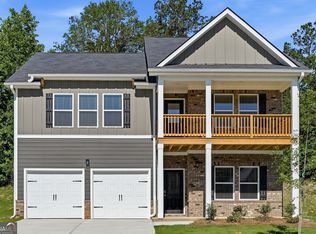
    MOVE IN READY!!! Stunning Jodeco Plan!!! Discover this stunning 4 to 5 bedroom, 3 bath home in Covington's most sought-after community. Riverwalk Farms FINAL PHASE of brand new homes. Step inside to an open-concept layout filled with natural light. The spacious living area flows seamlessly into a gourmet kitchen featuring stainless steel appliances, granite countertops, and a large island-perfect for entertaining!!! Relax in the luxurious primary suite, complete with a walk in closet, spa-like ensuite featuring dual vessel sinks, a soaker tub, and spacious shower. 3 additional bedrooms offer plenty of space for family and an Amazing Loft. Riverwalk Farms offers incredible amenities, including a clubhouse, pool, tennis courts, basketball courts, soccer fields, fishing ponds, and more outdoor features. Conveniently located near top rated schools, parks and shopping. Please visit the model center for access to this home and for details on current buyer incentives at 16 River Walk Farm Pkwy, Covington, GA 30014.
    64 days
    |
    26
    |
    2
    |

    Zillow last checked:

    Listing updated:

    Listed by:

    Samuel Bass,

    DFH Realty Ga, LLC 770-284-0841

    Source: FMLS GA,MLS#: 7772852MLS Logo

      Facts & features

      Interior

      Bedrooms & bathrooms
      • Bedrooms: 4
      • Bathrooms: 3
      • Full bathrooms: 3
      • Main level bathrooms: 1
      Rooms
      • Room types: Laundry, Loft
      Primary bedroom
      • Features: Roommate Floor Plan
      • Level: Roommate Floor Plan
      Bedroom
      • Features: Roommate Floor Plan
      Primary bathroom
      • Features: Bidet, Double Shower, Double Vanity, Soaking Tub
      Dining room
      • Features: Open Concept
      Kitchen
      • Features: Breakfast Bar, Eat-in Kitchen, Kitchen Island, Pantry Walk-In, View to Family Room
      Heating
      • Central, Electric
      Cooling
      • Ceiling Fan(s), Central Air
      Appliances
      • Included: Double Oven, Electric Cooktop, Electric Water Heater, Microwave
      • Laundry: Laundry Room
      Features
      • Double Vanity, High Ceilings 9 ft Main, Recessed Lighting, Smart Home, Walk-In Closet(s)
      • Flooring: Carpet, Ceramic Tile, Laminate, Luxury Vinyl
      • Windows: Double Pane Windows
      • Basement: None
      • Number of fireplaces: 1
      • Fireplace features: Electric, Living Room
      • Common walls with other units/homes: No Common Walls
      Interior area
      • Total structure area: 2,300
      • Total interior livable area: 2,300 sqft
      • Finished area above ground: 2,300
      • Finished area below ground: 0
      Video & virtual tour

      Property

      Parking
      • Total spaces: 2
      • Parking features: Garage, Garage Faces Front, Level Driveway
      • Garage spaces: 2
      • Has uncovered spaces: Yes
      Accessibility
      • Accessibility features: None
      Features
      • Levels: Two
      • Stories: 2
      • Patio & porch: Front Porch
      • Exterior features: None
      • Pool features: None
      • Spa features: None
      • Fencing: None
      • Has view: Yes
      • View description: Other
      • Waterfront features: None
      • Body of water: None
      Lot
      • Size: 10,018 Square Feet
      • Features: Back Yard, Level
      Details
      • Additional structures: None
      • Parcel number: 0083B00000569000
      • Other equipment: None
      • Horse amenities: None

      Construction

      Type & style
      • Home type: SingleFamily
      • Architectural style: Craftsman
      • Property subtype: Single Family Residence, Residential
      Materials
      • Brick Front, Cement Siding, Fiber Cement
      • Foundation: Brick/Mortar, Slab
      • Roof: Composition,Shingle
      Condition
      • New Construction
      • New construction: Yes
      • Year built: 2026
      Details
      • Builder name: Dream Finders Homes
      • Warranty included: Yes

      Utilities & green energy

      • Electric: 220 Volts
      • Sewer: Public Sewer
      • Water: Public
      • Utilities for property: Electricity Available, Underground Utilities
      Green energy
      • Energy efficient items: Water Heater
      • Energy generation: None

      Community & HOA

      Community
      • Features: Clubhouse, Near Schools, Playground, Pool, Sidewalks, Street Lights, Tennis Court(s)
      • Security: Fire Alarm, Security System Owned, Smoke Detector(s)
      • Subdivision: River Walk Farms
      HOA
      • Has HOA: Yes
      • Services included: Maintenance Grounds, Swim, Tennis
      • HOA fee: $750 annually
      Location
      • Region: Covington

      Financial & listing details

      • Price per square foot: $169/sqft
      • Date on market: 5/18/2026
      • Cumulative days on market: 52 days
      • Listing terms: Cash,Conventional,FHA,USDA Loan,VA Loan
      • Electric utility on property: Yes
      • Road surface type: Paved

        Estimated market value

        $384,500

        $365,000 - $404,000

        $2,431/mo

        Price history

        DateEventPrice
        6/14/2026Pending sale$388,990+1.2%$169/sqft
        Source: FMLS GA #7772852 Report a problem
        6/5/2026Price change$384,337-1.2%$167/sqft
        Source: Dream Finders Homes Report a problem
        2/27/2026Price change$388,990-0.3%$169/sqft
        Source: GAMLS #10689093 Report a problem
        2/23/2026Price change$390,190-1.5%$170/sqft
        Source: Dream Finders Homes Report a problem
        2/11/2026Price change$396,240+1.6%$172/sqft
        Source: GAMLS #10689093 Report a problem
        1/14/2026Listed for sale$390,190$170/sqft
        Source: Dream Finders Homes Report a problem

        Public tax history

        Tax history is unavailable.

        Monthly payment

        Est. payment

        Payment breakdown

        Explore the cost of this home by adjusting the details. Changes won't be saved.
        All calculations are estimates and provided by Zillow, Inc. for informational purposes only. Actual amounts may vary.
        HOA fees may include property taxes on listings classified as Co-Ops. Contact the listing agent and/or owner for fee details.
        Mortgage interest rates are dependent on a number of factors, including credit score, down payment, and repayment length. Interest rate data provided by Zillow Group Marketplace, Inc. as of 1/1/1970 from various mortgage lenders with which we have lead or other similar arrangements; the Estimated Payment is an average of those rates.
        See how much you could borrow to make a competitive offer.

        Climate risks

        Neighborhood: 30014

        Getting around

        0 / 100
        Car-Dependent
        23 / 100
        Somewhat Bikeable

        Nearby schools

        GreatSchools rating
        Schools provided by the listing agent
        • Elementary: East Newton
        • Middle: Cousins
        • High: Eastside

        Source: FMLS GA. This data may not be complete. We recommend contacting the local school district to confirm school assignments for this home.

        A local agent can set up tours, give advice and negotiate with sellers.

        Browse local experts

        Similar homes