Virtually Staged. Under Construction. Stunning Hemingway Plan!!! Final Phase Selling Fast! offer 2500 sqft heated and a total of 4461 under roof. Discover this stunning 4-bedroom, 3 bath home in Covington's most sought-after community. Riverwalk Farms FINAL PHASE of brand new homes. Step inside to an open-concept layout filled with natural light. The spacious living area flows seamlessly into a gourmet kitchen featuring stainless steel appliances, granite countertops, and a large island-perfect for entertaining!!! Relax in the luxurious primary suite, complete with a walk in closet, spa-like ensuite featuring dual vessel sinks, a soaker tub, and spacious shower. 3 additional bedrooms offer plenty of space for family and an Amazing Loft. Riverwalk Farms offers incredible amenities, including a clubhouse, pool, tennis courts, basketball courts, soccer fields, fishing ponds, and more outdoor features. Conveniently located near top-rated schools, parks and shopping. Schedule your tour today!!!
Pending
$439,990
428 RIVER WALK FARMS PARKWAY, COVINGTON, GA 30014
4beds
2,500sqft
:
Get pre-qualified$2,957/mo
Single Family Residence
Built in 2026
10,018 Square Feet Lot
$440,000 Zestimate®
$176/sqft
$63/mo HOA
What's special
- 143 days |
- 9 |
- 0 |
Zillow last checked:
Listing updated:
Listed by:
Nancy Pruitt, PA 352-552-7574,
OLYMPUS EXECUTIVE REALTY INC 407-469-0090
Source: Stellar MLS,MLS#: G5109309 Originating MLS: Orlando Regional
Originating MLS: Orlando Regional
Facts & features
Interior
Bedrooms & bathrooms
- Bedrooms: 4
- Bathrooms: 3
- Full bathrooms: 3
Rooms
- Room types: Bonus Room
Primary bedroom
- Features: En Suite Bathroom, Walk-In Closet(s)
- Level: Second
Bedroom 2
- Features: Walk-In Closet(s)
- Level: Second
Bedroom 3
- Features: Walk-In Closet(s)
- Level: Second
Bedroom 4
- Features: Built-in Closet
- Level: Second
Primary bathroom
- Features: Exhaust Fan, Garden Bath, Tub with Separate Shower Stall, Water Closet/Priv Toilet
- Level: Second
Dining room
- Level: First
Kitchen
- Features: Breakfast Bar, Pantry
- Level: First
Laundry
- Level: Second
Living room
- Level: First
Loft
- Features: Linen Closet
- Level: Second
Office
- Level: First
Heating
- Electric
Cooling
- Central Air
Appliances
- Included: Dishwasher, Range
- Laundry: Laundry Room
Features
- PrimaryBedroom Upstairs, Thermostat Attic Fan, Walk-In Closet(s)
- Flooring: Carpet, Ceramic Tile
- Has fireplace: Yes
- Fireplace features: Electric
Interior area
- Total structure area: 2,950
- Total interior livable area: 2,500 sqft
Property
Parking
- Total spaces: 2
- Parking features: Driveway
- Attached garage spaces: 2
- Has uncovered spaces: Yes
Features
- Levels: Two
- Stories: 2
- Exterior features: Lighting
Lot
- Size: 10,018 Square Feet
- Features: Cleared
Details
- Parcel number: 0083B00000566000
- Zoning: R3
- Special conditions: None
Construction
Type & style
- Home type: SingleFamily
- Property subtype: Single Family Residence
Materials
- Brick, Wood Frame
- Foundation: Slab
- Roof: Other
Condition
- Under Construction
- New construction: Yes
- Year built: 2026
Details
- Builder model: Hemingway
- Builder name: Dream Finders Homes
- Warranty included: Yes
Utilities & green energy
- Sewer: Public Sewer
- Water: Public
- Utilities for property: Electricity Available, Sewer Available, Water Available
Community & HOA
Community
- Features: Clubhouse, Community Mailbox, Deed Restrictions, Pool, Sidewalks, Tennis Court(s)
- Security: Smoke Detector(s)
- Pet fee: $0 monthly
- Subdivision: RIVER WALK FARMS
HOA
- Has HOA: Yes
- Amenities included: Clubhouse, Fence Restrictions, Pool, Tennis Court(s)
- Services included: Community Pool
- HOA fee: $63 monthly
- HOA name: DFH Realty Georgia
- HOA phone: 404-647-0596
Location
- Region: Covington
Financial & listing details
- Price per square foot: $176/sqft
- Annual tax amount: $1,228
- Date on market: 3/9/2026
- Listing terms: Cash,Conventional,FHA,USDA Loan,VA Loan
- Ownership: Fee Simple
- Total actual rent: 0
- Electric utility on property: Yes
- Road surface type: Asphalt
Estimated market value
$440,000
$396,000 - $488,000
$2,568/mo
Price history
| Date | Event | Price |
|---|---|---|
| 3/7/2026 | Pending sale | $439,990$176/sqft |
Source:  GAMLS #10705820 Report a problem GAMLS #10705820 Report a problem | ||
Public tax history
Tax history is unavailable.
Monthly payment
Est. payment
Payment breakdown
Explore the cost of this home by adjusting the details. Changes won't be saved.Climate risks
Neighborhood: 30014
Nearby schools
GreatSchools rating
- 7/10East Newton Elementary SchoolGrades: PK-5Distance: 2.7 mi
- 5/10Cousins Middle SchoolGrades: 6-8Distance: 4.1 mi
- 5/10Eastside High SchoolGrades: 9-12Distance: 2 mi
- $439,9964 bd3 ba2.5k sqft18 River Walk Farm Pkwy, Covington, GA 30014New Construction
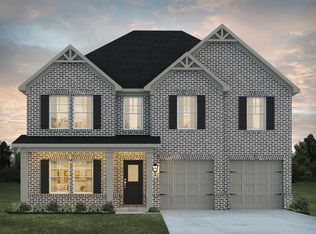
- $397,4904 bd3 ba2.7k sqft412 Barley Ct, Covington, GA 30014Sold
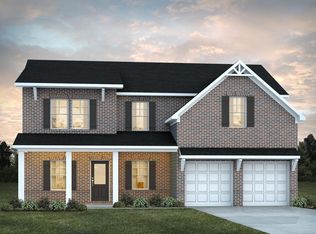
- $380,9904 bd3 ba2.3k sqft352 River Walk Farm Pkwy, Covington, GA 30014Sold
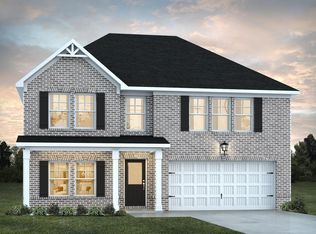
- $390,0004 bd3 ba2.5k sqft329 River Walk Farm Pkwy, Covington, GA 30014Sold
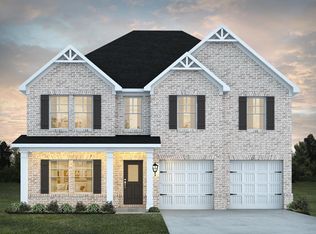
- $389,1904 bd3 ba2.5k sqft313 River Walk Farm Pkwy, Covington, GA 30014Sold
- $370,4904 bd3 ba2.3k sqft330 River Walk Farm Pkwy, Covington, GA 30014Sold
- $379,1904 bd3 ba2.3k sqft398 River Walk Farm Pkwy, Covington, GA 30014New Construction
- $385,8304 bd3 ba2.5k sqft399 River Walk Farm Pkwy, Covington, GA 30014Sold
A local agent can set up tours, give advice and negotiate with sellers.
Similar homes
- $400,0005 bd3 ba3.5k sqft160 Craines Vw, Covington, GA 30014Active

 MLS ID #10800755, Angela G Jackson, Keller Williams Atlanta Classic. GAMLS
 - from $431,7004 bd3 ba3.3k sqftHampshire Plan, Wildwood, Covington, GA 30014New Construction
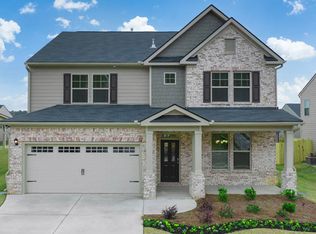 DR Horton
 - $425,9204 bd4 ba2.9k sqft13454 Whitman Ln SE, Covington, GA 30014New Construction
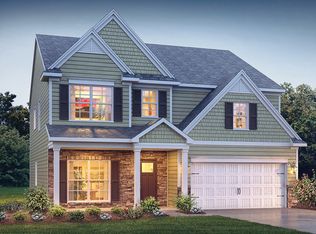 DR Horton
 - $499,9004 bd3 ba2.2k sqft4290 Brookhaven Dr SE, Covington, GA 30014Active
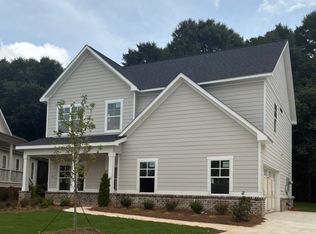 MLS ID #10796664, Jody L Gillis, Rivermoore Partners Realty LLC. GAMLS
 - from $360,9004 bd3 ba2.3k sqftThe Barrington Plan, Neely Farm, Covington, GA 30014New ConstructionDirect Residential Communities
- $437,2515 bd4 ba2.7k sqft2103 Breamore Dr, Covington, GA 30016ActiveGAMLS
- $440,4404 bd3 ba2.6k sqft203 Orwell Dr, Social Circle, GA 30025ActiveGAMLS
- $434,8505 bd4 ba2.8k sqft2111 Breamore Dr, Covington, GA 30016ActiveGAMLS
- $404,8504 bd3 ba2.3k sqft2102 Breamore Dr, Covington, GA 30016ActiveGAMLS
- $402,3504 bd3 ba2.1k sqft2097 Breamore Dr, Covington, GA 30016ActiveGAMLS
- $404,9884 bd3 ba2.6k sqft115 Fairwinds Dr, Covington, GA 30016ActiveGAMLS
- $399,0003 bd3 ba2.1k sqft240 Harville Rd, Covington, GA 30016New Construction
 MLS ID #7793564, XANTHE SMITH, Virtual Properties Realty. Biz. FMLS GA
 - $530,0904 bd4 ba2.8k sqft348 Weslyn Dr, Social Circle, GA 30025ActiveGAMLS
- $436,2904 bd3 ba2.6k sqft203 ORWELL CIRCLE, SOCIAL CIRCLE, GA 30025New Construction
 MLS ID #G5111325, Nancy Pruitt, PA, OLYMPUS EXECUTIVE REALTY INC. Stellar MLS
 - $416,5154 bd4 ba2.8k sqft155 Fairwinds Dr, Covington, GA 30016New ConstructionReliant Homes
- $388,5904 bd3 ba2.6k sqft62 Faulkner Cir, Social Circle, GA 30025ActiveGAMLS
- from $451,9004 bd3 ba2.2k sqft(GA)The Ellen | Front Entry Plan, Weslyn Park, Social Circle, GA 30025New ConstructionReliant Homes
- from $389,9994 bd4 ba2.7k sqftRadcliffe Plan, Westminster, Covington, GA 30016New ConstructionDRB Homes
- $490,2304 bd3 ba2.1k sqft417 Weslyn Dr, Social Circle, GA 30025ActiveGAMLS
- from $442,9004 bd3 ba2.3k sqft(GA)The Jefferson | Front Entry Plan, Weslyn Park, Social Circle, GA 30025New ConstructionReliant Homes
