The Hayden is a distinctive two-story, open-concept home with 4-bedrooms and 3-baths. The main level features a formal dining room and a convenient guest room with full bath. At the heart of the home is a grand two-story living room with an impressive fireplace. The kitchen has a breakfast area, granite counter tops and a large island. Upstairs, the spacious owner's suite includes a luxurious bath with double vanity, separate tub and shower and a large walk-in closet. Two additional bedrooms and a full bath complete the second level. The exterior of the home is inviting with a spacious front porch professionally landscaped yard and exterior patio. $25K INCENITVES OR 3.99% + 5K IN CLOSING COST WITH PREFERRED LENDER
Active
Price cut: $1K (9/29)
$411,488
115 Fairwinds Dr, Covington, GA 30016
4beds
2,660sqft
Single Family Residence
Built in 2026
0.46 Acres Lot
$411,200 Zestimate®
$155/sqft
$-- HOA
What's special
Impressive fireplaceDistinctive two-story open-concept homeLarge islandLarge walk-in closetSeparate tub and showerGranite counter topsExterior patio
- 107 days
- 31
- 3
Zillow last checked:
Listing updated:
Listed by:
Gwen R Ackerman 678-592-6381,
Reliant Realty Inc.,
Ale Clayton Jr. 678-758-2084,
Reliant Realty Inc.
Source: GAMLS,MLS#: 10793552
Facts & features
Interior
Bedrooms & bathrooms
- Bedrooms: 4
- Bathrooms: 3
- Full bathrooms: 3
- Main level bathrooms: 1
- Main level bedrooms: 1
Rooms
- Room types: Family Room, Great Room, Laundry
Dining room
- Features: Separate Room
Kitchen
- Features: Breakfast Area, Breakfast Room, Kitchen Island, Pantry, Walk-in Pantry
Heating
- Central, Heat Pump
Cooling
- Ceiling Fan(s), Central Air, Electric
Appliances
- Included: Dishwasher, Electric Water Heater, Microwave, Oven/Range (Combo), Stainless Steel Appliance(s)
- Laundry: Upper Level
Features
- Double Vanity, High Ceilings, Walk-In Closet(s)
- Flooring: Carpet, Hardwood, Laminate
- Windows: Double Pane Windows, Storm Window(s)
- Basement: None
- Attic: Pull Down Stairs
- Number of fireplaces: 1
- Fireplace features: Factory Built, Family Room
- Common walls with other units/homes: No Common Walls
Interior area
- Total structure area: 2,660
- Total interior livable area: 2,660 sqft
- Finished area above ground: 2,660
- Finished area below ground: 0
Property
Parking
- Total spaces: 2
- Parking features: Attached, Garage, Garage Door Opener, Kitchen Level
- Has attached garage: Yes
Features
- Levels: Two
- Stories: 2
- Patio & porch: Patio, Porch
- Exterior features: Sprinkler System
- Body of water: None
Lot
- Size: 0.46 Acres
- Features: Level
Details
- Parcel number: 0025000000300000
Construction
Type & style
- Home type: SingleFamily
- Architectural style: Craftsman,Traditional
- Property subtype: Single Family Residence
Materials
- Other
- Foundation: Slab
- Roof: Composition
Condition
- Under Construction
- New construction: Yes
- Year built: 2026
Details
- Warranty included: Yes
Utilities & green energy
- Electric: 220 Volts
- Sewer: Public Sewer
- Water: Public
- Utilities for property: Cable Available, Electricity Available, Phone Available, Sewer Available, Underground Utilities, Water Available
Green energy
- Energy efficient items: Appliances, Insulation, Thermostat, Water Heater
Community & HOA
Community
- Features: Street Lights
- Security: Carbon Monoxide Detector(s), Smoke Detector(s)
- Subdivision: FAIRVIEW CHASE
HOA
- Has HOA: Yes
- Services included: Swimming
Location
- Region: Covington
Financial & listing details
- Price per square foot: $155/sqft
- Tax assessed value: $20,200
- Annual tax amount: $201
- Date on market: 6/25/2026
- Cumulative days on market: 107 days
- Listing agreement: Exclusive Right To Sell
- Listing terms: 1031 Exchange,Cash,Conventional,FHA,VA Loan
- Electric utility on property: Yes
Estimated market value
$411,200
$391,000 - $432,000
$2,563/mo
Price history
| Date | Event | Price |
|---|---|---|
| 9/29/2026 | Price change | $410,488-0.2%$154/sqft |
Source:  Reliant Homes Report a problem Reliant Homes Report a problem | ||
| 8/14/2026 | Price change | $411,488+0.4%$155/sqft |
Source:  GAMLS #10793552 Report a problem GAMLS #10793552 Report a problem | ||
| 8/6/2026 | Price change | $409,688+1.2%$154/sqft |
Source: GAMLS #10793552 Report a problem | ||
| 7/24/2026 | Price change | $404,988-2.2%$152/sqft |
Source: GAMLS #10793552 Report a problem | ||
| 7/7/2026 | Price change | $414,238-0.2%$156/sqft |
Source: Reliant Homes Report a problem | ||
| 7/3/2026 | Price change | $414,988+0.2%$156/sqft |
Source: Reliant Homes Report a problem | ||
| 6/30/2026 | Price change | $414,363+0.1%$156/sqft |
Source: Reliant Homes Report a problem | ||
| 6/26/2026 | Listed for sale | $414,063$156/sqft |
Source:  FMLS GA #7795053 Report a problem FMLS GA #7795053 Report a problem | ||
Public tax history
| Year | Property taxes | Tax assessment |
|---|---|---|
| 2025 | $202 +0.3% | $8,080 |
| 2024 | $201 +1.8% | $8,080 +3.6% |
| 2023 | $198 -12.9% | $7,800 |
| 2022 | $227 -4.1% | $7,800 |
| 2021 | $237 -11.1% | $7,800 |
| 2020 | $266 | $7,800 |
Find assessor info on the county website
Monthly payment
Est. payment
Payment breakdown
Explore the cost of this home by adjusting the details. Changes won't be saved.Climate risks
Neighborhood: 30016
Nearby schools
Schools provided by the listing agent
- Elementary: Fairview
- Middle: Clements
- High: Newton
Source: GAMLS. This data may not be complete. We recommend contacting the local school district to confirm school assignments for this home.
Similar homes
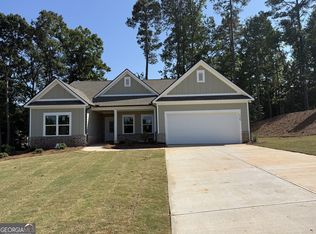
- $399,5414 bd3 ba2.4k sqft135 Fairwinds Dr, Covington, GA 30016Active

 GAMLS
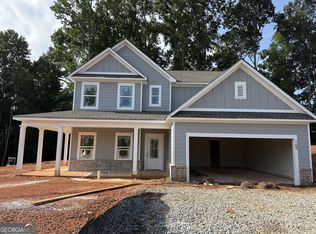
GAMLS - $400,1104 bd3 ba2.5k sqft105 Fairwinds Dr, Covington, GA 30016Active
 GAMLS
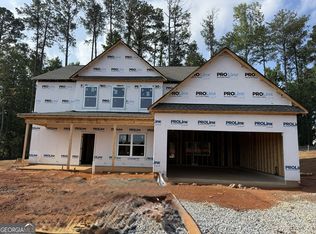
GAMLS - $404,3634 bd3 ba2.6k sqft145 Fairwinds Dr, Covington, GA 30016Active
 GAMLS
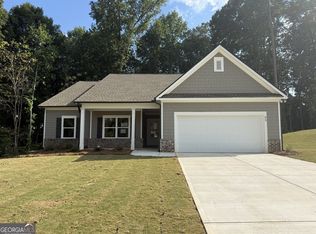
GAMLS - $434,9114 bd3 ba2.1k sqft90 Fairwinds Dr, Covington, GA 30016Active
 GAMLS
GAMLS - $387,4654 bd3 ba2.1k sqft95 Fairwinds Dr, Covington, GA 30016ActiveGAMLS
- $419,0004 bd4 ba2.8k sqft155 Fairwinds Dr, Covington, GA 30016ActiveGAMLS
- $375,0005 bd4 ba3.3k sqft315 Emerson Trl, Covington, GA 30016ActiveMLS ID #10805637, Maryum Oliver-Felix, Legacy Home Brokers. GAMLS
