Sophisticated style meets everyday comfort with The Everett, a 4-bedroom, 3-bath ranch home with exterior patio. Curb appeal is striking with a welcoming front porch and professional landscaping. The living room is spacious and features a fireplace that anchors the entire living space. The open-plan kitchen and breakfast area are designed for connection. A large central island, granite counter tops and generous pantry define the dream kitchen. The owner's retreat is tucked away for tranquility. It boasts an en-suite bath, complete with double vanity, separate tub and shower, and a spacious walk-in closet. The main level also includes a private guest suite with full bath, two additional bedrooms, and a shared bath. $25K INCENITVES OR 2.99% + 5K IN CLOSING COST WITH PREFERRED LENDER
Pending
Price cut: $10K (7/24)
$389,161
125 Fairwinds Dr, Covington, GA 30016
4beds
2,188sqft
Single Family Residence
Built in 2026
0.46 Acres Lot
$375,800 Zestimate®
$178/sqft
$-- HOA
What's special
Large central islandWelcoming front porchGenerous pantryProfessional landscapingSpacious walk-in closetGranite counter topsExterior patio
- 92 days
- 32
- 5
Zillow last checked:
Listing updated:
Listed by:
Gwen R Ackerman 678-592-6381,
Reliant Realty Inc.,
Ale Clayton Jr. 678-758-2084,
Reliant Realty Inc.
Source: GAMLS,MLS#: 10803747
Facts & features
Interior
Bedrooms & bathrooms
- Bedrooms: 4
- Bathrooms: 3
- Full bathrooms: 3
- Main level bathrooms: 3
- Main level bedrooms: 4
Rooms
- Room types: Family Room, Laundry
Kitchen
- Features: Breakfast Area, Kitchen Island, Pantry, Solid Surface Counters, Walk-in Pantry
Heating
- Central, Electric, Heat Pump
Cooling
- Ceiling Fan(s), Central Air, Electric
Appliances
- Included: Dishwasher, Microwave, Oven/Range (Combo), Stainless Steel Appliance(s)
- Laundry: Laundry Closet
Features
- Double Vanity, Master On Main Level, Walk-In Closet(s)
- Flooring: Carpet, Hardwood, Vinyl
- Basement: None
- Attic: Pull Down Stairs
- Number of fireplaces: 1
- Fireplace features: Family Room
- Common walls with other units/homes: No Common Walls
Interior area
- Total structure area: 2,188
- Total interior livable area: 2,188 sqft
- Finished area above ground: 2,188
- Finished area below ground: 0
Property
Parking
- Total spaces: 2
- Parking features: Attached, Garage Door Opener, Kitchen Level
- Has attached garage: Yes
Accessibility
- Accessibility features: Accessible Entrance
Features
- Levels: One
- Stories: 1
- Patio & porch: Patio
- Waterfront features: No Dock Or Boathouse
- Body of water: None
Lot
- Size: 0.46 Acres
- Features: Sloped
- Residential vegetation: Partially Wooded
Details
- Parcel number: 0025000000299000
Construction
Type & style
- Home type: SingleFamily
- Architectural style: Ranch,Traditional
- Property subtype: Single Family Residence
Materials
- Concrete
- Foundation: Slab
- Roof: Composition
Condition
- Under Construction
- New construction: Yes
- Year built: 2026
Details
- Warranty included: Yes
Utilities & green energy
- Electric: 220 Volts
- Sewer: Public Sewer
- Water: Public
- Utilities for property: Cable Available, Electricity Available, High Speed Internet, Phone Available, Sewer Available, Sewer Connected, Underground Utilities, Water Available
Green energy
- Energy efficient items: Appliances, Insulation, Roof, Thermostat, Water Heater
Community & HOA
Community
- Features: Sidewalks, Street Lights
- Security: Carbon Monoxide Detector(s), Smoke Detector(s)
- Subdivision: FAIRVIEW CHASE
HOA
- Has HOA: No
- Services included: None
Location
- Region: Covington
Financial & listing details
- Price per square foot: $178/sqft
- Tax assessed value: $20,200
- Annual tax amount: $201
- Date on market: 7/10/2026
- Cumulative days on market: 92 days
- Listing agreement: Exclusive Right To Sell
- Listing terms: 1031 Exchange,Cash,Conventional,FHA,VA Loan
- Electric utility on property: Yes
Estimated market value
$375,800
$357,000 - $395,000
$2,271/mo
Price history
| Date | Event | Price |
|---|---|---|
| 9/11/2026 | Pending sale | $389,161$178/sqft |
Source:  GAMLS #10803747 Report a problem GAMLS #10803747 Report a problem | ||
| 7/24/2026 | Price change | $389,161-2.5%$178/sqft |
Source: GAMLS #10803747 Report a problem | ||
| 7/3/2026 | Price change | $399,161+0%$182/sqft |
Source:  Reliant Homes Report a problem Reliant Homes Report a problem | ||
| 6/29/2026 | Listed for sale | $398,986$182/sqft |
Source: Reliant Homes Report a problem | ||
Public tax history
| Year | Property taxes | Tax assessment |
|---|---|---|
| 2025 | $202 +0.3% | $8,080 |
| 2024 | $201 +1.8% | $8,080 +3.6% |
| 2023 | $198 -12.9% | $7,800 |
| 2022 | $227 -4.1% | $7,800 |
| 2021 | $237 -11.1% | $7,800 |
| 2020 | $266 | $7,800 |
Find assessor info on the county website
Monthly payment
Est. payment
Payment breakdown
Explore the cost of this home by adjusting the details. Changes won't be saved.Climate risks
Neighborhood: 30016
Nearby schools
Schools provided by the listing agent
- Elementary: Fairview
- Middle: Clements
- High: Newton
Source: GAMLS. This data may not be complete. We recommend contacting the local school district to confirm school assignments for this home.
- $411,4884 bd3 ba2.6k sqft115 Fairwinds Dr, Covington, GA 30016New Construction

- $399,5414 bd3 ba2.4k sqft135 Fairwinds Dr, Covington, GA 30016New Construction

- $318,400-- bd2 ba2.3k sqft33 Windcrest Ter, Covington, GA 30016Off Market
- $400,1104 bd3 ba2.5k sqft105 Fairwinds Dr, Covington, GA 30016New Construction
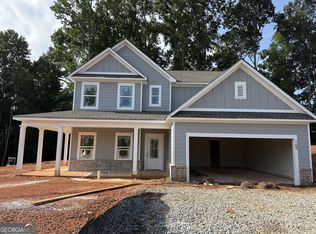
Similar homes
- $399,5414 bd3 ba2.4k sqft135 Fairwinds Dr, Covington, GA 30016Active
 GAMLS
GAMLS - $387,4654 bd3 ba2.1k sqft95 Fairwinds Dr, Covington, GA 30016Active
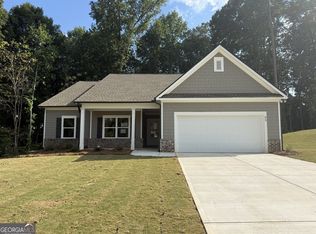 GAMLS
GAMLS - $411,4884 bd3 ba2.6k sqft115 Fairwinds Dr, Covington, GA 30016ActiveMLS ID #10793552, Gwen R Ackerman, Reliant Realty Inc.. GAMLS
- $400,1104 bd3 ba2.5k sqft105 Fairwinds Dr, Covington, GA 30016ActiveGAMLS
- $404,3634 bd3 ba2.6k sqft145 Fairwinds Dr, Covington, GA 30016ActiveGAMLS
- $434,9114 bd3 ba2.1k sqft90 Fairwinds Dr, Covington, GA 30016ActiveGAMLS
- $419,0004 bd4 ba2.8k sqft155 Fairwinds Dr, Covington, GA 30016ActiveGAMLS
