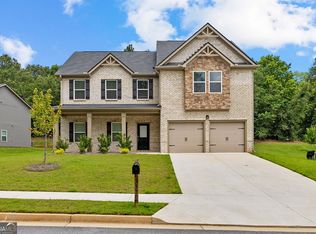
Welcome home to this exceptional two-story residence offering the perfect blend of elegance, comfort, and functionality. Designed with both everyday living and entertaining in mind, this spacious home features 4 generously sized bedrooms and 2 baths upstairs, including an impressive owner's suite with a sitting area, two walk-in closets, and a spa-like ensuite bath. The main level offers a desirable guest 1 bedroom with 1 full bath, ideal for visitors or multigenerational living. Soaring with natural light, the open-concept living, dining, and family rooms are centered around a warm, inviting fireplace, creating an ideal space for gathering and entertaining. The well-appointed kitchen is a chef's delight, featuring stainless steel appliances, a double oven, a refrigerator that conveys with the home, and a spacious breakfast area perfect for casual dining and morning coffee. With exceptional amenities inside and out, this home is an outstanding opportunity you won't want to miss. Located in a desirable swim and tennis, basketball community.
Active
$400,000
160 Craines Vw, Covington, GA 30014
5beds
3,584sqft
Single Family Residence
Built in 2018
10,454 Square Feet Lot
$397,500 Zestimate®
$112/sqft
$-- HOA
What's special
Warm inviting fireplaceStainless steel appliancesSoaring with natural lightWell-appointed kitchenTwo walk-in closetsDouble ovenSpa-like ensuite bath
- 96 days
- 82
- 5
Zillow last checked:
Listing updated:
Listed by:
Angela G Jackson 404-940-2933,
Keller Williams Atlanta Classic
Source: GAMLS,MLS#: 10800755
Facts & features
Interior
Bedrooms & bathrooms
- Bedrooms: 5
- Bathrooms: 3
- Full bathrooms: 3
- Main level bathrooms: 1
- Main level bedrooms: 1
Rooms
- Room types: Family Room, Laundry
Dining room
- Features: Dining Rm/Living Rm Combo
Kitchen
- Features: Breakfast Area, Kitchen Island, Pantry, Walk-in Pantry
Heating
- Central, Natural Gas
Cooling
- Ceiling Fan(s), Central Air, Gas
Appliances
- Included: Cooktop, Dishwasher, Double Oven, Gas Water Heater, Ice Maker, Microwave, Oven, Refrigerator, Stainless Steel Appliance(s)
- Laundry: Laundry Closet, Upper Level
Features
- Double Vanity, Separate Shower, Soaking Tub, Split Bedroom Plan, Tile Bath, Walk-In Closet(s)
- Flooring: Carpet, Laminate, Vinyl
- Windows: Double Pane Windows
- Basement: None
- Attic: Pull Down Stairs
- Number of fireplaces: 1
- Fireplace features: Family Room, Gas Log
Interior area
- Total structure area: 3,584
- Total interior livable area: 3,584 sqft
- Finished area above ground: 3,584
- Finished area below ground: 0
Property
Parking
- Total spaces: 4
- Parking features: Attached
- Has attached garage: Yes
Features
- Levels: Two
- Stories: 2
- Patio & porch: Patio, Porch
Lot
- Size: 10,454 Square Feet
- Features: Level
- Residential vegetation: Grassed
Details
- Parcel number: 0083B00000494000
Construction
Type & style
- Home type: SingleFamily
- Architectural style: Brick Front,Traditional
- Property subtype: Single Family Residence
Materials
- Brick, Vinyl Siding
- Foundation: Slab
- Roof: Composition
Condition
- Resale
- New construction: No
- Year built: 2018
Details
- Warranty included: Yes
Utilities & green energy
- Sewer: Public Sewer
- Water: Public
- Utilities for property: Cable Available, Electricity Available, Sewer Available, Water Available
Community & HOA
Community
- Features: Playground, Pool, Sidewalks, Street Lights
- Security: Smoke Detector(s)
- Subdivision: River Walk Farm
HOA
- Has HOA: Yes
- Services included: Swimming, Tennis
Location
- Region: Covington
Financial & listing details
- Price per square foot: $112/sqft
- Tax assessed value: $447,800
- Annual tax amount: $4,470
- Date on market: 7/6/2026
- Cumulative days on market: 96 days
- Listing agreement: Exclusive Right To Sell
- Listing terms: Cash,Conventional,FHA,USDA Loan,VA Loan
- Electric utility on property: Yes
Estimated market value
$397,500
$378,000 - $417,000
$3,129/mo
Price history
| Date | Event | Price |
|---|---|---|
| 7/8/2026 | Listed for sale | $400,000+55%$112/sqft |
Source:  GAMLS #10800755 Report a problem GAMLS #10800755 Report a problem | ||
| 3/15/2019 | Sold | $258,000$72/sqft |
Source: Public Record Report a problem | ||
Public tax history
| Year | Property taxes | Tax assessment |
|---|---|---|
| 2025 | $4,336 +4.9% | $179,120 +7% |
| 2024 | $4,132 +7.9% | $167,400 +9.7% |
| 2023 | $3,829 +9% | $152,560 +24.4% |
| 2022 | $3,513 +2.3% | $122,600 +6.6% |
| 2021 | $3,433 +1.7% | $115,040 +13.9% |
| 2020 | $3,374 +1015.4% | $101,000 +1342.9% |
| 2019 | $303 +2.5% | $7,000 |
| 2018 | $295 -8.5% | $7,000 -10.7% |
| 2017 | $322 +19.8% | $7,840 -12.9% |
| 2016 | $269 | $9,000 +462.5% |
| 2015 | $269 +175.1% | $1,600 |
| 2014 | $98 | $1,600 |
| 2013 | -- | $1,600 |
| 2012 | -- | $1,600 -24.5% |
| 2011 | -- | $2,120 |
| 2010 | -- | $2,120 -72.5% |
| 2009 | -- | $7,720 |
Find assessor info on the county website
Monthly payment
Est. payment
Payment breakdown
Explore the cost of this home by adjusting the details. Changes won't be saved.Climate risks
Neighborhood: 30014
Nearby schools
Schools provided by the listing agent
- Elementary: East Newton
- Middle: Cousins
- High: Eastside
Source: GAMLS. This data may not be complete. We recommend contacting the local school district to confirm school assignments for this home.
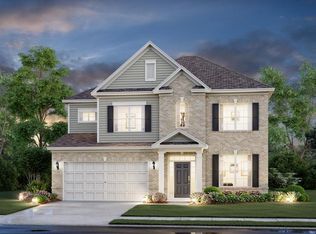

Similar homes
- $399,9004 bd3 ba2.5k sqft8156 N Links Dr, Covington, GA 30014Active
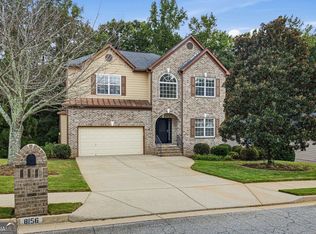
 MLS ID #10868990, Jason T Strantz, Summit Realty Group. GAMLS
 - $340,0005 bd3 ba2.7k sqft20 Stoney Point Ter, Covington, GA 30014Active
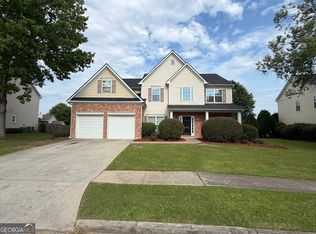 MLS ID #10857500, Clint Brooks, Summit Realty Group. GAMLS
 - $473,0005 bd4 ba2.7k sqft450 E End Rd, Covington, GA 30014Active
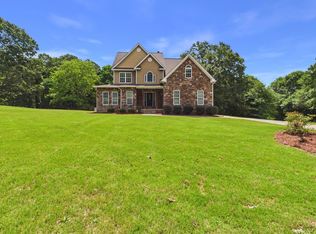 MLS ID #10846632, Jacques W Hall Jr, Watch Realty Co. GAMLS
 - $399,9004 bd4 ba2.9k sqft370 Granary Walk, Covington, GA 30014Active
 MLS ID #10817026, Amy Folsom, BHHS Georgia Properties. GAMLS
 - $476,0005 bd4 ba3.4k sqft90 Alcovy Reserve Way, Covington, GA 30014ActiveMLS ID #10548829, Stephen Homan, Maximum One Realty Greater Atlanta. GAMLS
- $300,0005 bd3 ba2.5k sqft25 Lena Ct, Covington, GA 30016ActiveMLS ID #10868976, Daniel Jackson, Keller Williams Atlanta Classic. GAMLS
- $329,9005 bd3 ba2.6k sqft9155 Saunders Dr, Covington, GA 30014ActiveMLS ID #10785663, Candi Wyatt, Bailey & Hunter LLC. GAMLS
- $384,0005 bd5 ba3.2k sqft7312 Cranleigh St, Covington, GA 30014ActiveMLS ID #10830520, Rhiannon L Townley, RE/MAX Around Atlanta East. GAMLS
- $349,9004 bd3 ba2.8k sqft180 Providence Pkwy, Covington, GA 30014ActiveMLS ID #10844402, Robert E Jones, Offerpad Brokerage. GAMLS
- $394,0004 bd2 ba2.1k sqft85 Bingley Ct, Covington, GA 30016ActiveMLS ID #10789003, Sharena Loggins, Maison Fleur Realty Group LLC. GAMLS
- $375,0005 bd4 ba3.3k sqft315 Emerson Trl, Covington, GA 30016ActiveMLS ID #10805637, Maryum Oliver-Felix, Legacy Home Brokers. GAMLS
- $304,0003 bd2 ba2.1k sqft7133 Pineview Dr SW, Covington, GA 30014ActiveMLS ID #10778484, Chris Hurd, Blue Mountain Realty GA LLC. GAMLS
