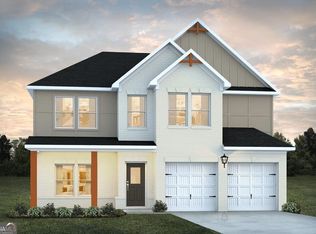
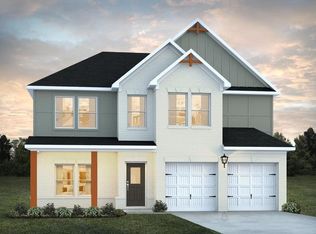
One or more photo(s) has been virtually staged. Under Construction. Welcome to the Sinclair in Connor Springs, where everyday living feels just a little more like a getaway. This thoughtfully designed home offers the space, flexibility, and flow that make it easy to enjoy both quiet nights in and lively get-togethers. Step inside to an open-concept main level where the kitchen, dining, and family room all connect seamlessly—perfect for hosting friends, game nights, or simply staying connected while cooking. The kitchen features plenty of cabinet and counter space along with a central island that naturally becomes the hub of the home. A flex room on the first floor gives you options for a home office, guest space, or formal dining, depending on your lifestyle. Upstairs, the layout continues to impress with a spacious loft—ideal for movie nights, a play area, or a second living space. The primary suite offers a private retreat with its own bath, while the additional bedrooms provide comfort and versatility for family or guests. Living in Connor Springs means more than just a beautiful home—it’s a lifestyle. Spend your weekends by the pool, meet neighbors on the pickleball court, or enjoy time outdoors at the playground and community spaces. If you’re looking for a home that balances comfort, function, and fun, the Sinclair delivers. The sample photos included are of the model home and are meant to showcase the craftsmanship and design quality.
New construction
$436,290
203 Orwell Cir, Social Circle, GA 30025
4beds
2,685sqft
Single Family Residence
Built in 2026
9,987 Square Feet Lot
$435,300 Zestimate®
$162/sqft
$58/mo HOA
What's special
Pickleball courtPlayground and community spaces
- 85 days |
- 20 |
- 0 |
Zillow last checked:
Listing updated:
Listed by:
Nancy Pruitt, PA 352-552-7574,
OLYMPUS EXECUTIVE REALTY INC 407-469-0090
Source: Stellar MLS,MLS#: G5111325 Originating MLS: Orlando Regional
Originating MLS: Orlando Regional
Loading...
Facts & features
Interior
Bedrooms & bathrooms
- Bedrooms: 4
- Bathrooms: 3
- Full bathrooms: 3
Rooms
- Room types: Utility Room
Primary bedroom
- Features: En Suite Bathroom, Walk-In Closet(s)
- Level: Second
Bedroom 2
- Features: Walk-In Closet(s)
- Level: Second
Bedroom 3
- Features: Walk-In Closet(s)
- Level: Second
Bedroom 4
- Features: Walk-In Closet(s)
- Level: Second
Primary bathroom
- Features: Dual Sinks, Exhaust Fan, Tub with Separate Shower Stall, Water Closet/Priv Toilet
- Level: Second
Dining room
- Level: First
Kitchen
- Features: Kitchen Island, Pantry
- Level: First
Living room
- Level: First
Office
- Level: First
Heating
- Electric
Cooling
- Central Air
Appliances
- Included: Dishwasher, Disposal
- Laundry: Laundry Room
Features
- Open Floorplan, PrimaryBedroom Upstairs, Solid Surface Counters, Thermostat, Walk-In Closet(s)
- Flooring: Carpet, Ceramic Tile
- Has fireplace: Yes
- Fireplace features: Family Room
Interior area
- Total structure area: 3,258
- Total interior livable area: 2,685 sqft
Property
Parking
- Total spaces: 2
- Parking features: Garage - Attached
- Attached garage spaces: 2
Features
- Levels: Two
- Stories: 2
- Exterior features: Lighting, Sidewalk
- Has view: Yes
- View description: Trees/Woods
Lot
- Size: 9,987 Square Feet
- Features: Cleared
Details
- Parcel number: NS17C044
- Zoning: RES
- Special conditions: None
Construction
Type & style
- Home type: SingleFamily
- Property subtype: Single Family Residence
Materials
- Brick, Stone, Wood Frame
- Foundation: Slab
- Roof: Other
Condition
- Under Construction
- New construction: Yes
- Year built: 2026
Details
- Builder model: SINCLAIR
- Builder name: DREAM FINDERS HOMES
- Warranty included: Yes
Utilities & green energy
- Sewer: Public Sewer
- Water: Public
- Utilities for property: Cable Available, Electricity Available, Public, Water Available
Community & HOA
Community
- Features: Deed Restrictions, Playground, Pool, Sidewalks
- Security: Smoke Detector(s)
- Pet fee: $0 monthly
- Subdivision: CONNER SPRINGS
HOA
- Has HOA: Yes
- Amenities included: Fence Restrictions, Pickleball Court(s), Playground, Pool
- Services included: Community Pool
- HOA fee: $58 monthly
- HOA name: Sentry Mgt
- HOA phone: 770-389-6528
Location
- Region: Social Circle
Financial & listing details
- Price per square foot: $162/sqft
- Date on market: 4/21/2026
- Cumulative days on market: 8 days
- Listing terms: Cash,Conventional,FHA,USDA Loan,VA Loan
- Ownership: Fee Simple
- Total actual rent: 0
- Electric utility on property: Yes
- Road surface type: Asphalt
Estimated market value
$435,300
$414,000 - $457,000
$2,709/mo
Price history
| Date | Event | Price |
|---|---|---|
| 4/21/2026 | Listed for sale | $436,290$162/sqft |
Source:  Stellar MLS #G5111325 Report a problem Stellar MLS #G5111325 Report a problem | ||
Public tax history
Tax history is unavailable.
Monthly payment
Est. payment
Payment breakdown
Explore the cost of this home by adjusting the details. Changes won't be saved.Climate risks
Neighborhood: 30025
Nearby schools
GreatSchools rating
- 8/10Social Circle Elementary SchoolGrades: 3-5Distance: 0.7 mi
- 5/10Social Circle Middle SchoolGrades: 6-8Distance: 1.2 mi
- 5/10Social Circle High SchoolGrades: 9-12Distance: 1.2 mi
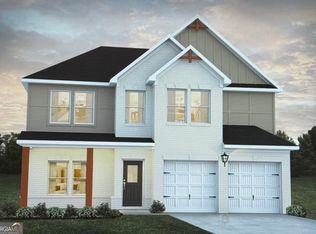
- $440,4404 bd3 ba2.6k sqft203 Orwell Dr, Social Circle, GA 30025New Construction
- $425,5904 bd3 ba2.6k sqft217 Orwell Dr #45, Social Circle, GA 30025Sold
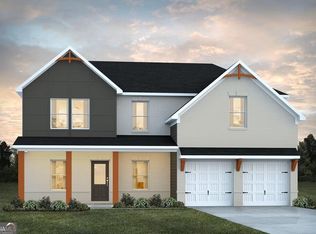
- $445,8404 bd3 ba2.7k sqft189 Orwell Dr, Social Circle, GA 30025New Construction
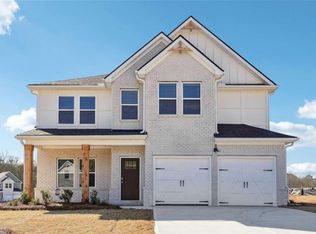
- $378,0004 bd3 ba2.7k sqft177 E Orwell Dr, Social Circle, GA 30025Sold
- $389,9904 bd3 ba2.6k sqft190 Orwell Dr #102, Social Circle, GA 30025Sold
- $378,0004 bd3 ba2.7k sqft177 Orwell Dr, Social Circle, GA 30025Sold
- $384,9904 bd3 ba2.5k sqft218 Orwell Dr #100, Social Circle, GA 30025Sold
- $419,5904 bd3 ba2.7k sqft231 Orwell Dr, Social Circle, GA 30025Sold
A local agent can set up tours, give advice and negotiate with sellers.
Similar homes
- $440,4404 bd3 ba2.6k sqft203 Orwell Dr, Social Circle, GA 30025Active
 GAMLS
GAMLS - $387,6354 bd3 ba2.6k sqft469 Orwell Dr, Social Circle, GA 30025New Construction
 MLS ID #7785174, Samuel Bass, DFH Realty Ga, LLC. FMLS GA
 - $389,6404 bd3 ba2.5k sqft61 Faulkner Cir, Social Circle, GA 30025Active
 GAMLS
GAMLS - $388,5904 bd3 ba2.6k sqft62 Faulkner Cir, Social Circle, GA 30025ActiveGAMLS
- from $390,9904 bd4 ba2.8k sqftMira Plan, Conner Springs, Social Circle, GA 30025New ConstructionDream Finders Homes
- $361,6404 bd3 ba2.3k sqft36 Faulkner Cir, Social Circle, GA 30025ActiveGAMLS
- $370,3904 bd3 ba2k sqft50 Faulkner Cir, Social Circle, GA 30025ActiveGAMLS
- $387,1904 bd3 ba2.3k sqft258 Orwell Dr, Social Circle, GA 30025New ConstructionDream Finders Homes
- from $379,4904 bd3 ba2.7k sqftHarding Plan, Conner Springs, Social Circle, GA 30025New ConstructionDream Finders Homes
- from $379,9904 bd3 ba2.5k sqftAdrian Plan, Conner Springs, Social Circle, GA 30025New ConstructionDream Finders Homes
- from $369,9904 bd3 ba2.5k sqftHemingway Plan, Conner Springs, Social Circle, GA 30025New ConstructionDream Finders Homes
- $400,6904 bd3 ba2.5k sqft342 Orwell Dr, Social Circle, GA 30025New ConstructionDream Finders Homes
- from $449,9004 bd3 ba2.4k sqft(GA)The Jackson | Front Entry Plan, Weslyn Park, Social Circle, GA 30025New ConstructionReliant Homes
- from $469,9004 bd4 ba2.8k sqft(GA) The Brooks | Front Entry Plan, Weslyn Park, Social Circle, GA 30025New ConstructionReliant Homes
- from $454,9004 bd3 ba2.5k sqft(GA)The Hunter | Front Entry Plan, Weslyn Park, Social Circle, GA 30025New ConstructionReliant Homes
- from $464,9004 bd3 ba2.6k sqft(GA)The Hayden | Front Entry Plan, Weslyn Park, Social Circle, GA 30025New ConstructionReliant Homes
- from $424,9003 bd2 ba2k sqft(GA)The Ava | Front Entry Plan, Weslyn Park, Social Circle, GA 30025New ConstructionReliant Homes
- $530,0904 bd4 ba2.8k sqft348 Weslyn Dr, Social Circle, GA 30025New ConstructionReliant Homes
- $465,9904 bd3 ba2.9k sqft2134 Homer Dr, Monroe, GA 30656New ConstructionFMLS GA
- from $454,9004 bd4 ba2.8k sqft(GA) The Brooks | Front Entry Plan, Red Oak Ridge, Loganville, GA 30052New ConstructionReliant Homes
