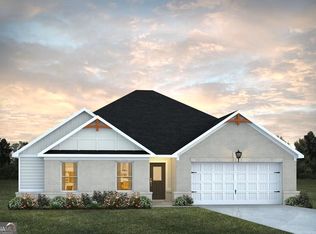
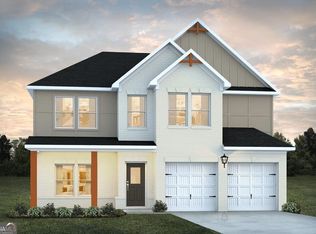
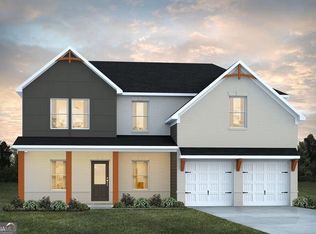
The Tucker with Front Porch plan offers a welcoming design with space where it matters most. A spacious foyer opens into an oversized family room that flows easily into the dining area, creating a comfortable layout for everyday living and entertaining. The kitchen features abundant counter and cabinet space, along with a walk-in pantry for added convenience. Upstairs, the private primary suite includes a walk-in closet and full bath, while three additional bedrooms, a full bathroom, and a conveniently located laundry room complete the second floor. An included upstairs loft adds valuable flexible living space, perfect for a media area, home office, playroom, or cozy retreat. Sample Image. Please visit the model center for access to this home and for details on current buyer incentives at 353 Spring St, Social Circle, GA 30025.
Pending
Price cut: $30K (8/8)
$332,640
36 Faulkner Cir, Social Circle, GA 30025
4beds
2,300sqft
Single Family Residence
Built in 2024
0.25 Acres Lot
$-- Zestimate®
$145/sqft
$58/mo HOA
What's special
- 114 days |
- 799 |
- 32 |
Zillow last checked:
Listing updated:
Listed by:
Samuel D Bass 404-647-0596,
DFH Realty Georgia,
Jacqueline L Calhoun 770-313-2300,
DFH Realty Georgia
Source: GAMLS,MLS#: 10756254
Facts & features
Interior
Bedrooms & bathrooms
- Bedrooms: 4
- Bathrooms: 3
- Full bathrooms: 2
- 1/2 bathrooms: 1
Rooms
- Room types: Family Room, Loft
Dining room
- Features: Dining Rm/Living Rm Combo
Heating
- Central, Electric, Zoned
Cooling
- Ceiling Fan(s), Central Air, Electric, Zoned
Appliances
- Included: Dishwasher, Microwave, Oven/Range (Combo), Stainless Steel Appliance(s)
- Laundry: Laundry Closet, Upper Level
Features
- Double Vanity, High Ceilings, Separate Shower, Soaking Tub, Walk-In Closet(s)
- Flooring: Carpet, Other, Tile
- Basement: None
- Attic: Pull Down Stairs
- Number of fireplaces: 1
- Fireplace features: Family Room
Interior area
- Total structure area: 2,300
- Total interior livable area: 2,300 sqft
- Finished area above ground: 2,300
- Finished area below ground: 0
Property
Parking
- Total spaces: 2
- Parking features: Attached, Garage
- Has attached garage: Yes
Features
- Levels: Two
- Stories: 2
Lot
- Size: 0.25 Acres
- Features: Private
Details
- Parcel number: NS17C083
Construction
Type & style
- Home type: SingleFamily
- Architectural style: Brick/Frame,Other,Traditional
- Property subtype: Single Family Residence
Materials
- Brick, Concrete, Rough-Sawn Lumber
- Roof: Composition
Condition
- New Construction
- New construction: Yes
- Year built: 2024
Details
- Warranty included: Yes
Utilities & green energy
- Sewer: Public Sewer
- Water: Public
- Utilities for property: Cable Available, Electricity Available, High Speed Internet, Sewer Available, Sewer Connected, Underground Utilities
Community & HOA
Community
- Features: Playground, Pool, Sidewalks, Street Lights, Tennis Court(s)
- Subdivision: Conner Springs
HOA
- Has HOA: Yes
- Services included: Management Fee
- HOA fee: $700 annually
Location
- Region: Social Circle
Financial & listing details
- Price per square foot: $145/sqft
- Tax assessed value: $72,000
- Annual tax amount: $1
- Date on market: 5/2/2026
- Cumulative days on market: 114 days
- Listing agreement: Exclusive Right To Sell
- Listing terms: Cash,Conventional,FHA,USDA Loan,VA Loan
- Electric utility on property: Yes
Estimated market value
Zestimate®
Not available
Estimated sales range
Not available
Rent Zestimate®
$2,387/mo
Price history
| Date | Event | Price |
|---|---|---|
| 8/17/2026 | Pending sale | $332,640$145/sqft |
Source: | ||
| 8/8/2026 | Price change | $332,640-8.3%$145/sqft |
Source: | ||
| 8/4/2026 | Price change | $362,640+0.3%$158/sqft |
Source: | ||
| 7/14/2026 | Price change | $361,640+0.3%$157/sqft |
Source: | ||
| 6/16/2026 | Price change | $360,640+0.3%$157/sqft |
Source: | ||
| 6/12/2026 | Price change | $359,640+0.6%$156/sqft |
Source: | ||
| 6/9/2026 | Price change | $357,490-0.8%$155/sqft |
Source: | ||
| 5/2/2026 | Listed for sale | $360,290$157/sqft |
Source: | ||
Public tax history
| Year | Property taxes | Tax assessment |
|---|---|---|
| 2025 | $1,063 | $28,800 |
Find assessor info on the county website
Monthly payment
Est. payment
Payment breakdown
Explore the cost of this home by adjusting the details. Changes won't be saved.Climate risks
Neighborhood: 30025
Nearby schools
GreatSchools rating
- 8/10Social Circle Elementary SchoolGrades: 3-5Distance: 0.7 mi
- 5/10Social Circle Middle SchoolGrades: 6-8Distance: 1.1 mi
- 5/10Social Circle High SchoolGrades: 9-12Distance: 1.1 mi
Schools provided by the listing agent
- Elementary: Social Circle
- Middle: Social Circle
- High: Social Circle
Source: GAMLS. This data may not be complete. We recommend contacting the local school district to confirm school assignments for this home.
- $372,3904 bd3 ba2k sqft50 Faulkner Cir, Social Circle, GA 30025New Construction
Save 
- $379,2154 bd3 ba2k sqft476 Orwell Dr, Social Circle, GA 30025Pending
Save 
- $371,0004 bd3 ba2.6k sqft62 Faulkner Cir, Social Circle, GA 30025Sold
Save 
- $370,7904 bd3 ba2k sqft33 Faulkner Cir, Social Circle, GA 30025New Construction
Save 
- $358,6154 bd3 ba2k sqft47 Faulkner Cir, Social Circle, GA 30025Sold
Save - $400,2404 bd3 ba2.8k sqft78 Faulkner Cir, Social Circle, GA 30025Pending
Save - $400,4704 bd4 ba2.8k sqft19 Faulkner Dr, Social Circle, GA 30025Pending
Save
A local agent can set up tours, give advice and negotiate with sellers.