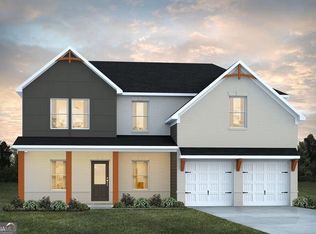
The Shiloh epitomizes both simplicity and sophistication, offering a distinctive and pragmatic living option. You'll love the thoughtfully designed Kitchen with a generous prep island providing seating space, adorned with granite countertops, a convenient cup wash, pendant lighting, a walk-in pantry, and ample cabinet storage. The family room is generously sized, exuding modern charm with its inviting fireplace, along with 3 secondary bedrooms. The expansive primary suite boasts a substantial walk-in closet. Its luxurious En-suite presents a freestanding soaking tub complemented by a tub filler, a tiled shower, double vessel sinks, LED/Bluetooth mirrors, a smart toilet with bidet and seat warmer. The laundry area is intelligently located on the Main floor for added convenience. Don't miss out on this remarkable opportunity! This is a 4 Bedroom 3 Bath! **Stock Photos** Please visit the model center for access to this home and for details on current buyer incentives at 353 Spring St, Social Circle, GA 30025.
Pending
$379,215
476 Orwell Dr, Social Circle, GA 30025
4beds
2,000sqft
Single Family Residence
Built in 2026
10,018 Square Feet Lot
$378,900 Zestimate®
$190/sqft
$58/mo HOA
What's special
- 82 days
- 8
- 0
Zillow last checked:
Listing updated:
Listed by:
Samuel D Bass 404-647-0596,
DFH Realty Georgia
Source: GAMLS,MLS#: 10789846
Facts & features
Interior
Bedrooms & bathrooms
- Bedrooms: 4
- Bathrooms: 3
- Full bathrooms: 3
- Main level bathrooms: 3
- Main level bedrooms: 4
Rooms
- Room types: Foyer, Great Room, Laundry
Dining room
- Features: Dining Rm/Living Rm Combo
Kitchen
- Features: Breakfast Area, Breakfast Bar, Kitchen Island, Pantry, Solid Surface Counters, Walk-in Pantry
Heating
- Central, Natural Gas
Cooling
- Ceiling Fan(s), Central Air, Electric
Appliances
- Included: Dishwasher, Microwave, Oven/Range (Combo)
- Laundry: In Hall
Features
- Double Vanity, High Ceilings, Master On Main Level, Separate Shower, Walk-In Closet(s)
- Flooring: Carpet, Laminate, Tile
- Windows: Double Pane Windows
- Basement: None
- Number of fireplaces: 1
- Fireplace features: Factory Built, Family Room
- Common walls with other units/homes: No Common Walls
Interior area
- Total structure area: 2,000
- Total interior livable area: 2,000 sqft
- Finished area above ground: 2,000
- Finished area below ground: 0
Property
Parking
- Total spaces: 2
- Parking features: Attached, Garage
- Has attached garage: Yes
Features
- Levels: One
- Stories: 1
- Patio & porch: Patio
- Waterfront features: No Dock Or Boathouse
- Body of water: None
Lot
- Size: 10,018 Square Feet
- Features: Level
- Residential vegetation: Wooded
Details
- Parcel number: NS17C077
Construction
Type & style
- Home type: SingleFamily
- Architectural style: Brick 3 Side,Traditional
- Property subtype: Single Family Residence
Materials
- Brick
- Foundation: Slab
- Roof: Composition
Condition
- To Be Built
- New construction: Yes
- Year built: 2026
Details
- Warranty included: Yes
Utilities & green energy
- Sewer: Public Sewer
- Water: Public
- Utilities for property: Cable Available, Electricity Available, Natural Gas Available, Phone Available, Sewer Available, Underground Utilities, Water Available
Community & HOA
Community
- Features: Playground, Pool
- Security: Carbon Monoxide Detector(s), Security System, Smoke Detector(s)
- Subdivision: Conner Springs
HOA
- Has HOA: Yes
- Services included: None
- HOA fee: $700 annually
Location
- Region: Social Circle
Financial & listing details
- Price per square foot: $190/sqft
- Annual tax amount: $1
- Date on market: 6/19/2026
- Listing agreement: Exclusive Right To Sell
- Listing terms: Cash,Conventional,FHA,USDA Loan,VA Loan
- Electric utility on property: Yes
Estimated market value
$378,900
$360,000 - $398,000
$2,359/mo
Price history
| Date | Event | Price |
|---|---|---|
| 8/28/2026 | Pending sale | $379,215$190/sqft |
Source:  GAMLS #10789846 Report a problem GAMLS #10789846 Report a problem | ||
| 8/28/2026 | Listed for sale | $379,215$190/sqft |
Source: GAMLS #10789846 Report a problem | ||
| 7/6/2026 | Pending sale | $379,215$190/sqft |
Source:  FMLS GA #7800073 Report a problem FMLS GA #7800073 Report a problem | ||
| 7/6/2026 | Listed for sale | $379,215$190/sqft |
Source: FMLS GA #7800073 Report a problem | ||
| 6/19/2026 | Pending sale | $379,215$190/sqft |
Source: GAMLS #10789846 Report a problem | ||
Public tax history
Tax history is unavailable.
Monthly payment
Est. payment
Payment breakdown
Explore the cost of this home by adjusting the details. Changes won't be saved.Climate risks
Neighborhood: 30025
Nearby schools
Schools provided by the listing agent
- Elementary: Social Circle
- Middle: Social Circle
- High: Social Circle
Source: GAMLS. This data may not be complete. We recommend contacting the local school district to confirm school assignments for this home.

Similar homes
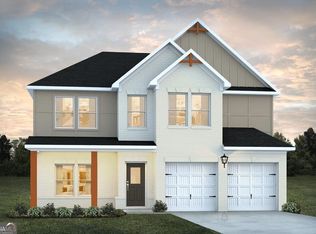
- $379,7404 bd3 ba2k sqft140 Orwell Dr, Social Circle, GA 30025Active

 MLS ID #10819643, Samuel D Bass, DFH Realty Georgia. GAMLS
 - $371,3404 bd3 ba2k sqft425 Orwell Dr, Social Circle, GA 30025Active
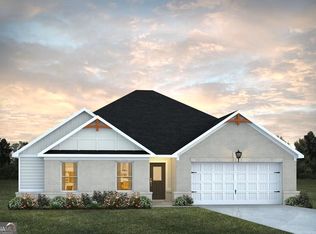 MLS ID #10824205, Samuel D Bass, DFH Realty Georgia. GAMLS
 - from $370,9904 bd3 ba2.5k sqftHemingway Plan, Conner Springs, Social Circle, GA 30025New Construction
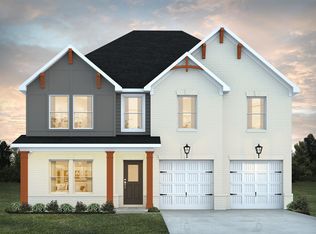 Dream Finders Homes
 - $369,9904 bd3 ba2k sqft50 Faulkner Cir, Social Circle, GA 30025ActiveGAMLS
- $399,8904 bd3 ba2.7k sqft470 Orwell Dr, Social Circle, GA 30025ActiveMLS ID #10834684, Samuel D Bass, DFH Realty Georgia. GAMLS
- $391,8404 bd3 ba2.7k sqft439 Orwell Dr, Social Circle, GA 30025ActiveMLS ID #10819806, Samuel D Bass, DFH Realty Georgia. GAMLS
- $354,6404 bd3 ba2.5k sqft61 Faulkner Cir, Social Circle, GA 30025ActiveGAMLS
- $329,9004 bd3 ba1.8k sqft761 Jackson Ct, Social Circle, GA 30025ActiveMLS ID #10797437, Stenisha A Reed, Solutions First Realty LLC. GAMLS
- $329,9004 bd3 ba1.8k sqft677 Ragan Ct, Social Circle, GA 30025ActiveMLS ID #10815109, Stenisha A Reed, Solutions First Realty LLC. GAMLS
- $419,0004 bd3 ba2k sqft1912 Hymer Ct, Monroe, GA 30656ActiveMLS ID #10841591, Jaclyn Myers, Algin Realty, Inc.. GAMLS
- $387,0004 bd3 ba2.1k sqft5120 Arnold St, Covington, GA 30014ActiveMLS ID #10836169, Cathy Dobbs, Agents Realty LLC. GAMLS
- $359,0004 bd3 ba2.3k sqft234 Stonecreek Bnd, Monroe, GA 30655ActiveMLS ID #10778565, Monica Blackwell, Keller Williams Realty Atl. Partners. GAMLS
- $442,0004 bd4 ba2.5k sqft45 Hawthorn Ln, Covington, GA 30014ActiveMLS ID #10780263, Tanya Pickens, Opendoor Brokerage. GAMLS
