The Harding Plan boasts a contemporary and spacious layout, fostering family togetherness while allowing for individual space. The upper level hosts four spacious bedrooms including a generously sized primary suite with a sitting area. On the first floor, a versatile flex room awaits. This room can serve as a bedroom, office space or a formal living room, whatever is your desired purpose. The kitchen is meticulously designed, providing a delightful view of the flex room area. Prepare to be captivated by this thoughtfully arranged abode! *** STOCK PHOTO*** Please visit the model center for access to this home and for details on current buyer incentives at 353 Spring St, Social Circle, GA 30025.
Active
$399,890
470 Orwell Dr, Social Circle, GA 30025
4beds
2,700sqft
Single Family Residence
Built in 2026
10,018 Square Feet Lot
$-- Zestimate®
$148/sqft
$58/mo HOA
What's special
Contemporary and spacious layoutVersatile flex roomFour spacious bedrooms
- 3 days
- 47
- 1
Zillow last checked:
Listing updated:
Listed by:
Samuel D Bass 404-647-0596,
DFH Realty Georgia,
Neva Ferrell 770-361-0654,
DFH Realty Georgia
Source: GAMLS,MLS#: 10834684
Facts & features
Interior
Bedrooms & bathrooms
- Bedrooms: 4
- Bathrooms: 3
- Full bathrooms: 3
Rooms
- Room types: Family Room, Foyer, Laundry, Other
Heating
- Central, Dual
Cooling
- Ceiling Fan(s), Central Air
Appliances
- Included: Cooktop, Dishwasher, Disposal, Double Oven, Gas Water Heater, Microwave
- Laundry: Common Area
Features
- Double Vanity, Separate Shower, Soaking Tub, Tile Bath, Walk-In Closet(s)
- Flooring: Carpet, Laminate
- Basement: None
- Attic: Expandable,Pull Down Stairs
- Number of fireplaces: 1
- Fireplace features: Factory Built
Interior area
- Total structure area: 2,700
- Total interior livable area: 2,700 sqft
- Finished area above ground: 2,700
- Finished area below ground: 0
Property
Parking
- Total spaces: 2
- Parking features: Attached, Garage, Kitchen Level
- Has attached garage: Yes
Features
- Levels: Two
- Stories: 2
Lot
- Size: 10,018 Square Feet
- Features: None
Details
- Parcel number: NS17C059
Construction
Type & style
- Home type: SingleFamily
- Architectural style: Craftsman
- Property subtype: Single Family Residence
Materials
- Wood Siding
- Roof: Composition
Condition
- New Construction
- New construction: Yes
- Year built: 2026
Details
- Warranty included: Yes
Utilities & green energy
- Sewer: Public Sewer
- Water: Public
- Utilities for property: Cable Available, Electricity Available, High Speed Internet
Community & HOA
Community
- Features: Playground, Pool, Sidewalks, Street Lights, Tennis Court(s)
- Subdivision: Conner Springs
HOA
- Has HOA: Yes
- Services included: Swimming, Tennis
- HOA fee: $700 annually
Location
- Region: Social Circle
Financial & listing details
- Price per square foot: $148/sqft
- Annual tax amount: $100
- Date on market: 8/27/2026
- Cumulative days on market: 3 days
- Listing agreement: Exclusive Right To Sell
- Listing terms: Cash,Conventional,FHA,USDA Loan,VA Loan
- Electric utility on property: Yes
Estimated market value
Not available
Estimated sales range
Not available
Not available
Price history
| Date | Event | Price |
|---|---|---|
| 8/27/2026 | Listed for sale | $399,890$148/sqft |
Source:  GAMLS #10834684 Report a problem GAMLS #10834684 Report a problem | ||
Public tax history
Tax history is unavailable.
Monthly payment
Est. payment
Payment breakdown
Explore the cost of this home by adjusting the details. Changes won't be saved.Climate risks
Neighborhood: 30025
Nearby schools
Schools provided by the listing agent
- Elementary: Social Circle
- Middle: Social Circle
- High: Social Circle
Source: GAMLS. This data may not be complete. We recommend contacting the local school district to confirm school assignments for this home.
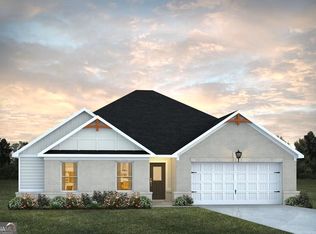
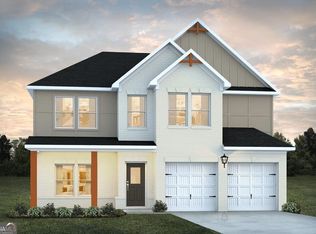
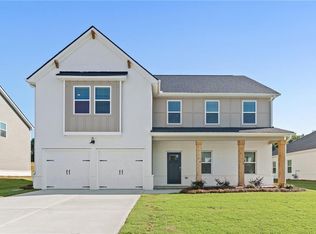

Similar homes
- $390,0004 bd3 ba2k sqft684 Ragan Ct, Social Circle, GA 30025For Sale

 MLS ID #7829139, Kieristin Rainey, HomeRiver Group. FMLS GA
 - $419,9006 bd3 ba3.3k sqft184 Wildflower Dr, Social Circle, GA 30025Active

 MLS ID #10834347, Taylor M Morris, Morris Realty Co LLC. GAMLS
 - $391,8404 bd3 ba2.7k sqft439 Orwell Dr, Social Circle, GA 30025Active
 MLS ID #10819806, Samuel D Bass, DFH Realty Georgia. GAMLS
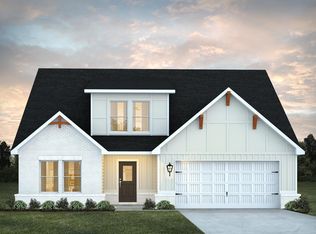
 - from $380,9904 bd3 ba2.5k sqftAdrian Plan, Conner Springs, Social Circle, GA 30025New Construction
 Dream Finders Homes
 - $371,3404 bd3 ba2k sqft425 Orwell Dr, Social Circle, GA 30025ActiveMLS ID #10824205, Samuel D Bass, DFH Realty Georgia. GAMLS
- $379,7404 bd3 ba2k sqft140 Orwell Dr, Social Circle, GA 30025ActiveMLS ID #10819643, Samuel D Bass, DFH Realty Georgia. GAMLS
- $391,6404 bd3 ba2.5k sqft61 Faulkner Cir, Social Circle, GA 30025ActiveGAMLS
- $442,4404 bd3 ba2.6k sqft203 Orwell Dr, Social Circle, GA 30025ActiveGAMLS
- $370,7904 bd3 ba2k sqft33 Faulkner Cir, Social Circle, GA 30025ActiveGAMLS
- $372,3904 bd3 ba2k sqft50 Faulkner Cir, Social Circle, GA 30025ActiveGAMLS
- $433,7114 bd3 ba2.1k sqft90 Fairwinds Dr, Covington, GA 30016New ConstructionFMLS GA
- $324,7004 bd3 ba1.7k sqft409 Bear Cub Path, Social Circle, GA 30025ActiveMLS ID #10815075, Charles B Rawls, RU4 Homes Group. GAMLS
- $389,0004 bd3 ba2k sqft115 Sweetwater, Social Circle, GA 30025ActiveMLS ID #10783499, Kirk Ullengren, Keller Williams Realty Atl. Partners. GAMLS
- $330,0004 bd3 ba2.2k sqft676 Ragan Ct, Social Circle, GA 30025ActiveMLS ID #10821169, Stenisha A Reed, Solutions First Realty LLC. GAMLS
- $379,0002 bd2 ba1.5k sqft758 S Cherokee Rd, Social Circle, GA 30025ActiveMLS ID #10790602, Kelly Lanier, Breco Realty & Investments. GAMLS
