Skip main navigation
Pending
  • Price increase: $1K (8/4)
    $400,240

    78 Faulkner Cir, Social Circle, GA 30025

    4beds
    2,860sqft
    : 
    $2,802/mo
    Get pre-qualified
    Single Family Residence, Residential
    Built in 2026
    10,018 Square Feet Lot
    $400,300 Zestimate®
    $140/sqft
    $58/mo HOA

    What's special

    Loft areaDining areaWalk-in pantry
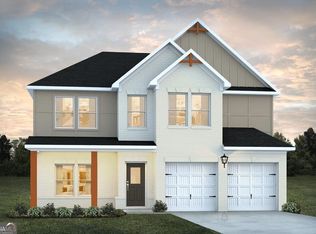
    The improved Mira II offers not one, but TWO primary suites - one upstairs and one downstairs. The kitchen includes a large prep island with seating, a walk-in pantry, and a dining area. The downstairs primary suite features a full bath and a spacious walk in closet with convenient washer & dryer hookups. Upstairs, you'll find a loft area, 2 additional bedrooms with a connecting full bathroom, and the upstairs primary suite with walk-in closet and private bathroom. An additional laundry area is also located upstairs. Please visit the model center for access to this home and for details on current buyer incentives at 353 Spring St, Social Circle, GA 30025.
    109 days
    |
    57
    |
    4
    |

    Zillow last checked:

    Listing updated:

    Listed by:

    Samuel Bass,

    DFH Realty Ga, LLC 770-284-0841,

    JACQUELINE CALHOUN,

    DFH Realty Ga, LLC

    Source: FMLS GA,MLS#: 7766827MLS Logo

      Facts & features

      Interior

      Bedrooms & bathrooms
      • Bedrooms: 4
      • Bathrooms: 3
      • Full bathrooms: 3
      • Main level bathrooms: 1
      Rooms
      • Room types: Family Room, Laundry, Loft
      Primary bedroom
      • Features: Double Master Bedroom
      • Level: Double Master Bedroom
      Bedroom
      • Features: Double Master Bedroom
      Primary bathroom
      • Features: Other
      Dining room
      • Features: None
      Kitchen
      • Features: Kitchen Island, Pantry Walk-In
      Heating
      • Central, Electric, Zoned
      Cooling
      • Ceiling Fan(s), Central Air, Electric, Zoned
      Appliances
      • Included: Dishwasher, Microwave
      • Laundry: Laundry Closet, Laundry Room, Upper Level
      Features
      • Double Vanity, High Ceilings, High Ceilings 9 ft Lower, High Ceilings 9 ft Main, High Ceilings 9 ft Upper, High Speed Internet, Walk-In Closet(s)
      • Flooring: Carpet, Other
      • Windows: None
      • Basement: None
      • Attic: Pull Down Stairs
      • Number of fireplaces: 1
      • Fireplace features: Family Room
      • Common walls with other units/homes: No Common Walls
      Interior area
      • Total structure area: 2,860
      • Total interior livable area: 2,860 sqft
      • Finished area above ground: 2,860
      • Finished area below ground: 0
      Video & virtual tour

      Property

      Parking
      • Total spaces: 2
      • Parking features: Attached, Garage
      • Attached garage spaces: 2
      Accessibility
      • Accessibility features: None
      Features
      • Levels: Two
      • Stories: 2
      • Patio & porch: None
      • Exterior features: Private Yard, No Dock
      • Pool features: None
      • Spa features: None
      • Fencing: None
      • Has view: Yes
      • View description: Other
      • Waterfront features: None
      • Body of water: None
      Lot
      • Size: 10,018 Square Feet
      • Features: Private
      Details
      • Additional structures: None
      • Parcel number: NS17C00000080000
      • Other equipment: None
      • Horse amenities: None

      Construction

      Type & style
      • Home type: SingleFamily
      • Architectural style: Mid-Century Modern,Modern,Traditional
      • Property subtype: Single Family Residence, Residential
      Materials
      • Brick, Cement Siding, Concrete
      • Foundation: None
      • Roof: Composition
      Condition
      • To Be Built
      • New construction: Yes
      • Year built: 2026
      Details
      • Warranty included: Yes

      Utilities & green energy

      • Electric: Other
      • Sewer: Public Sewer
      • Water: Public
      • Utilities for property: Cable Available, Electricity Available, Sewer Available, Underground Utilities
      Green energy
      • Energy efficient items: None
      • Energy generation: None

      Community & HOA

      Community
      • Features: Homeowners Assoc, Pool, Sidewalks, Street Lights, Tennis Court(s)
      • Security: Fire Alarm, Smoke Detector(s)
      • Subdivision: Conner Springs
      HOA
      • Has HOA: Yes
      • HOA fee: $700 annually
      Location
      • Region: Social Circle

      Financial & listing details

      • Price per square foot: $140/sqft
      • Annual tax amount: $1
      • Date on market: 5/7/2026
      • Cumulative days on market: 88 days
      • Ownership: Other
      • Electric utility on property: Yes
      • Road surface type: None

        Estimated market value

        $400,300

        $376,000 - $424,000

        $2,749/mo

        Price history

        DateEventPrice
        8/4/2026Price change$401,240+0.2%$140/sqft
        Source: Dream Finders Homes Report a problem
        8/3/2026Pending sale$400,240$140/sqft
        Source: FMLS GA #7766827 Report a problem
        7/14/2026Price change$400,240+0.3%$140/sqft
        Source: FMLS GA #7766827 Report a problem
        6/16/2026Price change$399,240+0.3%$140/sqft
        Source: Dream Finders Homes Report a problem
        6/12/2026Price change$398,240+0.8%$139/sqft
        Source: Dream Finders Homes Report a problem
        6/5/2026Price change$394,990-0.7%$138/sqft
        Source: Dream Finders Homes Report a problem
        4/16/2026Listed for sale$397,790$139/sqft
        Source: Dream Finders Homes Report a problem

        Public tax history

        Tax history is unavailable.

        Monthly payment

        Est. payment

        Payment breakdown

        Explore the cost of this home by adjusting the details. Changes won't be saved.
        All calculations are estimates and provided by Zillow, Inc. for informational purposes only. Actual amounts may vary.
        HOA fees may include property taxes on listings classified as Co-Ops. Contact the listing agent and/or owner for fee details.
        See how much you could borrow to make a competitive offer.

        Climate risks

        Neighborhood: 30025

        Getting around

        12 / 100
        Car-Dependent
        19 / 100
        Somewhat Bikeable

        Nearby schools

        GreatSchools rating
        Schools provided by the listing agent
        • Elementary: Social Circle
        • Middle: Social Circle
        • High: Social Circle

        Source: FMLS GA. This data may not be complete. We recommend contacting the local school district to confirm school assignments for this home.

        A local agent can set up tours, give advice and negotiate with sellers.

        Browse local experts

        Similar homes