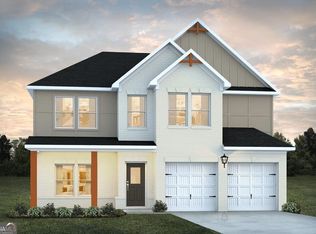
Sample Image Whether you are hosting family game night or whipping up a quick meal, the Sinclair plan provides you with the space you need. The kitchen is complete with abundant cabinet and counter space, plus an island. A flex room is located on the first floor and can be used as a formal dining room, bedroom or office. Upstairs, you'll find a loft area and the spacious primary suite witha private bath.
Pending
Price increase: $13.6K (7/18)
$387,635
469 Orwell Dr, Social Circle, GA 30025
4beds
2,685sqft
Single Family Residence
Built in 2026
0.37 Acres Lot
$373,800 Zestimate®
$144/sqft
$58/mo HOA
What's special
- 167 days
- 3
- 0
Zillow last checked:
Listing updated:
Listed by:
Samuel D Bass 404-647-0596,
DFH Realty Georgia
Source: GAMLS,MLS#: 10718881
Facts & features
Interior
Bedrooms & bathrooms
- Bedrooms: 4
- Bathrooms: 3
- Full bathrooms: 2
- 1/2 bathrooms: 1
Rooms
- Room types: Laundry, Loft, Office, Other
Dining room
- Features: L Shaped
Kitchen
- Features: Breakfast Area, Breakfast Bar, Pantry, Walk-in Pantry
Heating
- Central, Natural Gas
Cooling
- Ceiling Fan(s), Central Air
Appliances
- Included: Dishwasher, Microwave, Oven/Range (Combo), Stainless Steel Appliance(s)
- Laundry: Common Area, In Hall, Upper Level
Features
- Double Vanity, Separate Shower, Soaking Tub, Tile Bath, Walk-In Closet(s)
- Flooring: Carpet, Tile, Vinyl
- Basement: None
- Attic: Pull Down Stairs
- Number of fireplaces: 1
- Fireplace features: Factory Built, Family Room
- Common walls with other units/homes: No Common Walls
Interior area
- Total structure area: 2,685
- Total interior livable area: 2,685 sqft
- Finished area above ground: 2,685
- Finished area below ground: 0
Property
Parking
- Total spaces: 2
- Parking features: Garage
- Has garage: Yes
Features
- Levels: Two
- Stories: 2
- Patio & porch: Patio
- Has view: Yes
- View description: City
- Waterfront features: No Dock Or Boathouse
- Body of water: None
Lot
- Size: 0.37 Acres
- Features: City Lot
Details
- Parcel number: NS17C062
Construction
Type & style
- Home type: SingleFamily
- Architectural style: Craftsman
- Property subtype: Single Family Residence
Materials
- Brick
- Foundation: Slab
- Roof: Composition
Condition
- New Construction
- New construction: Yes
- Year built: 2026
Details
- Warranty included: Yes
Utilities & green energy
- Sewer: Public Sewer
- Water: Public
- Utilities for property: Cable Available, Electricity Available, Natural Gas Available, Sewer Available, Underground Utilities, Water Available
Community & HOA
Community
- Features: None
- Security: Smoke Detector(s)
- Subdivision: Conner Springs
HOA
- Has HOA: Yes
- Services included: Swimming, Tennis
- HOA fee: $700 annually
Location
- Region: Social Circle
Financial & listing details
- Price per square foot: $144/sqft
- Tax assessed value: $72,000
- Annual tax amount: $3,900
- Date on market: 3/26/2026
- Cumulative days on market: 110 days
- Listing agreement: Exclusive Right To Sell
- Listing terms: Cash,Conventional,FHA,USDA Loan,VA Loan
- Electric utility on property: Yes
Estimated market value
$373,800
$355,000 - $392,000
$2,778/mo
Price history
| Date | Event | Price |
|---|---|---|
| 7/18/2026 | Pending sale | $387,635+3.6%$144/sqft |
Source:  GAMLS #10718881 Report a problem GAMLS #10718881 Report a problem | ||
| 7/17/2026 | Price change | $373,990-3.5%$139/sqft |
Source:  Stellar MLS #G5110187 Report a problem Stellar MLS #G5110187 Report a problem | ||
| 7/14/2026 | Price change | $387,635+0.3%$144/sqft |
Source: GAMLS #10718881 Report a problem | ||
| 7/12/2026 | Price change | $386,635+0.2%$144/sqft |
Source:  FMLS GA #7785174 Report a problem FMLS GA #7785174 Report a problem | ||
| 6/9/2026 | Price change | $385,986+3.2%$144/sqft |
Source: GAMLS #10718881 Report a problem | ||
| 5/22/2026 | Listed for sale | $373,990$139/sqft |
Source: GAMLS #10718881 Report a problem | ||
| 3/26/2026 | Pending sale | $373,990$139/sqft |
Source: GAMLS #10718881 Report a problem | ||
| 3/26/2026 | Listed for sale | $373,990$139/sqft |
Source: GAMLS #10718881 Report a problem | ||
Public tax history
| Year | Property taxes | Tax assessment |
|---|---|---|
| 2025 | $1,063 | $28,800 |
Find assessor info on the county website
Monthly payment
Est. payment
Payment breakdown
Explore the cost of this home by adjusting the details. Changes won't be saved.Climate risks
Neighborhood: 30025
Nearby schools
Schools provided by the listing agent
- Elementary: Social Circle
- Middle: Social Circle
- High: Social Circle
Source: GAMLS. This data may not be complete. We recommend contacting the local school district to confirm school assignments for this home.
Similar homes
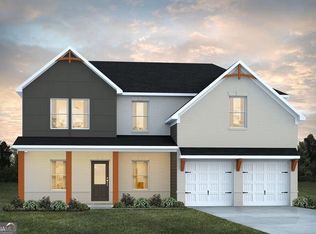
- $442,4404 bd3 ba2.6k sqft203 Orwell Dr, Social Circle, GA 30025Active
 GAMLS
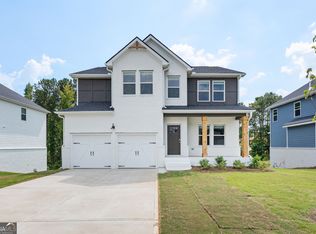
GAMLS - $391,8404 bd3 ba2.7k sqft439 Orwell Dr, Social Circle, GA 30025Active
 MLS ID #10819806, Samuel D Bass, DFH Realty Georgia. GAMLS
 - $379,7404 bd3 ba2k sqft140 Orwell Dr, Social Circle, GA 30025Active
 MLS ID #10819643, Samuel D Bass, DFH Realty Georgia. GAMLS
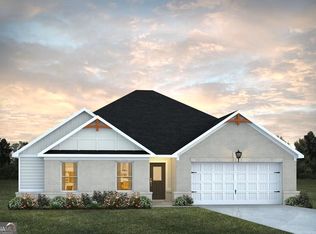
 - $371,3404 bd3 ba2k sqft425 Orwell Dr, Social Circle, GA 30025Active
 MLS ID #10824205, Samuel D Bass, DFH Realty Georgia. GAMLS
 - $369,9904 bd3 ba2k sqft50 Faulkner Cir, Social Circle, GA 30025ActiveGAMLS
- $387,4914 bd3 ba2.3k sqft423 River Walk Farm Pkwy, Covington, GA 30014ActiveMLS ID #10831377, Samuel D Bass, DFH Realty Georgia. GAMLS
- $529,5504 bd4 ba2.8k sqft327 Weslyn Dr, Social Circle, GA 30025New Construction
 FMLS GA
 - $399,0003 bd3 ba2.1k sqft240 Harville Rd, Covington, GA 30016New ConstructionMLS ID #7793564, XANTHE SMITH, Virtual Properties Realty. Biz. FMLS GA
