Welcome Home! This beautifully renovated traditional home is MOVE-IN READY and perfectly situated on a quiet cul-de-sac in a well-established, meticulously maintained neighborhood, directly across from Oxford College and just minutes from shopping, dining, and top-rated schools. This impressive 3-sided brick home offers 4 spacious bedrooms and 2.5 bathrooms, combining timeless charm with modern updates. From the moment you step inside, you'll be greeted by a grand two-story foyer and an inviting floor plan featuring a spacious family room with a cozy fireplace, separate living and dining rooms, and abundant natural light throughout. This home is complete with solid surface countertops, a pantry, breakfast area, and all-new stainless steel appliances, including a new sink, faucet, and garbage disposal.Retreat to the generous owner's suite featuring a spa-inspired bathroom with ceramic tile flooring, a large soaking tub, and a walk-in closet. The additional bedrooms provide plenty of space for family, guests, or a home office. Enjoy the peace of mind that comes with major upgrades already completed, including a BRAND NEW ROOF, NEW HVAC system, and NEW FLOORING throughout, featuring beautiful ceramic tile and plush carpet. Step outside to a spacious backyard with a detached deck that's ideal for relaxing, grilling, or entertaining. The yard is fenced on three sides and includes a sprinkler system, offering the perfect space for children, pets, and outdoor gatherings. This exceptional home truly has it all location, style, comfort, and value. Don't miss your opportunity to make it yours. This 4 bed, 2.5 bath home is priced to sell FAST! This home can qualify for DPA (down payment assistance) with our preferred lender offering as little as ZERO DOWN. Schedule your private showing today!
Active
Price cut: $20K (8/19)
$330,000
20 Academy Ct, Oxford, GA 30054
4beds
--sqft
Single Family Residence
Built in 2003
0.42 Acres Lot
$327,600 Zestimate®
$--/sqft
$-- HOA
What's special
Cozy fireplaceAbundant natural light throughoutSpacious backyardBrand new roofInviting floor planSpacious family roomAll-new stainless steel appliances
- 101 days
- 178
- 12
Zillow last checked:
Listing updated:
Listed by:
Asha Crawford 678-397-8815,
Watch Realty Co,
Ashley Sellers 757-535-1090,
Watch Realty Co
Source: GAMLS,MLS#: 10802372
Facts & features
Interior
Bedrooms & bathrooms
- Bedrooms: 4
- Bathrooms: 3
- Full bathrooms: 2
- 1/2 bathrooms: 1
Rooms
- Room types: Foyer, Laundry, Office
Kitchen
- Features: Breakfast Bar, Pantry
Heating
- Electric
Cooling
- Ceiling Fan(s), Central Air, Electric, Gas
Appliances
- Included: Dishwasher, Electric Water Heater, Microwave, Stainless Steel Appliance(s)
- Laundry: In Hall
Features
- Tray Ceiling(s), Walk-In Closet(s)
- Flooring: Carpet, Vinyl
- Basement: None
- Number of fireplaces: 1
- Common walls with other units/homes: No Common Walls
Interior area
- Total structure area: 0
- Finished area above ground: 0
- Finished area below ground: 0
Property
Parking
- Total spaces: 2
- Parking features: Garage
- Has garage: Yes
Features
- Levels: Two
- Stories: 2
- Patio & porch: Patio
- Exterior features: Sprinkler System
- Waterfront features: No Dock Or Boathouse
- Body of water: None
Lot
- Size: 0.42 Acres
- Features: Cul-De-Sac, Private
Details
- Additional structures: Other
- Parcel number: X005000000022000
Construction
Type & style
- Home type: SingleFamily
- Architectural style: Brick Front,Traditional
- Property subtype: Single Family Residence
Materials
- Vinyl Siding
- Roof: Composition
Condition
- Resale
- New construction: No
- Year built: 2003
Utilities & green energy
- Electric: 220 Volts
- Sewer: Public Sewer
- Water: Public
- Utilities for property: Cable Available, Electricity Available, High Speed Internet, Phone Available, Sewer Available, Sewer Connected, Water Available
Community & HOA
Community
- Features: Sidewalks, Walk To Schools, Near Shopping
- Security: Security System, Smoke Detector(s)
- Subdivision: Wentworth
HOA
- Has HOA: No
- Services included: None
Location
- Region: Oxford
Financial & listing details
- Tax assessed value: $359,200
- Annual tax amount: $3,175
- Date on market: 7/8/2026
- Cumulative days on market: 101 days
- Listing agreement: Exclusive Right To Sell
- Listing terms: Cash,Conventional,FHA,VA Loan
- Electric utility on property: Yes
Estimated market value
$327,600
$311,000 - $344,000
$2,674/mo
Price history
| Date | Event | Price |
|---|---|---|
| 8/19/2026 | Price change | $330,000-5.7% |
Source:  GAMLS #10802372 Report a problem GAMLS #10802372 Report a problem | ||
| 8/1/2026 | Price change | $349,999-2.8% |
Source:  FMLS GA #7801725 Report a problem FMLS GA #7801725 Report a problem | ||
| 7/9/2026 | Listed for sale | $360,000-1.4% |
Source: FMLS GA #7801725 Report a problem | ||
| 6/5/2024 | Listing removed | -- |
Source: GAMLS #10221478 Report a problem | ||
| 1/5/2024 | Price change | $365,000-2.7% |
Source: GAMLS #10221478 Report a problem | ||
| 11/3/2023 | Listed for sale | $375,000+114.3% |
Source: GAMLS #10221478 Report a problem | ||
| 8/28/2003 | Sold | $175,000+586.3% |
Source: Public Record Report a problem | ||
| 1/30/2003 | Sold | $25,500 |
Source: Public Record Report a problem | ||
Public tax history
| Year | Property taxes | Tax assessment |
|---|---|---|
| 2025 | $4,240 +1.8% | $143,680 +1.5% |
| 2024 | $4,166 +15.4% | $141,520 +17.1% |
| 2023 | $3,611 +7.2% | $120,840 +20.6% |
| 2022 | $3,369 -5.6% | $100,200 -2% |
| 2021 | $3,567 -5% | $102,280 +8.5% |
| 2020 | $3,756 +8.8% | $94,280 +9.4% |
| 2019 | $3,452 +3.9% | $86,160 +3.9% |
| 2018 | $3,322 +3.5% | $82,920 +5.1% |
| 2017 | $3,209 +1.5% | $78,880 +15.8% |
| 2016 | $3,160 | $68,120 -0.2% |
| 2015 | $3,160 +13% | $68,240 |
| 2014 | $2,798 | $68,240 +14.7% |
| 2013 | -- | $59,480 +1.3% |
| 2012 | -- | $58,720 -16.3% |
| 2011 | -- | $70,120 |
| 2010 | -- | $70,120 -14.1% |
| 2009 | -- | $81,600 -53.5% |
| 2004 | $2,418 | $175,400 |
Find assessor info on the county website
Monthly payment
Est. payment
Payment breakdown
Explore the cost of this home by adjusting the details. Changes won't be saved.Climate risks
Neighborhood: 30054
Nearby schools
Schools provided by the listing agent
- Elementary: Flint Hill
- Middle: Cousins
- High: Eastside
Source: GAMLS. This data may not be complete. We recommend contacting the local school district to confirm school assignments for this home.

Similar homes
- $309,9003 bd3 ba2 sqft40 Summerwood Ln, Covington, GA 30016Active
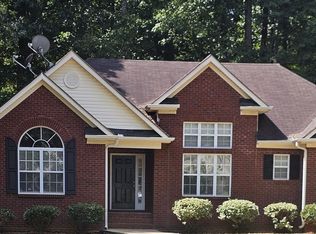
 MLS ID #10874655, Willie Strickland, Brenda Lee Strickland Realty. GAMLS
 - $340,0005 bd3 ba2.7k sqft20 Stoney Point Ter, Covington, GA 30014Active
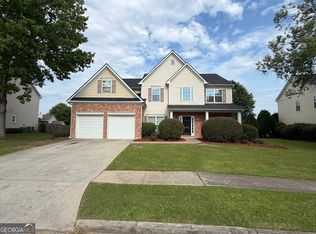 MLS ID #10857500, Clint Brooks, Summit Realty Group. GAMLS
 - $230,0003 bd1 ba1k sqft122 Longstreet Cir, Oxford, GA 30054Active
 MLS ID #10814856, Genesis Gomez, Keller Williams Realty Atl. Partners. GAMLS
 - $320,0004 bd3 ba2.3k sqft2001 Amherst Ln SE, Conyers, GA 30094Active
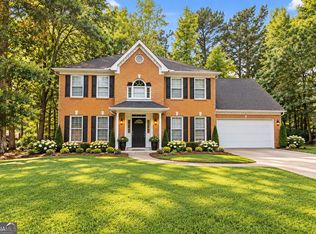 MLS ID #10871754, Jenny Martin, ERA Sunrise Realty. GAMLS
 - $325,0003 bd3 ba1.1k sqft3149 Rebecca St SW, Covington, GA 30014ActiveMLS ID #10719964, Rhonda Roule, The American Realty. GAMLS
- $339,9004 bd3 ba2.7k sqft1129 River Tusk Pl NE, Conyers, GA 30012ActiveMLS ID #10838887, Daphne Curtis, Prominence Real Estate Atlanta. GAMLS
- $282,9003 bd2 ba1.5k sqft175 Sidney Lanier Dr, Oxford, GA 30054ActiveMLS ID #10688698, Randy Singleton, Pinnacle Realtors. GAMLS
- $299,0003 bd3 ba2.5k sqft127 Mabry Rd, Jackson, GA 30233ActiveMLS ID #10871929, Amanda Mullen, Market South Properties Inc.. GAMLS
- $309,9004 bd2 ba1.7k sqft435 Butler Bridge Cir, Covington, GA 30016ActiveMLS ID #10834933, Hillary Nchotu, First United Realty, Inc.. GAMLS
- $299,9003 bd2 ba1.6k sqft690 Kirkus Dr SE, Conyers, GA 30094ActiveMLS ID #10856181, Deshon Clayton, BHHS Georgia Properties. GAMLS
- $269,9004 bd3 ba1.4k sqft255 Radcliffe Trce, Covington, GA 30016ActiveMLS ID #10841377, Julaine Green, HomeSmart. GAMLS
- $370,0004 bd3 ba2.2k sqft2660 Sandy Creek Cir, Loganville, GA 30052Active Under ContractMLS ID #10838832, Paul Almonte, Turnkey Realty. GAMLS
- $341,0003 bd3 ba2.3k sqft3582 Coveside Ct, Loganville, GA 30052ActiveMLS ID #10793574, Tanya Pickens, Opendoor Brokerage. GAMLS
- $323,0004 bd3 ba1.4k sqft4078 Tara Ct, Loganville, GA 30052ActiveMLS ID #10784577, Tanya Pickens, Opendoor Brokerage. GAMLS
- $329,9003 bd2 ba1.9k sqft1571 Ebenezer Rd SW, Conyers, GA 30094ActiveMLS ID #10836511, Charles Staples, Lee Staples Realty, Inc.. GAMLS
- $330,0003 bd2 ba1.5k sqft1512 Julianna Cir, Loganville, GA 30052ActiveMLS ID #10845747, Tim Hinton, RE/MAX Center. GAMLS
- $375,0004 bd4 ba2.6k sqft3819 Martingale Dr SE, Conyers, GA 30094ActiveMLS ID #10858069, Tonji J Hubbard, BHGRE Metro Brokers. GAMLS
- $275,0004 bd2 ba1.7k sqft35 Creekview Ct, Covington, GA 30016ActiveMLS ID #10835343, Jocelynn Vitar, eXp Realty. GAMLS
- $289,9903 bd3 ba2k sqft3426 Salem Cove Trl SE, Conyers, GA 30013ActiveMLS ID #10770856, Danna Giddens, Virtual Properties Realty.com. GAMLS
- $275,0004 bd2 ba1.6k sqft65 Mills Lndg, Covington, GA 30016ActiveMLS ID #10809702, Eric Baham, Sovereign Real Estate Group. GAMLS
