Welcome to this inviting 4-bedroom, 2.5-bath home in the desirable River Walk Farms swim and tennis community in Covington! A covered front porch welcomes you inside to a spacious two-story foyer, setting the tone for a thoughtfully designed floor plan that blends comfort, functionality, and style. The main level features a formal living room or private home office, a separate dining room ideal for entertaining, and an open-concept kitchen and family room. The beautifully appointed kitchen boasts crisp white cabinetry, granite countertops, a tiled backsplash, stainless steel appliances, a gas range, and a large island with a striking contrasting teal base. Enjoy the open view into the family room, where a cozy fireplace creates the perfect gathering space. Upstairs, the spacious primary suite features a tray ceiling and a private ensuite bath complete with a double vanity, separate soaking tub and shower, and a walk-in closet. Three additional bedrooms share a full hall bath, while the conveniently located upstairs laundry room adds everyday ease. Step outside to enjoy the patio and fenced backyard, perfect for outdoor dining, relaxing, or entertaining. Residents of River Walk Farms enjoy community swim and tennis amenities, with convenient access to local shopping, dining, and schools in the Eastside High School District. Historic Downtown Covington is just a short drive away, offering charming boutiques, restaurants, and local attractions. This home combines versatile living spaces, inviting outdoor areas, and community amenities in a convenient Covington location!
Active
Price cut: $10K (10/22)
$365,000
70 Kestrel Cir, Covington, GA 30014
4beds
2,810sqft
Single Family Residence
Built in 2006
10,018 Square Feet Lot
$363,400 Zestimate®
$130/sqft
$125/mo HOA
What's special
Cozy fireplaceFenced backyardSpacious primary suiteBeautifully appointed kitchenCovered front porchVersatile living spacesSpacious two-story foyer
- 21 days
- 180
- 14
Zillow last checked:
Listing updated:
Listed by:
Mark Spain 770-886-9000,
Mark Spain Real Estate,
Sandra Clonts 404-542-9536,
Mark Spain Real Estate
Source: GAMLS,MLS#: 10871960
Facts & features
Interior
Bedrooms & bathrooms
- Bedrooms: 4
- Bathrooms: 3
- Full bathrooms: 2
- 1/2 bathrooms: 1
Rooms
- Room types: Family Room, Laundry, Office
Kitchen
- Features: Kitchen Island, Walk-in Pantry
Heating
- Central
Cooling
- Ceiling Fan(s), Central Air
Appliances
- Included: Dishwasher, Microwave, Refrigerator
- Laundry: Upper Level
Features
- Double Vanity, Tray Ceiling(s), Walk-In Closet(s)
- Flooring: Carpet, Vinyl
- Windows: Double Pane Windows
- Basement: None
- Attic: Pull Down Stairs
- Number of fireplaces: 1
- Fireplace features: Family Room, Gas Starter
- Common walls with other units/homes: No Common Walls
Interior area
- Total structure area: 2,810
- Total interior livable area: 2,810 sqft
- Finished area above ground: 2,810
- Finished area below ground: 0
Property
Parking
- Total spaces: 2
- Parking features: Attached, Garage, Kitchen Level
- Has attached garage: Yes
Features
- Levels: Two
- Stories: 2
- Patio & porch: Patio
- Fencing: Back Yard,Fenced
- Waterfront features: No Dock Or Boathouse
- Body of water: None
Lot
- Size: 10,018 Square Feet
- Features: Level
- Residential vegetation: Wooded
Details
- Parcel number: 0083B00000219000
- Special conditions: Investor Owned
Construction
Type & style
- Home type: SingleFamily
- Architectural style: Traditional
- Property subtype: Single Family Residence
Materials
- Vinyl Siding
- Foundation: Slab
- Roof: Composition
Condition
- Resale
- New construction: No
- Year built: 2006
Utilities & green energy
- Sewer: Public Sewer
- Water: Public
- Utilities for property: Cable Available, Electricity Available, High Speed Internet, Natural Gas Available, Phone Available, Sewer Available, Underground Utilities, Water Available
Community & HOA
Community
- Features: Clubhouse, Pool, Sidewalks, Street Lights, Tennis Court(s), Walk To Schools, Near Shopping
- Security: Smoke Detector(s)
- Subdivision: River Walk Farm
HOA
- Has HOA: Yes
- Services included: Other
- HOA fee: $1,500 annually
Location
- Region: Covington
Financial & listing details
- Price per square foot: $130/sqft
- Tax assessed value: $380,200
- Annual tax amount: $3,678
- Date on market: 10/13/2026
- Cumulative days on market: 21 days
- Listing agreement: Exclusive Right To Sell
- Listing terms: Cash,Conventional,VA Loan
- Electric utility on property: Yes
Estimated market value
$363,400
$345,000 - $382,000
$2,530/mo
Price history
| Date | Event | Price |
|---|---|---|
| 10/22/2026 | Price change | $365,000-2.7%$130/sqft |
Source:  GAMLS #10871960 Report a problem | ||
| 10/13/2026 | Listed for sale | $375,000-2.8%$133/sqft |
Source:  FMLS GA #7852484 Report a problem | ||
| 9/14/2026 | Sold | $386,000+186.1%$137/sqft |
Source: Public Record Report a problem | ||
| 3/14/2014 | Sold | $134,900-4.3%$48/sqft |
Source: Public Record Report a problem | ||
| 1/31/2014 | Price change | $141,000+4.5%$50/sqft |
Source: Sellect Realty, LLC #07176267 Report a problem | ||
| 11/16/2013 | Price change | $134,900-3.6%$48/sqft |
Source: Sellect Realty, LLC #07176267 Report a problem | ||
| 11/9/2013 | Price change | $139,900-12.5%$50/sqft |
Source: Sellect Realty, LLC #07176267 Report a problem | ||
| 11/2/2013 | Listed for sale | $159,900-20.2%$57/sqft |
Source: Sellect Realty, LLC #07176267 Report a problem | ||
| 11/2/2013 | Listing removed | $1,150 |
Source: SELLECT REALTY, LLC #07169633 Report a problem | ||
| 10/17/2013 | Listed for rent | $1,150+4.5% |
Source: SELLECT REALTY, LLC #07169633 Report a problem | ||
| 1/29/2013 | Listing removed | $1,100 |
Source: Solid Source Realty GA #07029445 Report a problem | ||
| 12/20/2012 | Listed for rent | $1,100 |
Source: Solid Source Realty GA #07029445 Report a problem | ||
| 10/16/2006 | Sold | $200,400$71/sqft |
Source: Public Record Report a problem | ||
Public tax history
| Year | Property taxes | Tax assessment |
|---|---|---|
| 2025 | $3,678 +4.8% | $152,080 +6.8% |
| 2024 | $3,509 -0.5% | $142,360 +1.3% |
| 2023 | $3,526 +7.4% | $140,600 +22.6% |
| 2022 | $3,283 +14.6% | $114,680 +19.1% |
| 2021 | $2,864 +0.5% | $96,280 +12.4% |
| 2020 | $2,851 +1.1% | $85,640 +1.7% |
| 2019 | $2,819 +7.5% | $84,200 +7% |
| 2018 | $2,622 -6.9% | $78,680 -6.8% |
| 2017 | $2,817 +0.1% | $84,400 +39.9% |
| 2016 | $2,816 | $60,320 +25.6% |
| 2015 | $2,816 +66.5% | $48,040 |
| 2014 | $1,691 | $48,040 +37.3% |
| 2013 | -- | $35,000 -5.4% |
| 2012 | -- | $37,000 -22.5% |
| 2011 | -- | $47,720 -23.3% |
| 2010 | -- | $62,240 -10.5% |
| 2009 | -- | $69,520 -66.6% |
| 2008 | $2,671 | $208,200 |
| 2007 | $2,671 | $208,200 |
Find assessor info on the county website
Monthly payment
Est. payment
Payment breakdown
Explore the cost of this home by adjusting the details. Changes won't be saved.Climate risks
Neighborhood: 30014
Nearby schools
Schools provided by the listing agent
- Elementary: East Newton
- Middle: Cousins
- High: Eastside
Source: GAMLS. This data may not be complete. We recommend contacting the local school district to confirm school assignments for this home.

Similar homes
- $--5 bd3 ba2.9k sqft60 Bunting Pl, Covington, GA 30014Auction
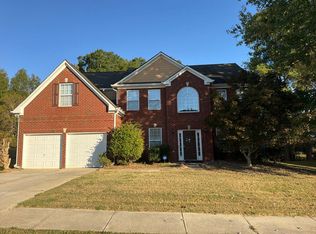 Auction.com 2
- $369,0005 bd3 ba3.4k sqft13199 Greywolf Ln, Covington, GA 30014Active
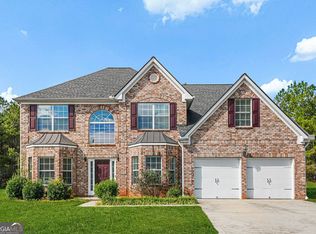
 MLS ID #10882298, Roy H Todd, Tops Choice Realty. GAMLS
- $300,0004 bd3 ba2.3k sqft110 Goshawk Walk, Covington, GA 30014Active
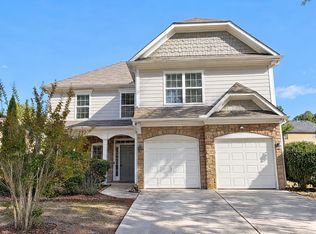 MLS ID #10881618, Tanya Pickens, Opendoor Brokerage. GAMLS
- $349,9004 bd3 ba2k sqft15 Kestrel Cir, Covington, GA 30014Active
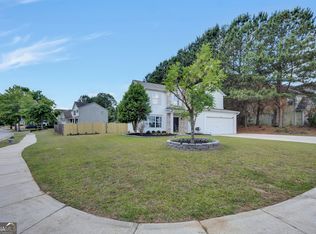 MLS ID #10851845, LeAnne M Long, RE/MAX Around Atlanta East. GAMLS
- $340,0005 bd3 ba2.7k sqft20 Stoney Point Ter, Covington, GA 30014ActiveMLS ID #10857500, Clint Brooks, Summit Realty Group. GAMLS
- $375,0005 bd3 ba2.3k sqft81 Kingfisher Walk, Covington, GA 30014ActiveMLS ID #10881401, Donovan Reynolds, Redfin Corporation. GAMLS
- $399,9004 bd3 ba3k sqft240 Kestrel Cir, Covington, GA 30014ActiveMLS ID #10848575, Kelly A Hardnett, Kelly Realty Group LLC. GAMLS
- $315,0004 bd3 ba2.4k sqft30 Snapdragon Ln, Covington, GA 30014ActiveMLS ID #10853300, Mark Spain, Mark Spain Real Estate. GAMLS
- $370,0004 bd3 ba2.4k sqft10115 Malcolm Ct, Covington, GA 30014ActiveMLS ID #10829357, Lorraine E Krieger, Agents Realty LLC. GAMLS
- $389,9004 bd3 ba2.3k sqft52 E End Rd, Covington, GA 30014ActiveMLS ID #10870809, Jason T Strantz, Summit Realty Group. GAMLS
- $397,0004 bd3 ba2.9k sqft110 S Links Dr, Covington, GA 30014ActiveMLS ID #10833362, Kelly A Hardnett, Kelly Realty Group LLC. GAMLS
- $399,9004 bd3 ba2.5k sqft8156 N Links Dr, Covington, GA 30014ActiveMLS ID #10868990, Jason T Strantz, Summit Realty Group. GAMLS
- $399,0005 bd5 ba3k sqft1724 Elks Club Rd, Covington, GA 30014ActiveMLS ID #10872924, Nikkia Moon, Drake Realty, Inc.. GAMLS
- $374,0004 bd4 ba2.3k sqft50 Rose Creek Dr, Covington, GA 30014Active Under ContractMLS ID #10799486, Tyler Moore, Keller Williams Lake Oconee. GAMLS
- $395,0003 bd3 ba2.5k sqft8164 N Links Dr, Covington, GA 30014ActiveMLS ID #10872603, LeAnne M Long, RE/MAX Around Atlanta East. GAMLS
- $343,9994 bd3 ba2.4k sqft8175 Berrywood Ct, Covington, GA 30014ActiveMLS ID #10813572, Gaby Richmond, Century 21 Connect Realty. GAMLS
- $414,0004 bd3 ba2.4k sqft155 Rose Creek Dr, Covington, GA 30014ActiveMLS ID #10857953, Jennifer Astrin, Astrin Real Estate. GAMLS
- $400,0005 bd3 ba3.5k sqft160 Craines Vw, Covington, GA 30014ActiveMLS ID #10800755, Angela G Jackson, Keller Williams Atlanta Classic. GAMLS
- $357,4914 bd3 ba2.3k sqft423 River Walk Farm Pkwy, Covington, GA 30014ActiveGAMLS
- $467,9005 bd4 ba2.7k sqft450 E End Rd, Covington, GA 30014ActiveMLS ID #10846632, Jacques W Hall Jr, Watch Realty Co. GAMLS
