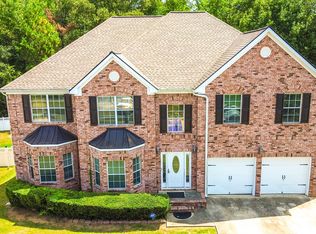
Welcome to Riverwalk Farm! This spacious and beautifully appointed two-story home offers over 3,000 square feet of living space and an exceptional floor plan designed for both everyday living and entertaining. With 4 bedrooms and 3 baths, including a bedroom and full bath on the main level, this home offers flexibility for guests, a home office, or multigenerational living. The main level features luxury vinyl plank flooring throughout, a stunning two-story foyer, and an impressive two-story great room filled with natural light and centered around an inviting electric fireplace. The spacious kitchen is the heart of the home, featuring granite countertops, a large island, gas range, stainless steel appliances, and a convenient butler's pantry. A separate formal dining room and formal living room provide additional spaces for entertaining or relaxing. On the upper level, you'll find a versatile loft, generously sized secondary bedrooms, and a convenient Jack-and-Jill bath. The expansive primary suite offers a private retreat with a large primary bath featuring a soaking tub and separate tiled shower with seamless glass shower door. New lighting throughout the home adds a fresh, updated feel. Step outside to enjoy the fenced-in backyard, perfect for pets, play, entertaining, or simply relaxing. With a two-car garage, spacious layout, thoughtful upgrades, and an attractive price, this Riverwalk Farm home offers an incredible opportunity to enjoy comfort, space, and style in Covington. Amenities include community pool, club house, tennis courts and pavilion. Located minutes from I-20, shopping, schools and just a short drive to Covington's Downtown Square. Don't miss the chance to make this beautiful home yours! Seller offering a 1-year Home Warranty!
Active
$399,900
240 Kestrel Cir, Covington, GA 30014
4beds
3,014sqft
Single Family Residence
Built in 2019
0.27 Acres Lot
$396,300 Zestimate®
$133/sqft
$-- HOA
What's special
Inviting electric fireplaceTwo-car garageLarge islandVersatile loftStainless steel appliancesSeparate formal dining roomStunning two-story foyer
- 45 days
- 169
- 27
Zillow last checked:
Listing updated:
Listed by:
Kelly A Hardnett 888-551-0366,
Kelly Realty Group LLC
Source: GAMLS,MLS#: 10848575
Facts & features
Interior
Bedrooms & bathrooms
- Bedrooms: 4
- Bathrooms: 3
- Full bathrooms: 3
- Main level bathrooms: 1
- Main level bedrooms: 1
Rooms
- Room types: Foyer, Great Room, Laundry, Loft
Dining room
- Features: Separate Room
Kitchen
- Features: Breakfast Area, Kitchen Island, Pantry, Solid Surface Counters
Heating
- Central, Forced Air
Cooling
- Ceiling Fan(s), Central Air, Zoned
Appliances
- Included: Dishwasher, Microwave, Oven/Range (Combo), Stainless Steel Appliance(s)
- Laundry: In Hall, Upper Level
Features
- Double Vanity, High Ceilings, Separate Shower, Soaking Tub, Tile Bath, Tray Ceiling(s), Entrance Foyer, Vaulted Ceiling(s), Walk-In Closet(s)
- Flooring: Carpet, Tile, Vinyl
- Basement: None
- Number of fireplaces: 1
- Fireplace features: Factory Built, Family Room, Gas Log
Interior area
- Total structure area: 3,014
- Total interior livable area: 3,014 sqft
- Finished area above ground: 3,014
- Finished area below ground: 0
Property
Parking
- Parking features: Garage, Garage Door Opener, Kitchen Level
- Has garage: Yes
Features
- Levels: Two
- Stories: 2
- Patio & porch: Patio, Porch
Lot
- Size: 0.27 Acres
- Features: Other
Details
- Parcel number: 0083B00000296000
Construction
Type & style
- Home type: SingleFamily
- Architectural style: Brick Front,Contemporary
- Property subtype: Single Family Residence
Materials
- Brick, Wood Siding
- Foundation: Slab
- Roof: Composition
Condition
- Resale
- New construction: No
- Year built: 2019
Utilities & green energy
- Sewer: Public Sewer
- Water: Public
- Utilities for property: Cable Available, Electricity Available, Natural Gas Available, Sewer Available, Sewer Connected, Water Available
Community & HOA
Community
- Features: Clubhouse, Lake, Playground, Pool, Sidewalks, Street Lights, Tennis Court(s)
- Subdivision: Riverwalk Farm
HOA
- Has HOA: Yes
- Services included: Maintenance Grounds, Management Fee, Swimming, Tennis
Location
- Region: Covington
Financial & listing details
- Price per square foot: $133/sqft
- Tax assessed value: $417,800
- Annual tax amount: $4,032
- Date on market: 9/19/2026
- Cumulative days on market: 45 days
- Listing agreement: Exclusive Right To Sell
- Electric utility on property: Yes
Estimated market value
$396,300
$376,000 - $416,000
$2,624/mo
Price history
| Date | Event | Price |
|---|---|---|
| 9/19/2026 | Listed for sale | $399,9000%$133/sqft |
Source:  GAMLS #10848575 Report a problem | ||
| 1/16/2026 | Listing removed | $400,000$133/sqft |
Source: GAMLS #10613164 Report a problem | ||
| 11/21/2025 | Price change | $400,000-2.4%$133/sqft |
Source: GAMLS #10613164 Report a problem | ||
| 10/22/2025 | Price change | $410,000-1.2%$136/sqft |
Source: GAMLS #10613164 Report a problem | ||
| 9/26/2025 | Listed for sale | $415,000+3.8%$138/sqft |
Source: GAMLS #10613164 Report a problem | ||
| 5/17/2022 | Listing removed | $400,000$133/sqft |
Source: GAMLS #20036218 Report a problem | ||
| 4/27/2022 | Listed for sale | $400,000+66.7%$133/sqft |
Source: GAMLS #20036218 Report a problem | ||
| 3/13/2019 | Sold | $239,969$80/sqft |
Source: Public Record Report a problem | ||
Public tax history
| Year | Property taxes | Tax assessment |
|---|---|---|
| 2025 | $4,041 +5.1% | $167,120 +7.2% |
| 2024 | $3,845 -0.2% | $155,880 +1.5% |
| 2023 | $3,854 +15.6% | $153,560 +31.8% |
| 2022 | $3,335 +4.3% | $116,480 +8.5% |
| 2021 | $3,199 +1.7% | $107,320 +13.8% |
| 2020 | $3,145 +675.6% | $94,280 +842.8% |
| 2019 | $406 +11.4% | $10,000 +11.1% |
| 2018 | $364 +0.4% | $9,000 |
| 2017 | $362 +17.3% | $9,000 |
| 2016 | $309 | $9,000 +462.5% |
| 2015 | $309 +215.8% | $1,600 |
| 2014 | $98 | $1,600 |
| 2013 | -- | $1,600 |
| 2012 | -- | $1,600 -24.5% |
| 2011 | -- | $2,120 |
| 2010 | -- | $2,120 -23.2% |
| 2009 | -- | $2,760 |
Find assessor info on the county website
Monthly payment
Est. payment
Payment breakdown
Explore the cost of this home by adjusting the details. Changes won't be saved.Climate risks
Neighborhood: 30014
Nearby schools
Schools provided by the listing agent
- Elementary: East Newton
- Middle: Cousins
- High: Eastside
Source: GAMLS. This data may not be complete. We recommend contacting the local school district to confirm school assignments for this home.
Similar homes
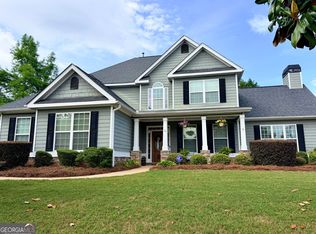
- $425,0004 bd3 ba3k sqft7106 Golfside Dr SE, Covington, GA 30014Active
 MLS ID #10852160, Jennifer P Long, Chapman Hall Realtors Professionals. GAMLS
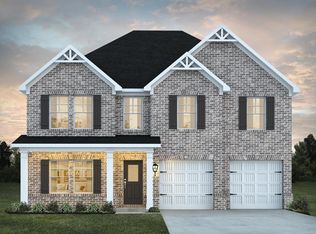
- from $386,9904 bd3 ba2.5k sqftHemingway Plan, River Walk Farm, Covington, GA 30014New Construction
 Dream Finders Homes
- $430,0005 bd6 ba3.7k sqft13158 Greywolf Ln, Covington, GA 30014Active
 MLS ID #10844044, Chayla Harper, Maximum One Realty Partners. GAMLS
- $419,0004 bd3 ba2.1k sqft5214 Hazel St NE, Covington, GA 30014Active
 MLS ID #10803937, Catrina Crowe, Crowe Property Group. GAMLS
- $354,9993 bd4 ba1.8k sqft227 Old Oxford Rd, Covington, GA 30014ActiveMLS ID #10880657, Matilda Wallace, Hester Group, REALTORS. GAMLS
- $324,0003 bd2 ba1.7k sqft9410 Bandywood Dr SW, Covington, GA 30014ActiveMLS ID #10869290, Mekayla Brock, Trend Atlanta Realty, Inc.. GAMLS
- $539,9004 bd4 ba3.7k sqft80 Rock Rose Dr, Covington, GA 30014ActiveMLS ID #10835070, Haven House Team, Virtual Properties Realty.Net. GAMLS
- $332,0004 bd3 ba2k sqft160 Orchard Ln, Covington, GA 30014ActiveMLS ID #10869215, Sarah A Frachiseur, EXIT For Sale Realty. GAMLS
- $394,0004 bd2 ba2.1k sqft85 Bingley Ct, Covington, GA 30016ActiveMLS ID #10789003, Sharena Loggins, Maison Fleur Realty Group LLC. GAMLS
- $340,0004 bd3 ba2.1k sqft20 Cope Ct, Covington, GA 30016ActiveMLS ID #10761045, Kelly Austin, Century 21 Integra. GAMLS
- $302,0004 bd3 ba2.1k sqft20 Hollow Ct, Covington, GA 30016ActiveMLS ID #10882413, Adrienne L Kizito, Real Broker, LLC. GAMLS
- $364,9004 bd3 ba2.4k sqft210 Silver Willow Walk, Covington, GA 30016ActiveMLS ID #10817247, Cashaina Burton, Haus By Design Co.. GAMLS
- $334,9004 bd3 ba2.4k sqft1362 Rocky Plains Rd, Covington, GA 30016ActiveMLS ID #10839136, Denise Anderson, Agents Realty LLC. GAMLS
- $435,0005 bd3 ba2.6k sqft452 Trousseau Ln, McDonough, GA 30252ActiveMLS ID #10883024, Charles Terrell, Joe Stockdale Real Estate. GAMLS
- $374,9004 bd3 ba2.4k sqft60 Templeton Way, Covington, GA 30016ActiveMLS ID #10814492, Michelle Baird, Chelle Realty. GAMLS
- $375,0004 bd3 ba2.8k sqft2002 Evergreen Dr SE, Conyers, GA 30013ActiveMLS ID #10842828, Brenda Conley, Keller Williams Realty Atl. Partners. GAMLS
- $349,0004 bd3 ba2.3k sqft145 Chapel Heights Way, Covington, GA 30016ActiveMLS ID #10812190, Debi Jackson, Agents Realty LLC. GAMLS
