Welcome home to this beautifully maintained 2021-built ranch-style residence located in a desirable Covington, Georgia neighborhood! Featuring 3 spacious bedrooms and 2 full bathrooms, this home offers the perfect blend of modern comfort, convenience, and easy one-level living. Situated on a large corner lot, the property provides additional outdoor space and plenty of room to enjoy entertaining, relaxing, or creating your dream outdoor oasis. Built with modern living in mind, this home offers a welcoming layout and the added peace of mind of a current property warranty. Don't let this opportunity pass you by! Whether you're a first-time homebuyer, looking to downsize, or searching for your next investment, this Covington gem checks all the boxes. Homes like this deserve a closer look, so take the next step toward homeownership today! Schedule your private showing now, bring your offer, and make this beautiful house your next home before someone else does! Listing Agent Mekayla Brock (678-734-8095)
Active
$328,990
9410 Bandywood Dr SW, Covington, GA 30014
3beds
1,747sqft
Single Family Residence, Residential
Built in 2021
0.36 Acres Lot
$-- Zestimate®
$188/sqft
$26/mo HOA
What's special
Welcoming layoutAdditional outdoor spaceLarge corner lot
- 1 day
- 100
- 12
Zillow last checked:
Listing updated:
Listed by:
Mekayla Brock,
Trend Atlanta Realty, Inc. 770-777-1321
Source: FMLS GA,MLS#: 7848867
Facts & features
Interior
Bedrooms & bathrooms
- Bedrooms: 3
- Bathrooms: 2
- Full bathrooms: 2
- Main level bathrooms: 2
- Main level bedrooms: 3
Rooms
- Room types: Bathroom, Bedroom, Kitchen, Laundry
Primary bedroom
- Level: Main
Bedroom
- Level: Main
- Dimensions: []
Bedroom
- Level: Main
- Dimensions: []
Primary bathroom
- Level: Main
Bathroom
- Level: Main
Heating
- Central
Cooling
- Central Air
Appliances
- Included: Electric Water Heater, Dryer, Washer, Dishwasher, Disposal, Other, Refrigerator, Electric Oven
- Laundry: Main Level
Features
- Double Vanity, Entrance Foyer
- Flooring: Hardwood, Carpet
- Windows: Storm Shutters
- Basement: None
- Number of fireplaces: 1
- Fireplace features: Living Room
- Common walls with other units/homes: No Common Walls
Interior area
- Total structure area: 1,747
- Total interior livable area: 1,747 sqft
Property
Parking
- Total spaces: 6
- Parking features: Garage, Level Driveway
- Garage spaces: 2
- Has uncovered spaces: Yes
Accessibility
- Accessibility features: None
Features
- Levels: One
- Stories: 1
- Patio & porch: Deck, Screened, Patio
- Exterior features: Private Yard
- Pool features: None
- Spa features: None
- Fencing: Back Yard
- Has view: Yes
- View description: Neighborhood
- Waterfront features: None
- Body of water: None
Lot
- Size: 0.36 Acres
- Features: Corner Lot
Details
- Additional structures: None
- Parcel number: C063B00000041000
- Other equipment: None
- Horse amenities: None
Construction
Type & style
- Home type: SingleFamily
- Architectural style: Ranch
- Property subtype: Single Family Residence, Residential
Materials
- Brick Front
- Foundation: Slab
- Roof: Asphalt
Condition
- Resale
- New construction: No
- Year built: 2021
Details
- Warranty included: Yes
Utilities & green energy
- Electric: None
- Sewer: Public Sewer
- Water: Public
- Utilities for property: Electricity Available
Green energy
- Energy efficient items: Appliances, Water Heater, Insulation, Thermostat, Doors, Windows
- Energy generation: None
Community & HOA
Community
- Features: None
- Security: None
- Subdivision: Inglewood Park Ph Ii
HOA
- Has HOA: Yes
- HOA fee: $315 annually
Location
- Region: Covington
Financial & listing details
- Price per square foot: $188/sqft
- Annual tax amount: $3,891
- Date on market: 10/3/2026
- Cumulative days on market: 1 day
- Listing terms: Cash,Conventional,FHA
- Ownership: Fee Simple
- Electric utility on property: Yes
- Road surface type: Concrete
Estimated market value
Not available
Estimated sales range
Not available
Not available
Price history
| Date | Event | Price |
|---|---|---|
| 10/3/2026 | Listed for sale | $328,990$188/sqft |
Source:  FMLS GA #7848867 Report a problem FMLS GA #7848867 Report a problem | ||
Public tax history
Tax history is unavailable.
Monthly payment
Est. payment
Payment breakdown
Explore the cost of this home by adjusting the details. Changes won't be saved.Climate risks
Neighborhood: 30014
Nearby schools
Schools provided by the listing agent
- Elementary: Middle Ridge
- Middle: Liberty - Newton
- High: Newton
Source: FMLS GA. This data may not be complete. We recommend contacting the local school district to confirm school assignments for this home.


Similar homes
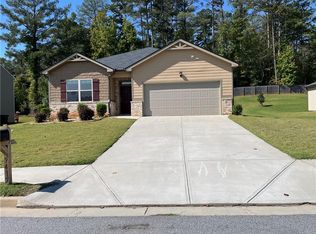
- $306,0003 bd2 ba1.6k sqft8130 Highland Dr SW, Covington, GA 30014Active

 MLS ID #10858331, Tanya Pickens, Opendoor Brokerage. GAMLS
 - $299,9003 bd2 ba1.4k sqft7111 Indian Creek Cir SW, Covington, GA 30014Active
 MLS ID #10856377, Tonya Bullard, Pinnacle Realtors. GAMLS
 - $--3 bd2 ba1.8k sqft9216 Tara Dr SW, Covington, GA 30014Auction
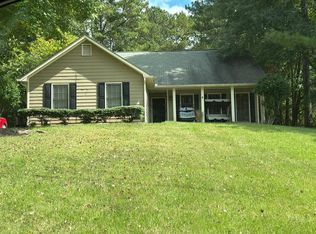 Auction.com 2
 - $--4 bd2 ba1.8k sqft165 Ella Dr, Covington, GA 30016Auction
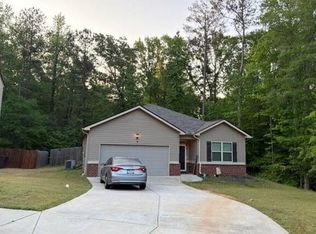 Auction.com 2
 - $340,0003 bd2 ba1.4k sqft6138 Green Acres Dr, Covington, GA 30014ActiveMLS ID #10856884, Rachel Krupp, Joe Stockdale Real Estate. GAMLS
- $345,0004 bd3 ba2.2k sqft70 Kevin Ct, Covington, GA 30014ActiveMLS ID #10866582, Yaniesh Clarke Edwards, Self Property Advisors. GAMLS
- $311,9004 bd3 ba2.4k sqft9430 Bandywood Dr SW, Covington, GA 30014ActiveMLS ID #10844576, Céline Higgins Evans, Simply List. GAMLS
- $259,9003 bd2 ba1.6k sqft10183 Starr St SW, Covington, GA 30014ActiveMLS ID #10855475, Hunt DeShazo, Bolst. GAMLS
- $343,9994 bd3 ba2.4k sqft8175 Berrywood Ct, Covington, GA 30014ActiveMLS ID #10813572, Gaby Richmond, Century 21 Connect Realty. GAMLS
- $304,0003 bd2 ba2.1k sqft7133 Pineview Dr SW, Covington, GA 30014ActiveMLS ID #10778484, Chris Hurd, Blue Mountain Realty GA LLC. GAMLS
- $350,0003 bd3 ba1.8k sqft45 Ridge Pointe Dr, Covington, GA 30016ActiveMLS ID #10854633, LeTrecia Freeman, The Atlanta Key Firm LLC. GAMLS
- $215,0003 bd2 ba1k sqft9244 Nelson Dr SW, Covington, GA 30014ActiveMLS ID #10855107, Kelsy Stone, Self Property Advisors. GAMLS
- $325,0004 bd3 ba2.1k sqft50 Bellerive Ln, Covington, GA 30014ActiveMLS ID #10850540, Stenisha A Reed, Solutions First Realty LLC. GAMLS
- $192,9003 bd2 ba1.1k sqft9152 Cecelia St SW, Covington, GA 30014ActiveMLS ID #10855512, Chris Hurd, Blue Mountain Realty GA LLC. GAMLS
- $295,9994 bd2 ba2k sqft9152 Westview Dr SW, Covington, GA 30014For Sale
 MLS ID #7819289, BARBARA NELSON, Virtual Properties Realty. Biz. FMLS GA
 - $325,0003 bd3 ba1.1k sqft3149 Rebecca St SW, Covington, GA 30014ActiveMLS ID #10719964, Rhonda Roule, The American Realty. GAMLS
- $354,9003 bd2 ba2.2k sqft10168 Malcolm Dr, Covington, GA 30014ActiveMLS ID #10844704, Bell Real Estate Group, Keller Williams Realty Atl. Partners. GAMLS
- $295,0003 bd1 ba1k sqft7118 Pineneedle Dr SW, Covington, GA 30014ActiveMLS ID #10799921, Emilio Hernandez, Chapman Group Realty, Inc.. GAMLS
- $349,0004 bd2 ba1.6k sqft5193 Hazel St NE, Covington, GA 30014ActiveMLS ID #10841518, Andre Merkerson, Prestige Realty Services. GAMLS
