Welcome to this beautiful 3-bedroom, 2-bathroom home perfectly situated on a quiet cul-de-sac! Nestled on approximately 2/3 of an acre of wooded land, this property offers excellent outdoor space and a driveway complete with an extra parking pad. Step inside to find a bright, open floor plan perfect for everyday living and entertaining. The spacious living room features a cozy fireplace and flows right into the dining area and kitchen. Cooking is easy in the kitchen, which boasts a breakfast nook for casual mornings. The primary bedroom is spacious and complete with an elegant tray ceiling. In the primary bathroom, you will find a double vanity, deep soaking tub, separate stall shower, and a large walk-in closet. The two secondary bedrooms share a full bathroom with a convenient shower-tub combo. For extra space, head upstairs to the huge bonus room, which is perfect for a home office, playroom, or media center. Outside, the back patio offers a great place to relax and look out over the large wooded backyard. The laundry room is also perfectly placed just inside the door from the garage. Do not miss the chance to see this wonderful home!
Active
$289,900
405 Radcliffe Trce, Covington, GA 30016
3beds
1,815sqft
Single Family Residence
Built in 1993
0.65 Acres Lot
$286,400 Zestimate®
$160/sqft
$-- HOA
What's special
Cozy fireplaceLarge wooded backyardBright open floor planExtra parking padQuiet cul-de-sacLarge walk-in closetSeparate stall shower
- 32 days
- 266
- 14
Zillow last checked:
Listing updated:
Listed by:
Lindsey Viohl 770-865-2319,
BHGRE Metro Brokers
Source: GAMLS,MLS#: 10832730
Facts & features
Interior
Bedrooms & bathrooms
- Bedrooms: 3
- Bathrooms: 2
- Full bathrooms: 2
- Main level bathrooms: 2
- Main level bedrooms: 3
Rooms
- Room types: Bonus Room
Dining room
- Features: Dining Rm/Living Rm Combo
Kitchen
- Features: Breakfast Bar, Breakfast Room
Heating
- Other
Cooling
- Central Air
Appliances
- Included: Dishwasher, Refrigerator
- Laundry: Other
Features
- Double Vanity, Walk-In Closet(s), Tray Ceiling(s)
- Flooring: Carpet
- Basement: None
- Number of fireplaces: 1
- Fireplace features: Gas Starter
- Common walls with other units/homes: No Common Walls
Interior area
- Total structure area: 1,815
- Total interior livable area: 1,815 sqft
- Finished area above ground: 1,815
- Finished area below ground: 0
Property
Parking
- Total spaces: 2
- Parking features: Garage
- Has garage: Yes
Accessibility
- Accessibility features: Other
Features
- Levels: One and One Half
- Stories: 1
- Patio & porch: Patio
Lot
- Size: 0.65 Acres
- Features: Cul-De-Sac
Details
- Additional structures: Other
- Parcel number: 0013000000370000
Construction
Type & style
- Home type: SingleFamily
- Architectural style: A-Frame
- Property subtype: Single Family Residence
Materials
- Wood Siding, Brick
- Foundation: Slab
- Roof: Composition
Condition
- Resale
- New construction: No
- Year built: 1993
Utilities & green energy
- Sewer: Septic Tank
- Water: Public
- Utilities for property: Cable Available, Electricity Available, Natural Gas Available, Phone Available, Other
Community & HOA
Community
- Features: None
- Subdivision: RADCLIFFE TRACE
HOA
- Has HOA: No
- Services included: None
Location
- Region: Covington
Financial & listing details
- Price per square foot: $160/sqft
- Tax assessed value: $291,800
- Annual tax amount: $2,841
- Date on market: 8/25/2026
- Cumulative days on market: 32 days
- Listing agreement: Exclusive Right To Sell
- Listing terms: Cash,Conventional,Other
- Electric utility on property: Yes
Estimated market value
$286,400
$272,000 - $301,000
$1,930/mo
Price history
| Date | Event | Price |
|---|---|---|
| 8/25/2026 | Listed for sale | $289,900+171.2%$160/sqft |
Source:  GAMLS #10832730 Report a problem GAMLS #10832730 Report a problem | ||
| 11/9/1993 | Sold | $106,900$59/sqft |
Source: Public Record Report a problem | ||
Public tax history
| Year | Property taxes | Tax assessment |
|---|---|---|
| 2025 | $2,841 +0.9% | $116,720 +0.9% |
| 2024 | $2,815 +13.3% | $115,680 +14.9% |
| 2023 | $2,484 -3% | $100,640 +10.8% |
| 2022 | $2,561 +41.1% | $90,840 +45% |
| 2021 | $1,815 +0.3% | $62,640 +11.9% |
| 2020 | $1,810 +0.8% | $56,000 +1.4% |
| 2019 | $1,796 +14.6% | $55,240 +13.8% |
| 2018 | $1,566 +30% | $48,560 +27.7% |
| 2017 | $1,205 +0.1% | $38,040 +15.6% |
| 2016 | $1,204 | $32,920 +14.6% |
| 2015 | $1,204 +36.3% | $28,720 |
| 2014 | $883 | $28,720 +62.1% |
| 2013 | -- | $17,720 -34.1% |
| 2012 | -- | $26,880 -10.8% |
| 2011 | -- | $30,120 -44.4% |
| 2010 | -- | $54,160 -2.9% |
| 2009 | -- | $55,760 -61.1% |
| 2008 | $1,480 | $143,500 |
| 2007 | $1,480 +3.3% | $143,500 +2.6% |
| 2006 | $1,433 -1.6% | $139,900 -1.2% |
| 2005 | $1,456 +3.9% | $141,600 +0.7% |
| 2004 | $1,401 +18.4% | $140,600 +7.9% |
| 2003 | $1,184 -0.2% | $130,300 +5.7% |
| 2002 | $1,186 +0.5% | $123,300 +5.3% |
| 2001 | $1,181 +2.3% | $117,100 +6.6% |
| 2000 | $1,153 | $109,900 |
Find assessor info on the county website
Monthly payment
Est. payment
Payment breakdown
Explore the cost of this home by adjusting the details. Changes won't be saved.Climate risks
Neighborhood: 30016
Nearby schools
Schools provided by the listing agent
- Elementary: West Newton
- Middle: Veterans Memorial
- High: Newton
Source: GAMLS. This data may not be complete. We recommend contacting the local school district to confirm school assignments for this home.
Similar homes
- $294,0004 bd3 ba2k sqft55 Concord Ct, Covington, GA 30016Active
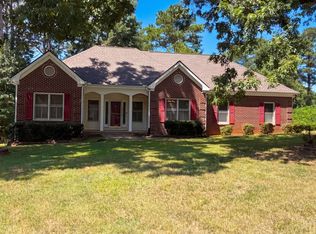
 MLS ID #10842254, Tanya Pickens, Opendoor Brokerage. GAMLS
 - $318,0005 bd2 ba2k sqft30 Bermuda Way, Covington, GA 30016Active
 MLS ID #10851295, LeAnne M Long, RE/MAX Around Atlanta East. GAMLS
 - $265,0003 bd2 ba1.5k sqft55 Heather Woods Ct, Covington, GA 30016Active
 MLS ID #10843860, Cody Morris, Morris Realty Co LLC. GAMLS
 - $320,0005 bd3 ba2.4k sqft740 Pebble Blvd, Covington, GA 30016Active
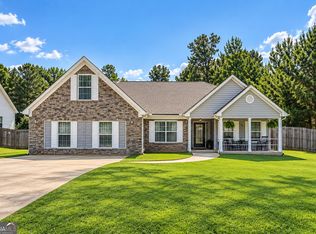 MLS ID #10846181, Christopher Doss, Dwelli. GAMLS
 - $329,0003 bd2 ba2.1k sqft75 Slades Mill Ln, Covington, GA 30016ActiveMLS ID #10836667, Stephen J. Smith, Coldwell Banker Upchurch Realty. GAMLS
- $315,0004 bd3 ba2.3k sqft210 Spring Lake Ter, Covington, GA 30016ActiveMLS ID #10837953, Tony Crawford, HomeSmart. GAMLS
- $245,0003 bd2 ba1.3k sqft55 Ashton Ct, Covington, GA 30016ActiveMLS ID #10840641, Whittney R Self, Self Property Advisors. GAMLS
- $284,9005 bd3 ba1.5k sqft80 Lumby Ln, Covington, GA 30016ActiveMLS ID #10760635, Daren Hall, Hallway Realty. GAMLS
- $290,0004 bd3 ba1.4k sqft45 Avery Dr, Covington, GA 30016ActiveMLS ID #10798945, Sherri V AnthonySinclair, Maximum One Realtor Partners. GAMLS
- $349,9004 bd3 ba2.1k sqft200 Cedar Rd, Covington, GA 30016ActiveMLS ID #10814977, Kevin Berry, Keller Williams Lake Oconee. GAMLS
- $295,0003 bd2 ba1.8k sqft2144 Boar Tusk Rd NE, Conyers, GA 30012ActiveMLS ID #10833393, Brett Strickland, Joe Stockdale Real Estate. GAMLS
- $315,0004 bd3 ba2.4k sqft3012 River Garden Rd, Covington, GA 30016ActiveMLS ID #10795829, Stacy Sugarman, RE/MAX Center. GAMLS
- $365,0003 bd3 ba2.4k sqft40 Lake Charles Xing, Covington, GA 30016ActiveMLS ID #10799230, Steven Bullard, Morris Realty Co LLC. GAMLS
- $297,0003 bd2 ba1.8k sqft1042 Duke Dr SE, Conyers, GA 30013ActiveMLS ID #10846225, Jennifer Astrin, Astrin Real Estate. GAMLS
- $340,0003 bd2 ba2.1k sqft1371 Pickett Bridge Rd, Covington, GA 30016ActiveMLS ID #10841690, Rebecca Haynes, Joe Stockdale Real Estate. GAMLS
- $304,9005 bd3 ba1.8k sqft9195 Scarlett Dr SW, Covington, GA 30014ActiveMLS ID #10777548, Monique Lennon, Joe Stockdale Real Estate. GAMLS
- $299,9003 bd2 ba1.6k sqft55 Dearing Woods Bnd, Covington, GA 30014ActiveMLS ID #10796078, Shahrokh Fard, HomeSmart. GAMLS
- $278,0003 bd2 ba1.7k sqft3013 Pommel Ct, Conyers, GA 30013ActiveMLS ID #10448829, James Coger, Avery & Associates Realty. GAMLS
- $249,9993 bd2 ba1.3k sqft4311 Derbyshire Trce SE, Conyers, GA 30094ActiveMLS ID #10835475, Everette Forrest, Keller Williams Realty Atl. Partners. GAMLS
- $294,0003 bd2 ba1.5k sqft130 Morningside Dr, Jackson, GA 30233ActiveMLS ID #10822337, Janet Cherney, Coldwell Banker Bullard Realty. GAMLS
