Sprawling 4-bedroom, 2.5-bath ranch offering approximately 2,200 square feet and an abundance of living space and potential! Step inside to a welcoming combination formal living and dining room, perfect for entertaining or creating flexible living space. The fireside family room features built-in bookcases and a wall of windows overlooking the private backyard. The kitchen opens to the family room and offers an abundance of cabinetry, gas cooking, an eat-in area, and a spacious laundry room. Down the hall are four generously sized bedrooms and two tiled baths, providing plenty of room for family and guests. Step outside to your own private backyard retreat featuring a beautiful saltwater pool, large deck, and plenty of space for summer barbecues, pool parties, and outdoor entertaining. The fenced backyard is perfect for pets and includes a garden area plus a versatile shed that could serve as a workshop, hobby space, or she-shed/man cave. Additional features include a newer hot water heater and a spacious game/media room, adding even more flexibility to the floor plan. This home is ready for some TLC and offers endless possibilities for someone looking to add their personal touches and create their dream home. Great opportunity to bring your vision and make this spacious ranch your own!
Active
$329,900
2160 Pinewood Dr, Covington, GA 30016
4beds
2,206sqft
Single Family Residence
Built in 1974
0.43 Acres Lot
$299,000 Zestimate®
$150/sqft
$-- HOA
What's special
Fenced backyardLarge deckGarden areaPrivate backyard retreatBeautiful saltwater poolGas cookingTwo tiled baths
- 14 days
- 418
- 18
Zillow last checked:
Listing updated:
Listed by:
Kelly DeRosa 770-710-1776,
Crye-Leike, Realtors,
Kayla Peppers 770-713-2085,
Crye-Leike, Realtors
Source: GAMLS,MLS#: 10842144
Facts & features
Interior
Bedrooms & bathrooms
- Bedrooms: 4
- Bathrooms: 3
- Full bathrooms: 2
- 1/2 bathrooms: 1
- Main level bathrooms: 2
- Main level bedrooms: 4
Rooms
- Room types: Family Room, Laundry, Media Room, Sun Room
Dining room
- Features: Dining Rm/Living Rm Combo
Kitchen
- Features: Breakfast Area, Country Kitchen
Heating
- Central
Cooling
- Ceiling Fan(s), Central Air
Appliances
- Included: Dishwasher, Disposal, Dryer, Gas Water Heater, Oven/Range (Combo), Refrigerator, Washer
- Laundry: Mud Room
Features
- Bookcases, Tile Bath, Master On Main Level
- Flooring: Carpet, Vinyl
- Basement: None
- Attic: Pull Down Stairs
- Number of fireplaces: 1
- Fireplace features: Gas Log
- Common walls with other units/homes: No Common Walls
Interior area
- Total structure area: 2,206
- Total interior livable area: 2,206 sqft
- Finished area above ground: 2,206
- Finished area below ground: 0
Property
Parking
- Total spaces: 2
- Parking features: Attached, Garage Door Opener, Garage, Kitchen Level, Parking Pad
- Has attached garage: Yes
- Has uncovered spaces: Yes
Features
- Levels: One
- Stories: 1
- Patio & porch: Deck, Patio
- Has private pool: Yes
- Pool features: In Ground
- Fencing: Back Yard,Chain Link,Fenced
Lot
- Size: 0.43 Acres
- Features: Private
- Residential vegetation: Grassed, Partially Wooded
Details
- Additional structures: Shed(s), Workshop
- Parcel number: 0012A00000029000
Construction
Type & style
- Home type: SingleFamily
- Architectural style: Brick/Frame,Ranch
- Property subtype: Single Family Residence
Materials
- Wood Siding, Brick, Block
- Roof: Composition
Condition
- Resale
- New construction: No
- Year built: 1974
Utilities & green energy
- Sewer: Public Sewer
- Water: Public
- Utilities for property: Cable Available, Sewer Connected, Electricity Available, High Speed Internet, Natural Gas Available, Phone Available, Water Available
Community & HOA
Community
- Features: Street Lights, Near Shopping
- Subdivision: Salem Village
HOA
- Has HOA: No
- Services included: None
Location
- Region: Covington
Financial & listing details
- Price per square foot: $150/sqft
- Tax assessed value: $291,500
- Annual tax amount: $2,910
- Date on market: 9/19/2026
- Cumulative days on market: 14 days
- Listing agreement: Exclusive Right To Sell
- Listing terms: Cash,Conventional,FHA
- Electric utility on property: Yes
Estimated market value
$299,000
$242,000 - $371,000
$2,575/mo
Price history
| Date | Event | Price |
|---|---|---|
| 9/19/2026 | Listed for sale | $329,900+10%$150/sqft |
Source:  GAMLS #10842144 Report a problem GAMLS #10842144 Report a problem | ||
| 4/18/2025 | Sold | $300,000+20%$136/sqft |
Source: Public Record Report a problem | ||
| 4/21/2022 | Sold | $249,900$113/sqft |
Source: Public Record Report a problem | ||
| 4/7/2022 | Pending sale | $249,900$113/sqft |
Source: GAMLS #20031754 Report a problem | ||
| 4/7/2022 | Listed for sale | $249,900$113/sqft |
Source: GAMLS #20031754 Report a problem | ||
Public tax history
| Year | Property taxes | Tax assessment |
|---|---|---|
| 2025 | $2,910 +2.6% | $116,600 +2.3% |
| 2024 | $2,837 +12% | $114,000 +10.4% |
| 2023 | $2,532 +116% | $103,280 +48.8% |
| 2022 | $1,172 +32% | $69,400 +18.8% |
| 2021 | $888 +12.3% | $58,400 +11.5% |
| 2020 | $791 +12.1% | $52,400 +5.3% |
| 2019 | $705 +38.2% | $49,760 +12.9% |
| 2018 | $510 -3.4% | $44,080 -1.2% |
| 2017 | $528 0% | $44,600 +17.2% |
| 2016 | $528 | $38,040 +10.1% |
| 2015 | $528 +194.4% | $34,560 |
| 2014 | $179 | $34,560 +46.4% |
| 2013 | -- | $23,600 -2.6% |
| 2012 | -- | $24,240 -21.1% |
| 2011 | -- | $30,720 -1.3% |
| 2010 | -- | $31,120 -23.4% |
| 2009 | -- | $40,640 -73.8% |
| 2008 | $1,597 | $155,000 |
| 2007 | $1,597 +3% | $155,000 +2.5% |
| 2006 | $1,551 +13% | $151,200 +10.4% |
| 2005 | $1,372 +14.5% | $136,980 +8.6% |
| 2004 | $1,199 +5.5% | $126,180 +3.9% |
| 2003 | $1,136 -0.2% | $121,480 |
| 2002 | $1,139 -2.5% | $121,480 +3.4% |
| 2001 | $1,167 0% | $117,480 +4.9% |
| 2000 | $1,167 | $111,980 |
Find assessor info on the county website
Monthly payment
Est. payment
Payment breakdown
Explore the cost of this home by adjusting the details. Changes won't be saved.Climate risks
Neighborhood: 30016
Nearby schools
Schools provided by the listing agent
- Elementary: West Newton
- Middle: Veterans Memorial
- High: Newton
Source: GAMLS. This data may not be complete. We recommend contacting the local school district to confirm school assignments for this home.
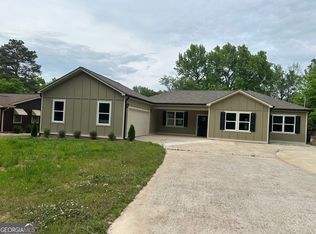
Similar homes
- $289,9003 bd2 ba1.8k sqft405 Radcliffe Trce, Covington, GA 30016Active

 MLS ID #10832730, Lindsey Viohl, BHGRE Metro Brokers. GAMLS
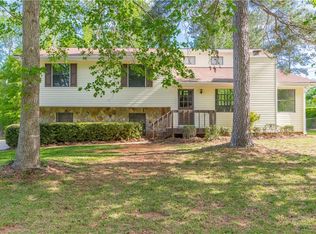
 - $325,0004 bd3 ba3.2k sqft35 Harrison Cir, Covington, GA 30016Active
 MLS ID #10835976, Leslie Bailey-Clarke, Hope Realty Team Inc.. GAMLS
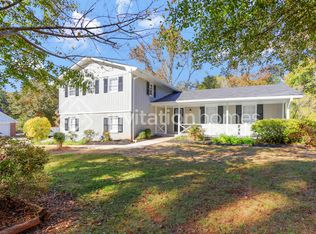
 - $339,9004 bd3 ba2.8k sqft17 Valley Trl, Covington, GA 30014Active
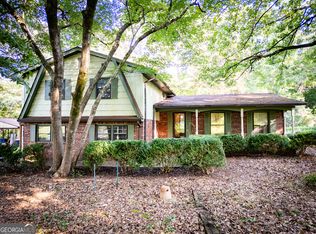 MLS ID #10790199, Candice L Brewer, Southern Flair Realty, Inc.. GAMLS
 - $345,0004 bd3 ba2.5k sqft2005 Amherst Ln SE, Conyers, GA 30094Active
 MLS ID #10835356, Carolyn A Hoyte, MNP LLC. GAMLS
 - $280,0003 bd2 ba1.9k sqft4761 Kensington Ln SE, Conyers, GA 30094ActiveMLS ID #10857370, Charles Dyer, Dwayne Walker Realty. GAMLS
- $325,0004 bd3 ba2.1k sqft20 Hollow Ct, Covington, GA 30016ActiveMLS ID #10665984, Adrienne L Kizito, Real Broker, LLC. GAMLS
- $270,0004 bd3 ba1.8k sqft2910 Stanton Rd SE, Conyers, GA 30094ActiveMLS ID #10852962, Bellanir Lopez, Maxima Realty. GAMLS
- $299,9004 bd2 ba1.9k sqft1288 Lakewood Dr NE, Conyers, GA 30013ActiveMLS ID #10818062, Ladd Gray, American Realty Professionals. GAMLS
- $269,9003 bd2 ba1.8k sqft3628 Cherry Creek Dr SE, Conyers, GA 30013ActiveMLS ID #10836125, Stephen Dunn, The American Realty. GAMLS
- $215,0003 bd2 ba1.5k sqft2073 SE Beechwood Dr, Conyers, GA 30013ActiveMLS ID #10813356, Cynthia Robinson, BGS Realty Partners LLC. GAMLS
- $295,0003 bd2 ba2.1k sqft4809 Cedar Lake Dr SE, Conyers, GA 30094ActiveMLS ID #10847117, James D Farley, Farley Realty Group. GAMLS
- $345,0004 bd3 ba2.7k sqft1129 River Tusk Pl NE, Conyers, GA 30012ActiveMLS ID #10838887, Daphne Curtis, Prominence Real Estate Atlanta. GAMLS
- $324,9503 bd3 ba1.8k sqft155 Vinnys Way, Covington, GA 30014ActiveMLS ID #10435323, Deborah Rodgers, American Realty Professionals. GAMLS
- $330,0003 bd3 ba1.8k sqft1352 Fairview Rd, Stockbridge, GA 30281ActiveMLS ID #10802783, Jan D Williams, eXp Realty. GAMLS
- $315,0003 bd2 ba1.8k sqft1967 Parker Rd SE, Conyers, GA 30094ActiveMLS ID #10669709, Torreen Cummings, Dailey & Associates CertifiedBrokers. GAMLS
- $450,0004 bd4 ba2.6k sqft406 Covered Bridge Rd, Covington, GA 30016ActiveMLS ID #10782261, Kim Yvette Dildy, Perfect Match Properties Inc.. GAMLS
- $324,0004 bd3 ba2.1k sqft3398 Mosswood Ln, Rex, GA 30273ActiveMLS ID #10854226, Mark Spain, Mark Spain Real Estate. GAMLS
- $330,0004 bd3 ba2.4k sqft1667 Rolling Stone Dr, Lithonia, GA 30058ActiveMLS ID #10825864, Adonnis Mack, Macks Group. GAMLS
- $307,7503 bd2 ba1.3k sqft297 Decatur Rd, McDonough, GA 30253ActiveMLS ID #10849501, Reggie H Moon, eXp Realty. GAMLS
