Welcome home! 6-bedrooms and 4-full baths, (1-en-suite bedroom on main level- 5 bedrooms upstairs. This home features plenty of space for family and entertaining, formal living, separate dining room, open & spacious kitchen with island, breakfast area, family room w/ fireplace. Upstairs, boasts the oversized owner's suite and spa-like bathroom. Another en-suite bedroom on same floor. Just in time for the holidays, summer festivities, family & guests! Sit out in the screened in porch and enjoy the beauty of home! Close to main road, shopping and schools.
Pending
$358,500
235 Hillside Oak Ln, Covington, GA 30016
6beds
3,450sqft
Single Family Residence, Residential
Built in 2007
0.25 Acres Lot
$33,111,000 Zestimate®
$104/sqft
$25/mo HOA
What's special
- 89 days
- 10
- 0
Zillow last checked:
Listing updated:
Listed by:
DONNA J PAYNE,
DJ Payne Realty 678-499-8846
Source: FMLS GA,MLS#: 7811751
Facts & features
Interior
Bedrooms & bathrooms
- Bedrooms: 6
- Bathrooms: 4
- Full bathrooms: 4
- Main level bathrooms: 1
- Main level bedrooms: 1
Rooms
- Room types: Family Room
Primary bedroom
- Features: In-Law Floorplan
- Level: In-Law Floorplan
Bedroom
- Features: In-Law Floorplan
Primary bathroom
- Features: Double Vanity, Separate Tub/Shower
Dining room
- Features: Seats 12+, Separate Dining Room
Kitchen
- Features: Breakfast Bar, Kitchen Island, Solid Surface Counters
Heating
- Central, Forced Air
Cooling
- Ceiling Fan(s), Central Air
Appliances
- Included: Dishwasher, Gas Water Heater
- Laundry: In Hall, Laundry Closet, Upper Level
Features
- Double Vanity, Entrance Foyer, High Ceilings, High Ceilings 9 ft Lower, High Ceilings 9 ft Main, High Ceilings 9 ft Upper, High Speed Internet, Walk-In Closet(s)
- Flooring: Laminate
- Windows: None
- Basement: None
- Number of fireplaces: 1
- Fireplace features: Family Room, Gas Starter
- Common walls with other units/homes: No One Above,No One Below
Interior area
- Total structure area: 3,450
- Total interior livable area: 3,450 sqft
- Finished area above ground: 3,450
- Finished area below ground: 0
Property
Parking
- Total spaces: 2
- Parking features: Attached, Garage, Kitchen Level
- Attached garage spaces: 2
Accessibility
- Accessibility features: None
Features
- Levels: Two
- Stories: 2
- Patio & porch: Patio, Screened
- Exterior features: Other, No Dock
- Pool features: None
- Spa features: None
- Fencing: Back Yard
- Has view: Yes
- View description: Other
- Waterfront features: None
- Body of water: None
Lot
- Size: 0.25 Acres
- Features: Level
Details
- Additional structures: Shed(s)
- Parcel number: 0026G00000105000
- Other equipment: None
- Horse amenities: None
Construction
Type & style
- Home type: SingleFamily
- Architectural style: Contemporary
- Property subtype: Single Family Residence, Residential
Materials
- Vinyl Siding
- Foundation: Slab
- Roof: Composition
Condition
- Resale
- New construction: No
- Year built: 2007
Utilities & green energy
- Electric: 220 Volts
- Sewer: Public Sewer
- Water: Public
- Utilities for property: Cable Available, Electricity Available, Natural Gas Available, Phone Available, Sewer Available, Underground Utilities, Water Available
Green energy
- Energy efficient items: None
- Energy generation: None
Community & HOA
Community
- Features: Homeowners Assoc, Sidewalks, Street Lights
- Security: Fire Alarm, Security System Leased, Security System Owned, Smoke Detector(s)
- Subdivision: Oakwood Manor
HOA
- Has HOA: Yes
- Services included: Maintenance Grounds
- HOA fee: $300 annually
Location
- Region: Covington
Financial & listing details
- Price per square foot: $104/sqft
- Tax assessed value: $343,000
- Annual tax amount: $3,424
- Date on market: 7/14/2026
- Cumulative days on market: 50 days
- Ownership: Fee Simple
- Electric utility on property: Yes
- Road surface type: Paved
Estimated market value
$33,111,000
$29.80M - $36.75M
Not available
Price history
| Date | Event | Price |
|---|---|---|
| 7/29/2026 | Pending sale | $358,500$104/sqft |
Source:  GAMLS #10785490 Report a problem GAMLS #10785490 Report a problem | ||
| 6/24/2026 | Listed for sale | $358,500+118.6%$104/sqft |
Source: GAMLS #10785490 Report a problem | ||
| 9/14/2016 | Sold | $164,000+3.1%$48/sqft |
Source:  FMLS GA #5724588 Report a problem FMLS GA #5724588 Report a problem | ||
| 7/29/2016 | Pending sale | $159,000$46/sqft |
Source: MUFFLEY & ASSOCIATES #5724588 Report a problem | ||
| 7/22/2016 | Listed for sale | $159,000+65.6%$46/sqft |
Source: MUFFLEY & ASSOCIATES #5724588 Report a problem | ||
| 8/30/2012 | Sold | $96,000-53.8%$28/sqft |
Source: Public Record Report a problem | ||
| 6/4/2007 | Sold | $207,600$60/sqft |
Source: Public Record Report a problem | ||
Public tax history
| Year | Property taxes | Tax assessment |
|---|---|---|
| 2025 | $3,366 +0.9% | $137,200 +0.9% |
| 2024 | $3,336 +4.3% | $136,000 +6% |
| 2023 | $3,200 +9.1% | $128,280 +24.4% |
| 2022 | $2,934 +10.2% | $103,160 +14.5% |
| 2021 | $2,662 +6.2% | $90,080 +18.6% |
| 2020 | $2,506 +2.2% | $75,960 +2.8% |
| 2019 | $2,452 +8.9% | $73,920 +8.5% |
| 2018 | $2,252 +4% | $68,120 -0.6% |
| 2017 | $2,166 +0% | $68,520 +3.6% |
| 2016 | $2,165 | $66,120 +14.7% |
| 2015 | $2,165 +27.7% | $57,640 +10.8% |
| 2014 | $1,695 | $52,040 +36.2% |
| 2013 | -- | $38,200 -7.7% |
| 2012 | -- | $41,400 -19.8% |
| 2011 | -- | $51,600 -25.7% |
| 2010 | -- | $69,480 -3.3% |
| 2009 | -- | $71,880 -64.6% |
| 2008 | $2,206 | $203,100 |
Find assessor info on the county website
Monthly payment
Est. payment
Payment breakdown
Explore the cost of this home by adjusting the details. Changes won't be saved.Climate risks
Neighborhood: 30016
Nearby schools
Schools provided by the listing agent
- Elementary: Live Oak - Newton
- Middle: Clements
- High: Newton
Source: FMLS GA. This data may not be complete. We recommend contacting the local school district to confirm school assignments for this home.


Similar homes
- $--3 bd3 ba2.4k sqft220 Doubles Dr, Covington, GA 30016Auction
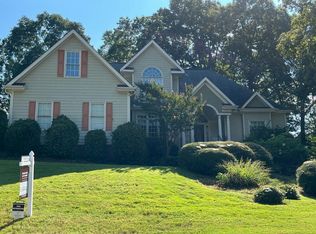 Auction.com 2
 - $285,0007 bd4 ba2.4k sqft45 Lakeview Crossing Dr, Covington, GA 30016Active
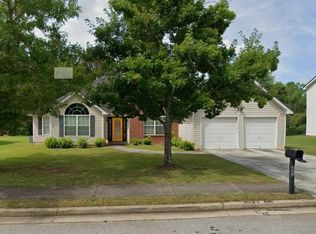
 MLS ID #10858343, Jeffrey Mitchell, Virtual Properties Realty.com. GAMLS
 - $299,0003 bd2 ba2.3k sqft180 Meadowbrook Ct, Covington, GA 30016Active
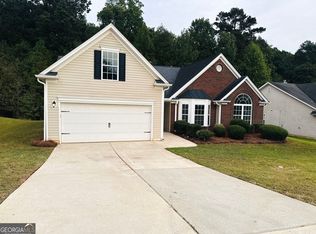 MLS ID #10869960, Tabish Chaudhary, Realty Hub of Georgia, LLC. GAMLS
 - $--4 bd2 ba1.8k sqft165 Ella Dr, Covington, GA 30016Auction
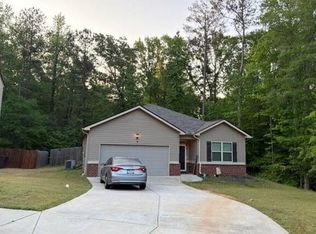 Auction.com 2
 - $300,0005 bd3 ba2.5k sqft25 Lena Ct, Covington, GA 30016ActiveMLS ID #10868976, Daniel Jackson, Keller Williams Atlanta Classic. GAMLS
- $375,0005 bd4 ba3.3k sqft315 Emerson Trl, Covington, GA 30016ActiveMLS ID #10805637, Maryum Oliver-Felix, Legacy Home Brokers. GAMLS
- $399,9004 bd3 ba2.5k sqft8156 N Links Dr, Covington, GA 30014ActiveMLS ID #10868990, Jason T Strantz, Summit Realty Group. GAMLS
- $300,0005 bd4 ba3.3k sqft55 Harrison Cir, Covington, GA 30016ActiveMLS ID #10775533, Elena A Gist, Keller Williams Realty Buckhead. GAMLS
- $305,0004 bd3 ba2.6k sqft135 Timberlake Ter, Covington, GA 30016ActiveMLS ID #10848450, Tomaree N Tarpley, eXp Realty. GAMLS
- $387,4654 bd3 ba2.1k sqft95 Fairwinds Dr, Covington, GA 30016ActiveGAMLS
- $400,1104 bd3 ba2.5k sqft105 Fairwinds Dr, Covington, GA 30016ActiveGAMLS
- $399,5414 bd3 ba2.4k sqft135 Fairwinds Dr, Covington, GA 30016ActiveGAMLS
